

SoldSingle Family ResidenceSold
16109 Ternglade Drive
Lithia, FL 33547
$950,000
- 4Beds
- 3Baths3 full
- 3,442Sq Ft
- $276Per Sq Ft
- 0.35Acres
- 2008Built
- Subdivision
- Fishhawk Ranch Ph 2 Prcl
- County
- Hillsborough
- MLS®
- TB8493284
Overview
Located in the exclusive gated community of Tern Wood, this beautifully updated Arthur Rutenberg Portofino III offers a rare combination of elegance, privacy, and everyday functionality on a private wooded homesite. Thoughtfully designed with 4 bedrooms, 3 bathrooms, a dedicated office/den, and a spacious bonus room, this home showcases timeless design paired with extensive updates throughout.
A welcoming front porch and double door entry lead into a bright, open interior where tall ceilings, crown molding, tray ceiling details, and expansive windows create an impressive sense of space. The formal living and dining areas are perfectly positioned to capture peaceful views of the outdoor living space and pool beyond.
At the center of the home, the fully renovated kitchen is designed to impress with solid wood cabinetry, quartz countertops, an expansive center island, Wolf range, custom vent hood, built-in oven, abundant prep space, and exceptional storage. Luxury vinyl plank flooring flows throughout the home, complemented by updated guest bathrooms, fresh interior and exterior paint, newer roof, prewired speakers with Sonos integration, Ring security system, Culligan water softener, and reverse osmosis system, all reflecting thoughtful upgrades throughout.
The outdoor living space delivers a true resort-style experience with a saltwater pool, heated spa, outdoor kitchen, fire pit, expansive lounging areas, and exceptional privacy surrounded by mature landscaping and wooded views. An additional artificial turf play area with a custom play set and padded ground surface adds flexibility for recreation and outdoor enjoyment.
Additional highlights include an oversized garage with epoxy flooring, EV charger, hanging and wall-mounted storage systems, and generous storage and closet space throughout the home, offering everyday functionality without sacrificing style.
Located within one of FishHawk’s most desirable gated communities, residents enjoy access to nearby parks, trails, top-rated schools, and all the amenities that make the area so sought after.
Listing Snapshot
- Price
- $950,000
- Days On Site
- N/A
- Bedrooms
- 4
- Inside Area (SqFt)
- 3,442 sqft
- Total Baths
- 3
- Full Baths
- 3
- Partial Baths
- 0
- Lot Size
- 0.35 Acres
- Year Built
- 2008
- MLS® Number
- TB8493284
- Status
- Sold
- Property Tax
- $16,763.71 (2025)
- HOA/Condo/Coop Fees
- $41.58 monthly
- Sq Ft Source
- Public Records
Property Details
General Features
17 items
- Acres
- 0.35
- Attached Garage
- Yes
- Direction Faces
- Northwest
- Foundation
- Slab
- Garage
- Yes
- Garage Spaces
- 3
- Levels
- One
- Number Of Stories
- 1
- Parking
- Garage Door Opener, Oversized, Attached
- Pets
- Cats OK, Dogs OK
- Property Sub Type
- Single Family Residence
- Sewer
- Public Sewer
- SqFt Total
- 4,650
- Style
- Craftsman
- Utilities
- Cable Available, Electricity Connected, Natural Gas Available, Sewer Connected, Underground Utilities, Water Connected
- Water Source
- Public
- Zoning
- PD
Interior Features
16 items
- Appliances
- Dishwasher, Disposal, Gas Water Heater, Microwave, Range, Range Hood, Refrigerator
- Cooling
- Central Air
- Furnished
- Unfurnished
- Heating
- Central
- Interior
- Crown Molding, Eat-in Kitchen, High Ceilings, Open Floorplan, Stone Counters, Tray Ceiling(s), Walk-In Closet(s)
- Laundry Features
- Laundry Room
- Spa
- Yes
- Window Features
- Shutters
Rooms
| Room | Dimensions | Level | Features |
|---|---|---|---|
| Bedroom 2 | 12.11x11.7 | First | |
| Bedroom 3 | 13x11.4 | First | |
| Bedroom 4 | 13x11.6 | First | |
| Bonus Room | 19x18.5 | First | |
| Kitchen | First | Breakfast Bar, Kitchen Island, Pantry | |
| Living Room | 18.11x18 | First | |
| Master Bedroom | 16.3x29.1 | First | |
| Office | 12.2x16.1 | First |
Exterior Features
12 items
- Construction Details
- Block
- Exterior
- Outdoor Grill, Rain Gutters
- Fencing
- Fenced
- Patio And Porch
- Front Porch, Patio, Porch, Rear Porch, Screened
- Pool Features
- In Ground, Salt Water, Private
- Private Pool
- Yes
- Roof
- Shingle
- Spa
- Yes
- Spa Features
- Heated, In Ground
- View
- Trees/Woods
- Waterview
- Trees/Woods
- Windows/Doors
- Shutters
Community Features
7 items
- Association Amenities
- Basketball Court, Clubhouse, Gated, Park, Playground, Pool, Racquetball, Tennis Court(s), Trail(s)
- Association Fee
- $499.0
- Association Fee Frequency
- Annually
- MLS Area
- 33547 - Lithia
- Township
- 30
- Financing Terms Available
- Cash, Conventional, FHA, VA Loan
- Roads
- Asphalt
Location
16109 Ternglade Drive, Lithia, FL 33547 · 33547 - Lithia


Neighborhood & Commute
ZIP Code 33547
- Median household income
- $116,395
- Income per person
- $44,071
- Households
- 8,652
- Average household size
- 3.13
- Median age
- 36.5
Source: Walk Score.
Disclosure: Community information and market data powered by Constellation Data Labs. Information is deemed reliable but not guaranteed.
Schools
- Elementary School
- Fishhawk Creek-HB
- Middle School
- Randall-HB
- High School
- Newsome-HB
Price & Status History
- Listing updated with changes from the MLS®
- Status changed to Closed
- Price changed to $970,000
Friends & Family
Similar Homes
For sale in Lithia, single family residence, within 20% of this price.
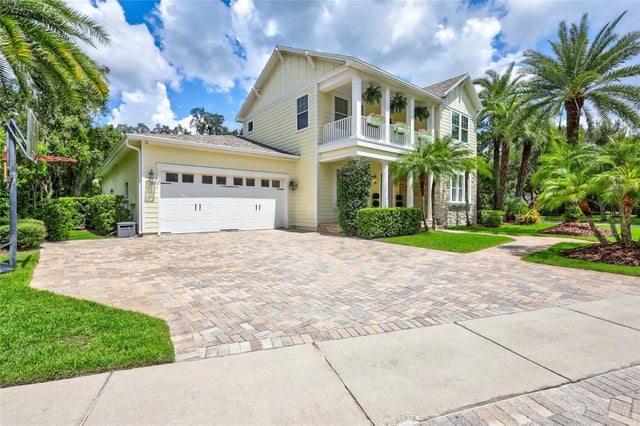 $1,025,000Single Family Residence SoldSold4Beds4Total Baths4,146Sqft16112 TERNGLADE DRIVELITHIA, FL 33547FISHHAWK RANCH PH 2 Subdivision
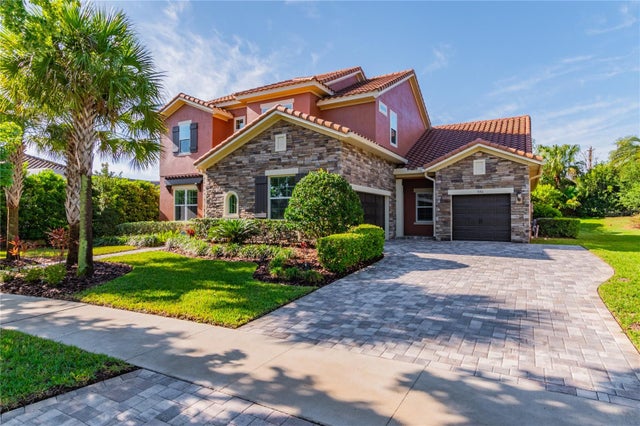 $1,030,000Single Family Residence SoldSold5Beds6Total Baths4,017Sqft5311 GRANITE RIDGE DRIVELITHIA, FL 33547FISHHAWK RANCH PRESERVE Subdivision
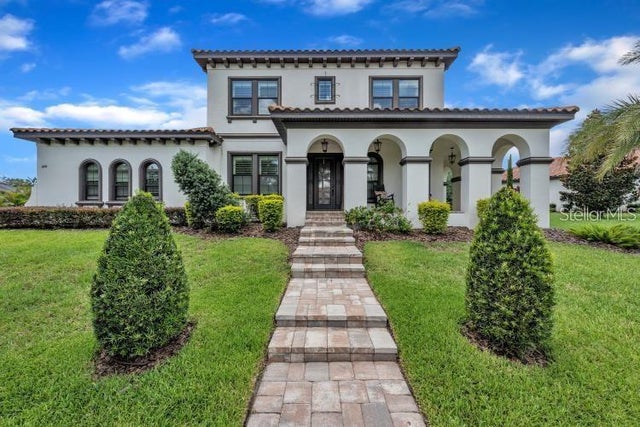 $1,049,000Single Family Residence SoldSold4Beds4Total Baths3,797Sqft14919 FISHHAWK PRESERVE DRIVELITHIA, FL 33547FISHHAWK RANCH - PRESERVE Subdivision
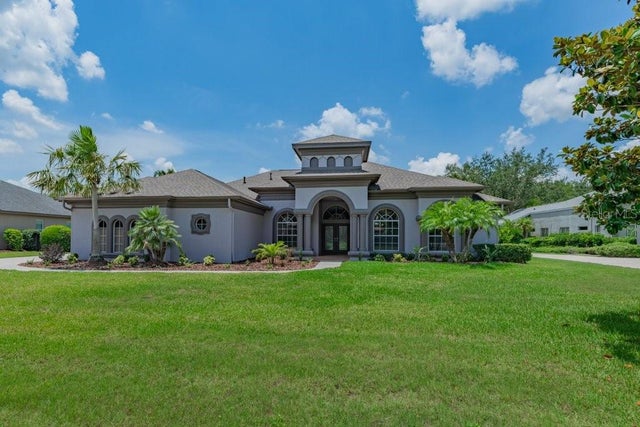 $1,050,000Single Family Residence SoldSold5Beds6Total Baths4,143Sqft5507 KEELER OAK STREETLITHIA, FL 33547FISH HAWK TRAILS Subdivision