

SoldSingle Family ResidenceSold
16312 Palmettoglen Court
Lithia, FL 33547
$2,100,000
- 5Beds
- 5Baths5 full
- 6,365Sq Ft
- $330Per Sq Ft
- 0.53Acres
- 2011Built
- Subdivision
- Fishhawk Ranch Towncenter Phas
- County
- Hillsborough
- MLS®
- TB8359782
Overview
Discover unparalleled elegance and luxury in this one-of-a-kind, 6,325 sq. ft. estate nestled within the highly sought after gated enclave of Chapman Crossing in FishHawk Ranch. Set on a beautifully landscaped, private HALF ACRE+ estate lot, this architectural masterpiece is completely custom-built by owner and has NEVER HIT THE MARKET. As you step inside, you’re immediately welcomed with expansive cathedral ceilings showcasing an elegant staircase and a view of the backyard oasis sprawling over 3,000 SQ FT OF SCREENED IN, OUTDOOR LIVING. Perfect for hosting, this space offers an inviting atmosphere with designer finishes, and abundant natural light. The home flows seamlessly into the great room and kitchen, where wrap-around CORNER-LESS SLIDING GLASS DOORS erase the boundaries between indoor and outdoor living, filling the space with elegant poolside scenery.
Step outside to your private resort-style screened in lanai where the breathtaking pool features multiple cascading waterfalls, spa and an oversized sun shelf for ultimate relaxation. Designed for year-round enjoyment, the outdoor living space boasts a covered lounge, a fully equipped outdoor kitchen with a built-in grill, and a stunning fireplace—perfect for cozy evenings and effortless entertaining.
Culinary excellence awaits in the gourmet chef’s kitchen, featuring custom wood cabinetry, premium appliances, an oversized hidden walk-in pantry and a large central island designed for both function and beauty. Adjacent to the kitchen, a formal dining for those large family gatherings and a dedicated wine room, providing a stylish space to showcase and enjoy your finest vintages.
The sprawling first-floor primary suite is a retreat of its own, boasting a private sitting area, direct pool access, and large bay windows that frame tranquil views. The master ensuite is pure indulgence, with dual vanities, a soaking tub, a grand walkthrough shower, and His and Hers walk-in closets.
Adding even more convenience, this home offers a rare SECONDARY FIRST FLOOR BEDROOM with a private en-suite bathroom, perfect for guests, multigenerational living, or nanny quarters.
This home is designed to fit every lifestyle, in addition to the five dedicated bedrooms this residence features a MASSIVE BONUS ROOM that can be transformed into a playroom, home gym, or entertainment space. Additionally there is a large, private office space with French doors for those work from home days.
A Control4 Smart Home System provides seamless automation for lighting, sound, security, and climate, putting complete control at your fingertips. The expansive 4-CAR GARAGE offers ample space with over 1,200 sq ft for vehicles, storage and flexibility; ideal for car enthusiasts or those needing additional space.
Beyond the gates of Chapman Crossing, FishHawk Ranch offers world-class amenities, including resort-style pools, fitness centers, miles of nature trails, tennis and basketball courts, and a vibrant community atmosphere.
Homes like this don’t come around often—elegance, luxury, and plenty of space for the entire family. Don’t miss your chance to make it yours. Schedule your private tour today.
Listing Snapshot
- Price
- $2,100,000
- Days On Site
- N/A
- Bedrooms
- 5
- Inside Area (SqFt)
- 6,365 sqft
- Total Baths
- 5
- Full Baths
- 5
- Partial Baths
- 0
- Lot Size
- 0.53 Acres
- Year Built
- 2011
- MLS® Number
- TB8359782
- Status
- Sold
- Property Tax
- $20,366.32 (2024)
- HOA/Condo/Coop Fees
- $1,200 Semi-Annually
- Sq Ft Source
- Public Records
Property Details
General Features
17 items
- Acres
- 0.53
- Attached Garage
- Yes
- Direction Faces
- South
- Foundation
- Block
- Garage
- Yes
- Garage Spaces
- 4
- Levels
- Two
- Number Of Stories
- 2
- Parking
- Driveway, Oversized, Garage, Attached
- Pets
- Cats OK, Dogs OK
- Property Sub Type
- Single Family Residence
- Security
- Gated Community
- Sewer
- Public Sewer
- SqFt Total
- 8,835
- Utilities
- Cable Available, Natural Gas Available, Cable Connected, Electricity Available, Electricity Connected, Natural Gas Connected, Sewer Available, Sewer Connected, Water Available, Water Connected
- Water Source
- None
- Zoning
- PD
Interior Features
23 items
- Appliances
- Convection Oven, Cooktop, Dishwasher, Disposal, Exhaust Fan, Freezer, Gas Water Heater, Microwave, Range, Range Hood, Refrigerator, Tankless Water Heater
- Cooling
- Central Air
- Fireplace
- Yes
- Fireplace Features
- Electric
- Flooring
- Hardwood
- Heating
- Central
- Interior
- Cathedral Ceiling(s), Crown Molding, High Ceilings, Open Floorplan, Smart Home, Stone Counters, Tray Ceiling(s), Vaulted Ceiling(s), Walk-In Closet(s)
- Laundry Features
- Laundry Room
- Spa
- Yes
Rooms
| Room | Dimensions | Level | Features |
|---|---|---|---|
| Bathroom 2 | 10.2x5.1 | First | |
| Bedroom 1 | 12.6x13.8 | First | |
| Bedroom 3 | 12x17.2 | Second | |
| Bedroom 4 | 17.7x10.8 | Second | |
| Bedroom 5 | 14x19.3 | Second | |
| Den | 15.8x23.8 | First | |
| Dining Room | 10.11x18.8 | First | |
| Great Room | 22.8x19.2 | First | |
| Kitchen | 23.4x19.7 | First | |
| Laundry | 10.5x10.9 | First | |
| Living Room | 18.1x22.11 | First | |
| Master Bathroom | 13.9x35.11 | First | |
| Master Bedroom | 15.5x32.11 | First | |
| Office | 8.7x9.1 | First |
Exterior Features
12 items
- Construction Details
- Block
- Exterior
- Lighting, Outdoor Grill, Outdoor Kitchen, Rain Gutters
- Lot Features
- Paved
- Other Structures
- Outdoor Kitchen
- Patio And Porch
- Covered, Patio, Screened
- Pool Features
- Heated, In Ground, Salt Water, Screen Enclosure, Tile, Private
- Private Pool
- Yes
- Roof
- Tile
- Spa
- Yes
- Spa Features
- In Ground
- View
- Pool
- Waterview
- Pool
Community Features
9 items
- Association Amenities
- Cable TV, Clubhouse, Fitness Center, Park, Playground, Pool, Recreation Facilities, Spa/Hot Tub, Tennis Court(s)
- Association Fee
- $1200.0
- Association Fee Frequency
- Semi-Annually
- Additional Association Fee
- $125.0
- Additional Association Fee Frequency
- Annually
- Community Features
- Gated, Street Lights
- MLS Area
- 33547 - Lithia
- Township
- 30
- Roads
- Paved
Location
16312 Palmettoglen Court, Lithia, FL 33547 · 33547 - Lithia


Neighborhood & Commute
ZIP Code 33547
- Median household income
- $116,395
- Income per person
- $44,071
- Households
- 8,652
- Average household size
- 3.13
- Median age
- 36.5
Source: Walk Score.
Disclosure: Community information and market data powered by Constellation Data Labs. Information is deemed reliable but not guaranteed.
Schools
- Elementary School
- Fishhawk Creek-HB
- Middle School
- Randall-HB
- High School
- Newsome-HB
Price & Status History
- Listing updated with changes from the MLS®
- Status changed to Closed
Friends & Family
Similar Homes
For sale in Lithia, single family residence, within 20% of this price.
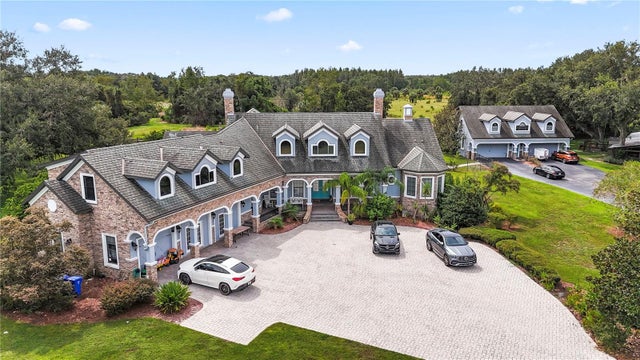 $2,150,000Single Family Residence SoldSold6Beds8Total Baths6,738Sqft17423 BOYETTE ROADLITHIA, FL 33547UNPLATTED Subdivision
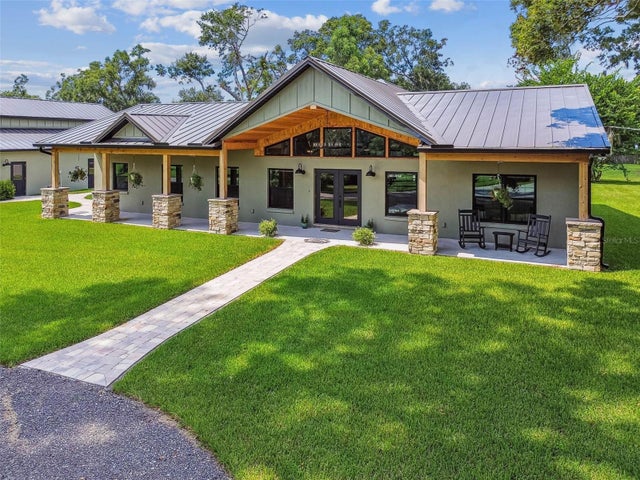 $2,049,000Single Family Residence SoldSold3Beds3Total Baths2,503Sqft1517 UNCLE BUDS LANELITHIA, FL 33547MARTINDALE ACRES Subdivision
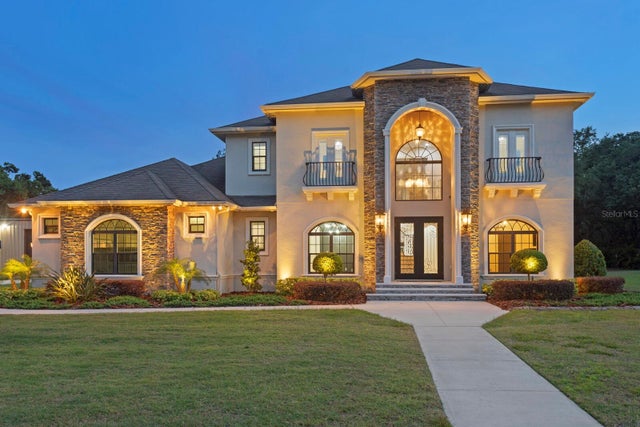 $1,875,000Single Family Residence SoldSold5Beds4Total Baths4,406Sqft18202 BLEDSOE LOOPLITHIA, FL 33547BLEDSOE ESTATES Subdivision
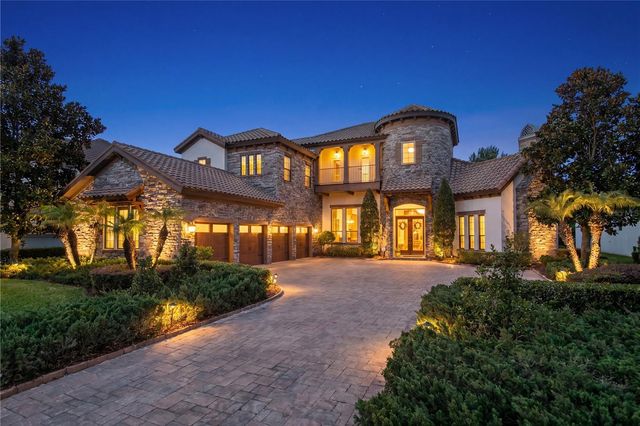 $1,800,000Single Family Residence SoldSold4Beds7Total Baths6,396Sqft15306 FISHHAWK PRESERVE DRIVELITHIA, FL 33547FISHHAWK RANCH - PRESERVE Subdivision