

SoldSingle Family ResidenceSold
14922 Fishhawk Preserve Drive
Lithia, FL 33547
$1,575,000
- 5Beds
- 5Baths5 full
- 4,683Sq Ft
- $336Per Sq Ft
- 0.47Acres
- 2018Built
- Subdivision
- Preserve At Fishhawk Ranch Phase 2
- County
- Hillsborough
- MLS®
- TB8532212
Overview
Welcome to Luxury living! This stunning Sabal built “Tradewind” 5 Bedroom, 5 Bath, 3 car garage floorplan has it ALL! Prime location within the premier gated neighborhood of Fishhawk Preserve with A+ rated schools. From the moment you step inside, you’ll be captivated by the stunning features- custom barn doors that adorn the den, ornate staircase, 8-inch baseboards, vaulted ceiling in the grand room, stone fireplace with custom mantle, and French doors! The gourmet kitchen is a chef’s dream. Beautiful transom cabinetry, sleek quartz countertops, oversized island, and premium stainless-steel appliances blend style with high-end function. Organization is effortless with the custom walk-in pantry, smart lighting, and the dedicated eat-in area is perfect for casual dining. Spacious Family room with elegant, coffered ceiling and 2 separate sliders leading to the outdoor living areas. The Owner’s Suite has a retreat area, walk-in closets with built-ins, Ensuite with his/her separate vanities, soaking tub, walk-in shower, and a separate make-up vanity! The additional bedroom on the main floor, is perfect for in-laws, with its own ensuite and walk-in closet. Well-equipped laundry room features built-in cabinetry, and integrated utility sink and an extra refrigerator. Upstairs are three additional bedrooms. One, with its own private ensuite and sitting alcove. The other two secondary bedrooms provide generous space and privacy, sharing a well-appointed full bath with dual sinks. Rounding out the upstairs is a Bonus/theatre/game room wired for an audio system/projector. Designed for year-round outdoor living, enjoy your own private resort style oasis-salt water pool/spa with LED lighting, sun shelf, fountain and glowing fire bowls! Expansive enclosed covered space with two separate sitting areas. A spacious outdoor kitchen with stone accent, kegerator, beverage frig, and leather finished granite bar, all perfect for entertaining! Three separate panoramic screens allow unobstructed views of the gorgeous conservation area! The lush, landscaped backyard is fully fenced and there is an additional outside paved terrace for outdoor games and/or garden. Recent updates include Exterior paint '26, GM 240V EV Charger '25, A/C in 3rd car garage '25, and Generator bypass '25. Residents enjoy access to Fishhawk Ranch’s first-class amenities including, clubhouse, pools, fitness centers, parks, tennis/pickleball courts, and miles of walking trails! Schedule your private viewing today!
Listing Snapshot
- Price
- $1,575,000
- Days On Site
- N/A
- Bedrooms
- 5
- Inside Area (SqFt)
- 4,683 sqft
- Total Baths
- 5
- Full Baths
- 5
- Partial Baths
- 0
- Lot Size
- 0.47 Acres
- Year Built
- 2018
- MLS® Number
- TB8532212
- Status
- Sold
- Property Tax
- $22,183.71 (2025)
- HOA/Condo/Coop Fees
- $190.83 monthly
- Sq Ft Source
- Public Records
Property Details
General Features
18 items
- Acres
- 0.47
- Attached Garage
- Yes
- Direction Faces
- South
- Foundation
- Slab
- Garage
- Yes
- Garage Spaces
- 3
- Levels
- Two
- Number Of Stories
- 2
- Parking
- Driveway, Electric Vehicle Charging Station(s), Garage Door Opener, Garage, Attached
- Pets
- Yes
- Property Sub Type
- Single Family Residence
- Security
- Closed Circuit Camera(s), Security System, Security System Owned, Smoke Detector(s)
- Sewer
- Public Sewer
- SqFt Total
- 6,651
- Style
- Contemporary
- Utilities
- Natural Gas Available, Electricity Connected, Natural Gas Connected, Sewer Connected, Underground Utilities, Water Connected
- Water Source
- Public
- Zoning
- PD
Interior Features
21 items
- Appliances
- Convection Oven, Cooktop, Dishwasher, Disposal, Dryer, Microwave, Refrigerator, Tankless Water Heater, Washer, Water Softener
- Cooling
- Central Air, Zoned
- Fireplace
- Yes
- Fireplace Features
- Electric, Living Room
- Flooring
- Carpet, Ceramic Tile
- Furnished
- Unfurnished
- Heating
- Central, Zoned
- Interior
- Built-in Features, Coffered Ceiling(s), Eat-in Kitchen, High Ceilings, Walk-In Closet(s)
- Laundry Features
- Inside, Laundry Room
- Spa
- Yes
- Window Features
- Shutters
Rooms
| Room | Dimensions | Level | Features |
|---|---|---|---|
| Bedroom 2 | 13x12 | First | Ceiling Fan(s) |
| Bedroom 3 | 14x13 | Second | Ceiling Fan(s) |
| Bedroom 4 | 14x14 | Second | Ceiling Fan(s) |
| Bedroom 5 | 15x17 | Second | Ceiling Fan(s) |
| Bonus Room | 21x18 | Second | |
| Family Room | 20x17 | First | Ceiling Fan(s) |
| Great Room | 24x16 | First | |
| Kitchen | 16x18 | First | Kitchen Island, Stone Counters |
| Master Bedroom | 15x26 | First | Ceiling Fan(s) |
| Office | 10x12 | First | Ceiling Fan(s) |
Exterior Features
11 items
- Construction Details
- Block, Stucco
- Exterior
- Lighting, Outdoor Grill, Outdoor Kitchen, Outdoor Shower, Rain Gutters
- Fencing
- Fenced
- Lot Features
- Landscaped, Level, Paved
- Patio And Porch
- Covered, Deck, Enclosed, Front Porch, Patio
- Pool Features
- Heated, In Ground, Salt Water, Screen Enclosure, Private
- Private Pool
- Yes
- Roof
- Tile
- Spa
- Yes
- Spa Features
- Heated, In Ground
- Windows/Doors
- Shutters
Community Features
7 items
- Association Fee
- $2290.0
- Association Fee Frequency
- Annually
- Community Features
- Gated, Fitness Center, Park, Playground, Pool, Sidewalks, Tennis Court(s), Street Lights
- MLS Area
- 33547 - Lithia
- Township
- 30
- Financing Terms Available
- Cash, Conventional, VA Loan
- Roads
- Paved
Location
14922 Fishhawk Preserve Drive, Lithia, FL 33547 · 33547 - Lithia


Neighborhood & Commute
ZIP Code 33547
- Median household income
- $116,395
- Income per person
- $44,071
- Households
- 8,652
- Average household size
- 3.13
- Median age
- 36.5
Source: Walk Score.
Disclosure: Community information and market data powered by Constellation Data Labs. Information is deemed reliable but not guaranteed.
Schools
- Elementary School
- Bevis-HB
- Middle School
- Barrington Middle
- High School
- Newsome-HB
Price & Status History
- Listing updated with changes from the MLS®
- Status changed to Closed
- Price changed to $1,625,000
Friends & Family
Similar Homes
For sale in Lithia, single family residence, within 20% of this price.
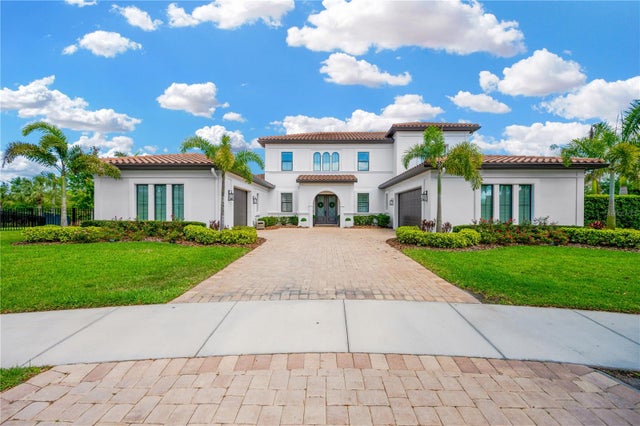 $1,560,000Single Family Residence SoldSold5Beds5Total Baths4,700Sqft16419 CHAPMAN CROSSING DRIVELITHIA, FL 33547FISHHAWK RANCH - CHAPMAN CROSSING Subdivision
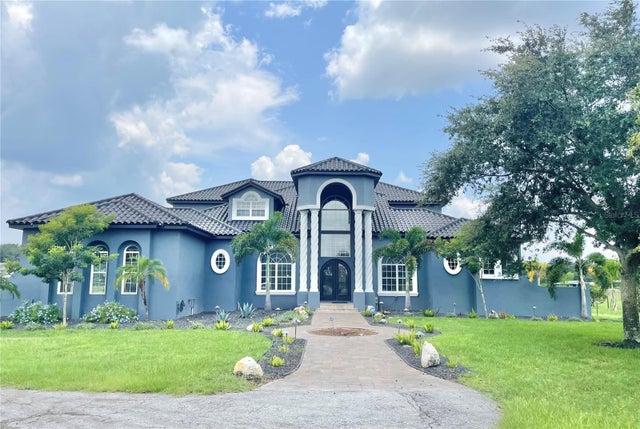 $1,600,000Single Family Residence SoldSold4Beds6Total Baths5,685Sqft10812 DORMAN MEADOW LANELITHIA, FL 33547DORMAN MEADOWS Subdivision
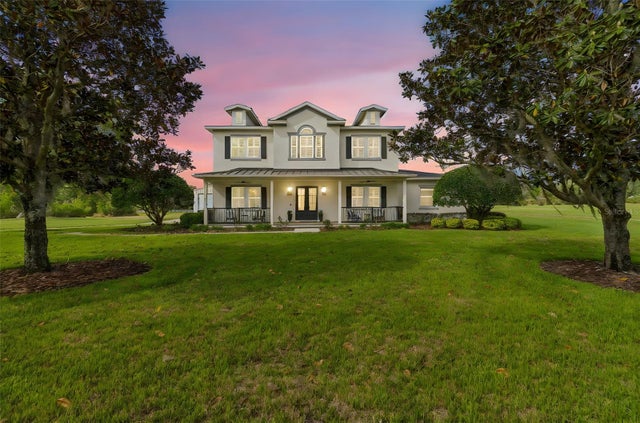 $1,550,000Single Family Residence SoldSold7Beds7Total Baths4,939Sqft8603 ALAFIA HILLSLITHIA, FL 33547ALAFIA RIDGE ESTATES Subdivision
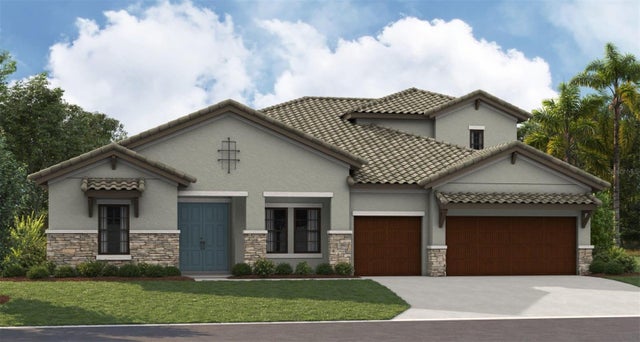 $1,525,265Single Family Residence SoldSold5Beds4Total Baths3,861Sqft10011 MEADOWRUN DRIVELITHIA, FL 33547CREEK RDG PRESERVE PH 2 Subdivision