

SoldSingle Family ResidenceSold
16419 Chapman Crossing Drive
Lithia, FL 33547
$1,560,000
- 5Beds
- 5Baths4 full, 1 half
- 4,700Sq Ft
- $332Per Sq Ft
- 0.63Acres
- 2016Built
- Subdivision
- Fishhawk Ranch - Chapman Crossing
- County
- Hillsborough
- MLS®
- TB8495152
Overview
Privacy, Tranquility, Florida Lifestyle - if those are on your list then Welcome to PARADISE! This CUSTOM designed Sabal Home seamlessly blends luxury with functionality, situated on what is undoubtedly one of FishHawk's FINEST lots—over 0.60 acres that back onto private conservation, offering a tranquil pond view. As you approach, a spectacular Mediterranean elevation greets you, complemented by an extended pavered driveway and a stunning double front door entry. This executive estate is a masterpiece of upgrades, adorned with designer touches that elevate it to the pinnacle of Florida design. Step inside, and the home unfolds like a feature in an HGTV magazine. Upgraded crown molding, wide baseboards, 8ft doorways, custom lighting, and a neutral palette create an atmosphere of timeless sophistication. The heart of this home, the kitchen, is a showstopper. White 42” cabinets with crown molding, quartz counters, tile backsplash, built-in stainless appliances, a center island, and an ENORMOUS walk-in pantry define this chef's haven. Continue your journey, and the bonus room awaits— equipped with a Pool table. The newly added Gathering Room is the perfect retreat to entertain or relax. Privacy and relaxation extends to the secluded master suite featuring a spacious reading nook with serene, wooded views. Two walk-in closets with custom built-in shelving, dressing area, a double-sided walk-in shower with dual rain heads, a free-standing soaking tub, and a custom vanity with two sinks create an en-suite that feels like a private spa. An added bonus: private access to the 3rd bay garage, ideal for a home gym. The first floor guest suite is thoughtfully placed on the opposite side of the home, ensuring privacy. The laundry room is a dream! On the second floor, you will find THREE more oversized bedrooms, two full baths. The exterior entertaining space is a masterpiece designed to showcase million-dollar views. A panoramic screened window frames unobstructed wooded views, providing a level of privacy that is truly unmatched. Gorgeous Gas Heated, Saltwater Pool with Sunshelf and covered seating areas are a highlight. The backyard paradise features paver patio with firepit and conversation area and hot tub. Follow the trail to the Putting Green and Baseball pitching mound. There is even a Fenced Dog Run. Welcome to your sanctuary where luxury, comfort, and natural beauty converge. Contact us today to experience the Florida lifestyle awaiting you at 16419 Chapman Crossing Dr! Bedroom Closet Type: Walk-in Closet (Primary Bedroom). ***Updates 2024- Pool Pump, Pool Salt Cell, Rear Yard Fence * 2025- 3 Brand New AC Units & Exterior Paint * 2026- 5th Bedroom added, New Carpet, Painted Ceilings, New Landscaping, Epoxy Garage Floors, Wood Shelving in Pantry and Closets.
Listing Snapshot
- Price
- $1,560,000
- Days On Site
- N/A
- Bedrooms
- 5
- Inside Area (SqFt)
- 4,700 sqft
- Total Baths
- 5
- Full Baths
- 4
- Partial Baths
- 1
- Lot Size
- 0.63 Acres
- Year Built
- 2016
- MLS® Number
- TB8495152
- Status
- Sold
- Property Tax
- $25,227 (2025)
- HOA/Condo/Coop Fees
- $833 Semi-Annually
- Sq Ft Source
- Owner
Property Details
General Features
18 items
- Acres
- 0.63
- Attached Garage
- Yes
- Direction Faces
- West
- Foundation
- Slab
- Garage
- Yes
- Garage Spaces
- 3
- Levels
- Two
- Number Of Stories
- 2
- Parking
- Attached
- Pets
- Yes
- Property Sub Type
- Single Family Residence
- Security
- Gated Community, Security Lights, Security System
- Sewer
- Public Sewer
- SqFt Total
- 6,598
- Style
- Mediterranean
- Utilities
- Cable Available, Natural Gas Available, Cable Connected, Electricity Connected, Natural Gas Connected, Underground Utilities, Water Connected
- Water Source
- Public
- Zoning
- PD
Interior Features
17 items
- Appliances
- Convection Oven, Cooktop, Dishwasher, Disposal, Dryer, Freezer, Microwave, Range Hood, Refrigerator, Tankless Water Heater, Washer, Water Softener
- Cooling
- Central Air
- Flooring
- Carpet, Ceramic Tile
- Furnished
- Negotiable
- Heating
- Central
- Interior
- Built-in Features, Cathedral Ceiling(s), Coffered Ceiling(s), Eat-in Kitchen, High Ceilings, Open Floorplan, Tray Ceiling(s), Walk-In Closet(s)
- Laundry Features
- Inside, Laundry Room
- Window Features
- Blinds, Shutters, Tinted Windows
Rooms
| Room | Dimensions | Level | Features |
|---|---|---|---|
| Bedroom 2 | 14x13 | First | |
| Bedroom 3 | 14x12 | Second | |
| Bedroom 4 | 14x12 | Second | |
| Bedroom 5 | 12x19 | Second | |
| Dining Room | 16x19 | First | |
| Great Room | 16x19 | First | |
| Kitchen | 13x17 | First | Kitchen Island |
| Master Bedroom | 14x15 | First | Ceiling Fan(s) |
| Media Room | 15x20 | First |
Exterior Features
14 items
- Construction Details
- Block, Stucco
- Exterior
- Dog Run, Rain Gutters
- Fencing
- Fenced, Other
- Lot Features
- Cul-De-Sac, Landscaped, Paved, Waterfront
- Other Structures
- Kennel/Dog Run
- Patio And Porch
- Covered, Rear Porch, Screened
- Pool Features
- Gunite, Heated, In Ground, Salt Water, Screen Enclosure, Private
- Private Pool
- Yes
- Roof
- Tile
- View
- Pond, Water, Trees/Woods
- Waterfront
- Yes
- Waterfront Features
- Pond
- Waterview
- Pond, Water, Trees/Woods
- Windows/Doors
- Blinds, Shutters, Tinted Windows
Community Features
8 items
- Association Amenities
- Basketball Court, Clubhouse, Fitness Center, Gated, Park, Playground, Pool, Recreation Facilities, Tennis Court(s), Trail(s)
- Association Fee
- $833.0
- Association Fee Frequency
- Semi-Annually
- Community Features
- Gated, Fitness Center, Park, Playground, Pool, Sidewalks, Tennis Court(s)
- MLS Area
- 33547 - Lithia
- Township
- 30
- Financing Terms Available
- Cash, Conventional
- Roads
- Asphalt
Location
16419 Chapman Crossing Drive, Lithia, FL 33547 · 33547 - Lithia


Neighborhood & Commute
ZIP Code 33547
- Median household income
- $116,395
- Income per person
- $44,071
- Households
- 8,652
- Average household size
- 3.13
- Median age
- 36.5
Source: Walk Score.
Disclosure: Community information and market data powered by Constellation Data Labs. Information is deemed reliable but not guaranteed.
Schools
- Elementary School
- Fishhawk Creek-HB
- Middle School
- Randall-HB
- High School
- Newsome-HB
Price & Status History
- Listing updated with changes from the MLS®
- Status changed to Closed
Friends & Family
Similar Homes
For sale in Lithia, single family residence, within 20% of this price.
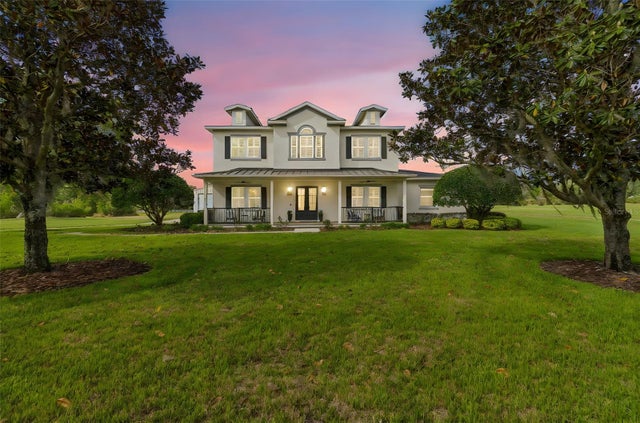 $1,550,000Single Family Residence SoldSold7Beds7Total Baths4,939Sqft8603 ALAFIA HILLSLITHIA, FL 33547ALAFIA RIDGE ESTATES Subdivision
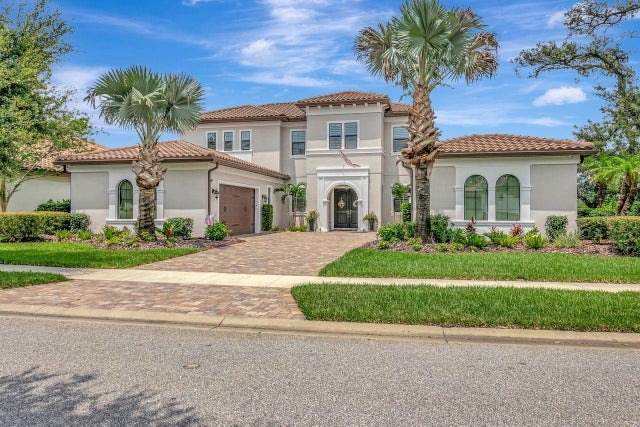 $1,575,000Single Family Residence SoldSold5Beds5Total Baths4,683Sqft14922 FISHHAWK PRESERVE DRIVELITHIA, FL 33547PRESERVE AT FISHHAWK RANCH PHASE 2 Subdivision
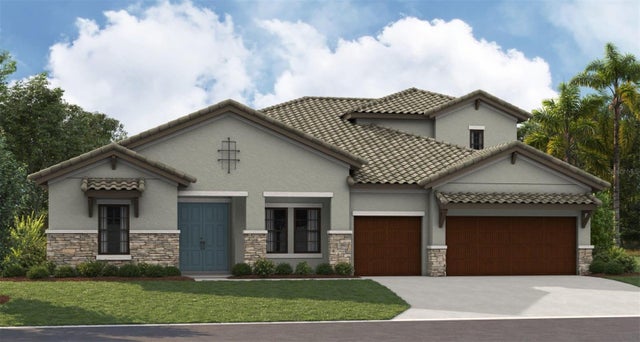 $1,525,265Single Family Residence SoldSold5Beds4Total Baths3,861Sqft10011 MEADOWRUN DRIVELITHIA, FL 33547CREEK RDG PRESERVE PH 2 Subdivision
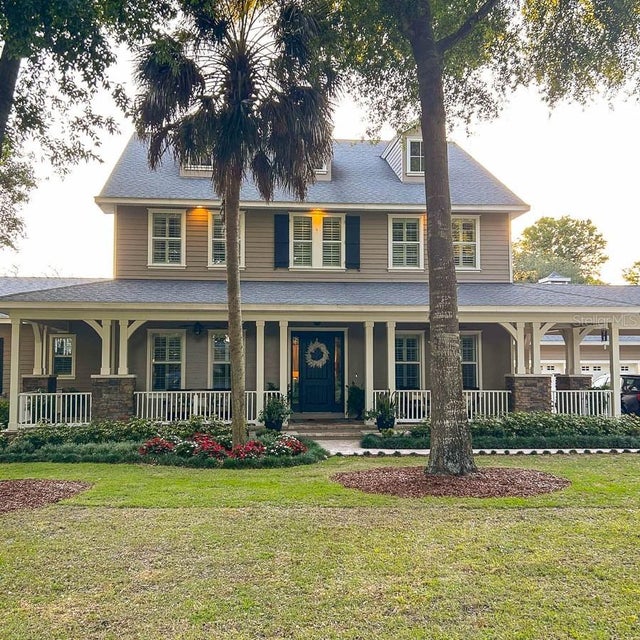 $1,525,000Single Family Residence SoldSold5Beds5Total Baths4,351Sqft5001 MUIR WAYLITHIA, FL 33547FISH HAWK TRAILS UN 1 & 2 Subdivision