

SoldSingle Family ResidenceSold
10812 Dorman Meadow Lane
Lithia, FL 33547
$1,600,000
- 4Beds
- 6Baths4 full, 2 half
- 5,685Sq Ft
- $281Per Sq Ft
- 4.67Acres
- 2006Built
- Subdivision
- Dorman Meadows
- County
- Hillsborough
- MLS®
- T3547384
Overview
CREATIVE FINANCING / SELLER FINANCING AVAILABLE WITH COMPETITIVE TERMS! NO HOA! FLOOD ZONE X! NO CDD FEES! Updated top to bottom, inside and out! Brand new tile roof, HVAC units replaced within last 2-3 years, water heater, and more with some receipts/invoices to show. Spacious detached garage currently under construction and near completion. Bring your toys, horses, etc. ! This beautiful, grand estate sits on a little over 4.6 acres and is an incredible investment built to last. Enter through the private gate and columned entrance to discover a home filled with elegance and charm. The interior features designer flooring, hand-painted murals, a beautiful coffered ceiling, and a grand staircase illuminated by a wall of windows. The chef's kitchen includes double wall ovens, a gas cooktop, granite countertops, and an eat-in nook. The master suite boasts a custom tray ceiling, plush carpets, and a spa-like bath with a garden tub and dual vanities. Additional highlights include spacious balconies, a home office, fireplace, bonus room, grand outdoor kitchen, beach-entry pool, and custom lighting. With top-rated schools, shopping, and dining nearby, this home blends luxury with convenience.
Listing Snapshot
- Price
- $1,600,000
- Days On Site
- N/A
- Bedrooms
- 4
- Inside Area (SqFt)
- 5,685 sqft
- Total Baths
- 6
- Full Baths
- 4
- Partial Baths
- 2
- Lot Size
- 4.67 Acres
- Year Built
- 2006
- MLS® Number
- T3547384
- Status
- Sold
- Property Tax
- $569.84 (2023)
- HOA/Condo/Coop Fees
- N/A
- Sq Ft Source
- Builder
Property Details
General Features
17 items
- Acres
- 4.67
- Attached Garage
- Yes
- Direction Faces
- West
- Foundation
- Slab
- Garage
- Yes
- Garage Spaces
- 3
- Levels
- Two
- Parking
- Driveway, Garage Door Opener, Attached
- Pets
- Yes
- Property Sub Type
- Single Family Residence
- Security
- Secured Garage/Parking, Security Gate, Security System, Security System Owned, Smoke Detector(s)
- Sewer
- Septic Tank
- SqFt Total
- 8,376
- Style
- Mediterranean
- Utilities
- Cable Available, Cable Connected, Propane
- Water Source
- Private, Well
- Zoning
- AR
Interior Features
24 items
- Appliances
- Bar Fridge, Convection Oven, Cooktop, Dishwasher, Disposal, Exhaust Fan, Gas Water Heater, Microwave, Refrigerator, Water Softener, Wine Refrigerator
- Cooling
- Central Air, Zoned
- Fireplace
- Yes
- Fireplace Features
- Gas, Living Room, Other
- Flooring
- Carpet, Tile, Wood
- Heating
- Central, Electric
- Interior
- Built-in Features, Coffered Ceiling(s), Crown Molding, Eat-in Kitchen, High Ceilings, Open Floorplan, Stone Counters, Tray Ceiling(s), Walk-In Closet(s), Wet Bar
- Laundry Features
- Inside, Laundry Room
- Spa
- Yes
- Window Features
- Window Coverings, Blinds, Drapes, Shutters, Window Treatments
Rooms
| Room | Dimensions | Level | Features |
|---|---|---|---|
| Balcony/Porch/Lanai | Second | ||
| Bathroom 1 | First | ||
| Bedroom 2 | 14x15 | First | Ceiling Fan(s) |
| Bedroom 3 | 12x14 | Second | Ceiling Fan(s) |
| Bedroom 4 | 12x12 | Second | Ceiling Fan(s) |
| Bonus Room | 28x21 | Second | Bar, Ceiling Fan(s) |
| Dining Room | 18x12 | First | |
| Family Room | 20x20 | First | Ceiling Fan(s) |
| Kitchen | 19x15 | First | Bar |
| Laundry | 15x6 | First | |
| Living Room | 22x21 | First | |
| Loft | 15x12 | Second | |
| Master Bedroom | 25x13 | First | |
| Office | 15x7 | First |
Exterior Features
12 items
- Construction Details
- Block, Stucco
- Exterior
- Balcony, Lighting, Outdoor Grill, Outdoor Kitchen, Rain Gutters
- Fencing
- Fenced
- Lot Features
- Level
- Other Structures
- Outdoor Kitchen
- Patio And Porch
- Covered, Other, Patio, Screened
- Pool Features
- Gunite, In Ground, Salt Water, Screen Enclosure, Private
- Private Pool
- Yes
- Roof
- Tile
- Spa
- Yes
- Spa Features
- Heated, In Ground
- Windows/Doors
- Window Coverings, Blinds, Drapes, Shutters, Window Treatments
Community Features
4 items
- MLS Area
- 33547 - Lithia
- Township
- 30
- Financing Terms Available
- Assumable, Cash, Conventional, Lease Option, Private Financing Available
- Roads
- Gravel
Location
10812 Dorman Meadow Lane, Lithia, FL 33547 · 33547 - Lithia


Neighborhood & Commute
ZIP Code 33547
- Median household income
- $116,395
- Income per person
- $44,071
- Households
- 8,652
- Average household size
- 3.13
- Median age
- 36.5
Source: Walk Score.
Disclosure: Community information and market data powered by Constellation Data Labs. Information is deemed reliable but not guaranteed.
Schools
- Elementary School
- Pinecrest-HB
- Middle School
- Barrington Middle
- High School
- Newsome-HB
Price & Status History
- Listing updated with changes from the MLS®
- Status changed to Closed
- Price changed to $1,599,999
Friends & Family
Similar Homes
For sale in Lithia, single family residence, within 20% of this price.
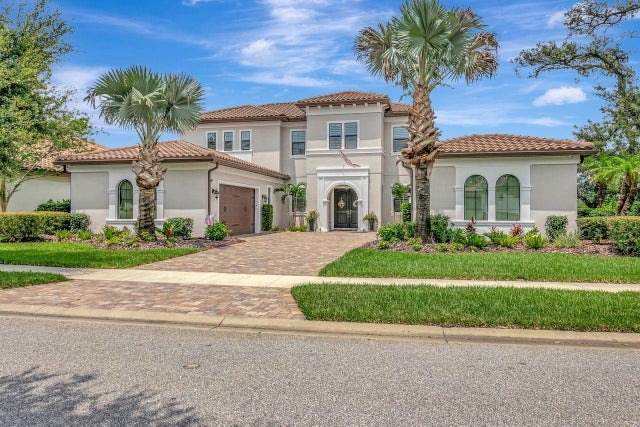 $1,575,000Single Family Residence SoldSold5Beds5Total Baths4,683Sqft14922 FISHHAWK PRESERVE DRIVELITHIA, FL 33547PRESERVE AT FISHHAWK RANCH PHASE 2 Subdivision
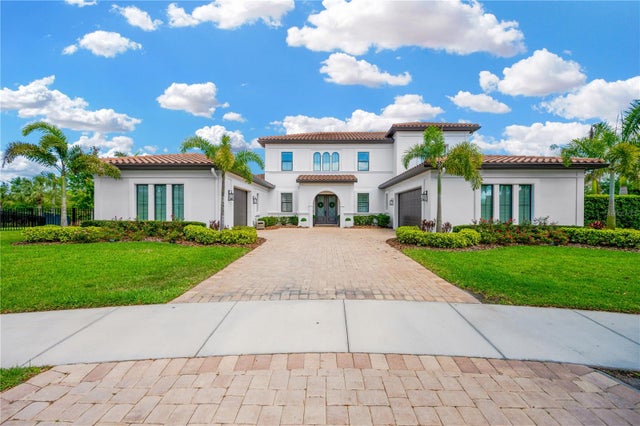 $1,560,000Single Family Residence SoldSold5Beds5Total Baths4,700Sqft16419 CHAPMAN CROSSING DRIVELITHIA, FL 33547FISHHAWK RANCH - CHAPMAN CROSSING Subdivision
 $1,650,000Single Family Residence SoldSold5Beds7Total Baths6,376Sqft5501 BRANCH OAK PLACELITHIA, FL 33547FISH HAWK TRAILS Subdivision
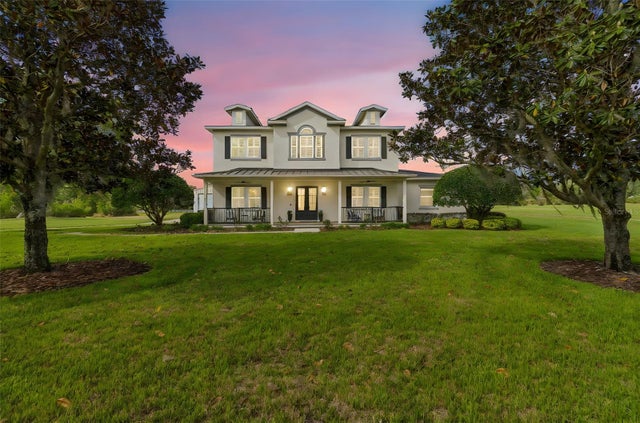 $1,550,000Single Family Residence SoldSold7Beds7Total Baths4,939Sqft8603 ALAFIA HILLSLITHIA, FL 33547ALAFIA RIDGE ESTATES Subdivision