

SoldSingle Family ResidenceSold
8603 Alafia Hills
Lithia, FL 33547
$1,550,000
- 7Beds
- 7Baths6 full, 1 half
- 4,939Sq Ft
- $314Per Sq Ft
- 5.01Acres
- 2007Built
- Subdivision
- Alafia Ridge Estates
- County
- Hillsborough
- MLS®
- TB8492191
Overview
Welcome to this private retreat where luxury, functionality, and natural beauty converge on 5 acres within a gated equestrian-friendly community. Completely renovated multi-generational home, this custom estate features a chef's kitchen with a professional gas range, Taj Mahal quartzite countertops, custom maple cabinetry with built-in organizational features, and designer finishes throughout. Entertain in style with a media room, bonus family room with a fully-equipped wet bar, and a custom fireplace. Surround sound throughout. The primary suite offers his-and-her closets with built-in storage, a connected office, and a renovated bath. Every closet features custom built-ins. Outside, a saltwater pool with water feature & firepit. The 2019 roof/2025 exterior doors and sliders provides added peace of mind. A 2BD/2BA guest casita built in 2020 includes a kitchen & laundry. Plus an AC RV/workshop garage & whole home generator. Please note this property carries a Plant City postal address (33567); it is located in unincorporated Hillsborough County.
Listing Snapshot
- Price
- $1,550,000
- Days On Site
- N/A
- Bedrooms
- 7
- Inside Area (SqFt)
- 4,939 sqft
- Total Baths
- 7
- Full Baths
- 6
- Partial Baths
- 1
- Lot Size
- 5.01 Acres
- Year Built
- 2007
- MLS® Number
- TB8492191
- Status
- Sold
- Property Tax
- $11,191.93 (2025)
- HOA/Condo/Coop Fees
- $1,966.5 Semi-Annually
- Sq Ft Source
- Public Records
Property Details
General Features
17 items
- Acres
- 5.01
- Attached Garage
- Yes
- Direction Faces
- East
- Foundation
- Slab
- Garage
- Yes
- Garage Spaces
- 3
- Levels
- Two
- Parking
- Driveway, Garage Door Opener, RV Garage, Workshop in Garage, Attached
- Pets
- Yes
- Property Sub Type
- Single Family Residence
- Security
- Smoke Detector(s)
- Sewer
- Septic Tank
- SqFt Total
- 7,100
- Style
- Contemporary, Custom
- Utilities
- Cable Available, Electricity Connected, Phone Available, Propane, Water Connected
- Water Source
- Private, Well
- Zoning
- AR
Interior Features
20 items
- Appliances
- Bar Fridge, Dishwasher, Disposal, Dryer, Gas Water Heater, Ice Maker, Microwave, Range Hood, Refrigerator, Tankless Water Heater, Washer, Water Softener, Wine Refrigerator
- Cooling
- Central Air
- Fireplace
- Yes
- Fireplace Features
- Gas
- Flooring
- Tile
- Furnished
- Negotiable
- Heating
- Electric
- Interior
- Built-in Features, Crown Molding, Dry Bar, Eat-in Kitchen, High Ceilings, Open Floorplan, Stone Counters, Vaulted Ceiling(s), Walk-In Closet(s), Wet Bar, In-Law Floorplan
- Laundry Features
- Inside, Laundry Chute, Laundry Room
- Spa
- Yes
- Window Features
- Window Coverings, Double Pane Windows, ENERGY STAR Qualified Windows, Shutters, Window Treatments
Rooms
| Room | Dimensions | Level | Features |
|---|---|---|---|
| Bathroom 2 | Second | ||
| Bathroom 3 | Second | ||
| Bathroom 4 | Second | ||
| Bedroom 1 | First | ||
| Bonus Room | Second | ||
| Kitchen | First | ||
| Living Room | First | ||
| Master Bedroom | First | ||
| Office | First |
Exterior Features
14 items
- Construction Details
- Block
- Exterior
- Awning(s), Fire Pit, Garden, Outdoor Grill, Private Entrance, RV Hookup, Storage
- Fencing
- Fenced
- Lot Features
- Cleared, Landscaped, Pasture, Private
- Other Structures
- Guest House, Outdoor Kitchen, Shed(s), Storage, Workshop
- Patio And Porch
- Covered, Front Porch, Patio, Porch, Rear Porch, Screened
- Pool Features
- Gunite, Heated, In Ground, Salt Water, Private
- Private Pool
- Yes
- Roof
- Metal, Shingle
- Spa
- Yes
- Spa Features
- In Ground
- View
- Pool, Trees/Woods
- Waterview
- Pool, Trees/Woods
- Windows/Doors
- Window Coverings, Double Pane Windows, ENERGY STAR Qualified Windows, Shutters, Window Treatments
Community Features
9 items
- Association Amenities
- Gated, Maintenance
- Association Fee
- $1966.5
- Association Fee Frequency
- Semi-Annually
- Community Features
- Gated
- MLS Area
- 33547 - Lithia
- Township
- 30
- Financing Terms Available
- Cash, Conventional, VA Loan
- Roads
- Paved
- Horse Allowed
- Yes
Location
8603 Alafia Hills, Lithia, FL 33547 · 33547 - Lithia


Neighborhood & Commute
ZIP Code 33547
- Median household income
- $116,395
- Income per person
- $44,071
- Households
- 8,652
- Average household size
- 3.13
- Median age
- 36.5
Source: Walk Score.
Disclosure: Community information and market data powered by Constellation Data Labs. Information is deemed reliable but not guaranteed.
Schools
- Elementary School
- Pinecrest-HB
- Middle School
- Turkey Creek-HB
- High School
- Durant-HB
Price & Status History
- Listing updated with changes from the MLS®
- Status changed to Closed
- Price changed to $1,599,000
Friends & Family
Similar Homes
For sale in Lithia, single family residence, within 20% of this price.
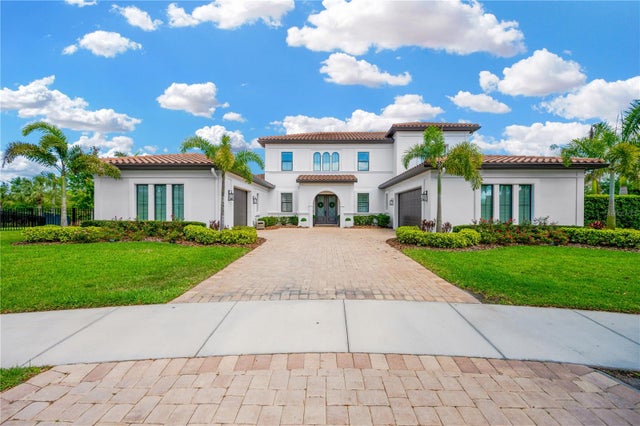 $1,560,000Single Family Residence SoldSold5Beds5Total Baths4,700Sqft16419 CHAPMAN CROSSING DRIVELITHIA, FL 33547FISHHAWK RANCH - CHAPMAN CROSSING Subdivision
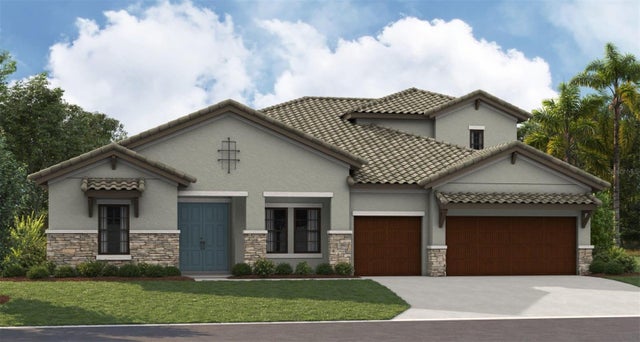 $1,525,265Single Family Residence SoldSold5Beds4Total Baths3,861Sqft10011 MEADOWRUN DRIVELITHIA, FL 33547CREEK RDG PRESERVE PH 2 Subdivision
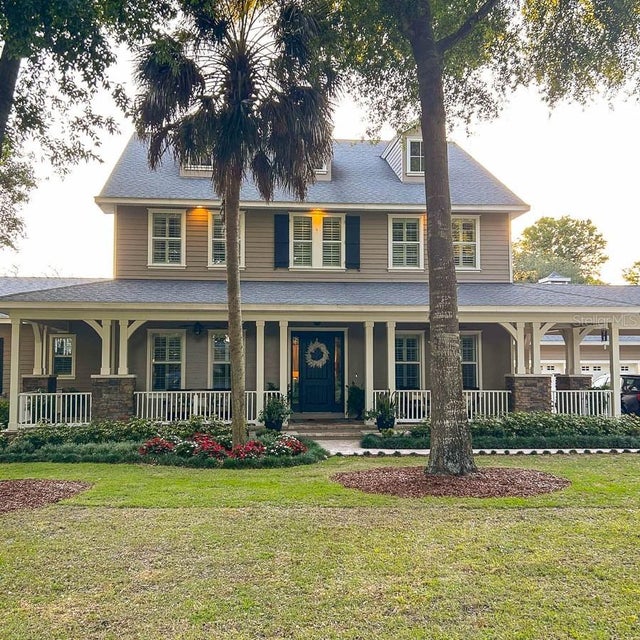 $1,525,000Single Family Residence SoldSold5Beds5Total Baths4,351Sqft5001 MUIR WAYLITHIA, FL 33547FISH HAWK TRAILS UN 1 & 2 Subdivision
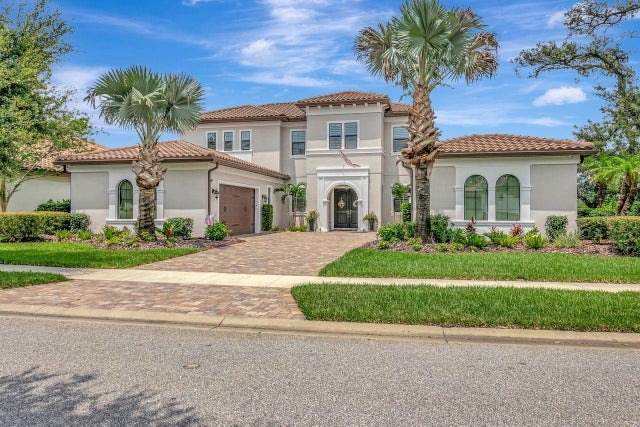 $1,575,000Single Family Residence SoldSold5Beds5Total Baths4,683Sqft14922 FISHHAWK PRESERVE DRIVELITHIA, FL 33547PRESERVE AT FISHHAWK RANCH PHASE 2 Subdivision