

SoldSingle Family ResidenceSold
15220 Fishhawk Preserve Drive
Lithia, FL 33547
$1,475,000
- 5Beds
- 5Baths4 full, 1 half
- 4,807Sq Ft
- $307Per Sq Ft
- 0.34Acres
- 2016Built
- Subdivision
- Fishhawk Ranch Preserve
- County
- Hillsborough
- MLS®
- TB8465943
Overview
Welcome to luxury living in the prestigious gated Preserve at Fishhawk Ranch. This impeccably maintained Arthur Rutenberg Home provides resort style elegance on a conservation lot with breathtaking views and privacy. Beautiful professional landscaping creates exceptional curb appeal from the moment you arrive. Upon entry, you will discover hardwood floors flowing throughout the main level, guiding from the elegant foyer past your private office to the great room which is open to the gourmet kitchen and outdoor living space. The chef inspired kitchen is a showstopper: SubZero/Wolf appliances, granite countertops, generous walk-in pantry and timeless farmhouse sink create the perfect space for entertaining. The main floor primary suite is a peaceful retreat with lanai access, a spa inspired ensuite bath featuring dual vanities, soaking tub, walk-in shower with dual heads and a designer built-in closet system. At the top of the stairs is a versatile flex space offering endless possibilities, home office, creative studio or sitting area, complimented by four spacious secondary bedrooms, two with their own private bath. Additionally, a generous bonus room is perfect for family movie nights or game day gatherings. The outdoor living space is spectacular with a modern saltwater pool and spa, surrounded by elegant travertine tile, dramatic fire bowls and a dream outdoor kitchen nestled under the gazebo. The automated mosquito system ensures comfortable outdoor enjoyment year-round. This turnkey home includes a whole house backup generator for uninterrupted power, a brand new HVAC system for the second floor and custom finishes throughout. Schedule your private showing of this luxurious, family home where children enjoy the top schools in Hillsborough County.
Listing Snapshot
- Price
- $1,475,000
- Days On Site
- N/A
- Bedrooms
- 5
- Inside Area (SqFt)
- 4,807 sqft
- Total Baths
- 5
- Full Baths
- 4
- Partial Baths
- 1
- Lot Size
- 0.34 Acres
- Year Built
- 2016
- MLS® Number
- TB8465943
- Status
- Sold
- Property Tax
- $17,691.49 (2025)
- HOA/Condo/Coop Fees
- $191.67 monthly
- Sq Ft Source
- Public Records
Property Details
General Features
18 items
- Acres
- 0.34
- Attached Garage
- Yes
- Direction Faces
- West
- Foundation
- Slab
- Garage
- Yes
- Garage Spaces
- 3
- Levels
- Two
- Number Of Stories
- 2
- Parking
- Driveway, Garage Door Opener, Garage, Attached
- Pets
- Yes
- Property Sub Type
- Single Family Residence
- Security
- Closed Circuit Camera(s), Gated Community, Security Lights, Security System, Security System Owned, Smoke Detector(s)
- Sewer
- Public Sewer
- SqFt Total
- 5,893
- Style
- Mediterranean
- Utilities
- Natural Gas Available, Cable Available, Electricity Connected, Natural Gas Connected, Sewer Connected, Underground Utilities
- Water Source
- Public
- Zoning
- PD
Interior Features
20 items
- Appliances
- Convection Oven, Dishwasher, Disposal, Dryer, Gas Water Heater, Microwave, Range, Range Hood, Refrigerator, Tankless Water Heater, Washer, Water Softener
- Cooling
- Central Air
- Flooring
- Carpet, Tile, Wood
- Furnished
- Furnished
- Heating
- Natural Gas
- Interior
- Crown Molding, Eat-in Kitchen, High Ceilings, Open Floorplan, Stone Counters, Tray Ceiling(s), Walk-In Closet(s)
- Laundry Features
- Inside, Laundry Room
- Spa
- Yes
- Window Features
- Window Coverings, Blinds, Drapes, Shutters, Window Treatments
Rooms
| Room | Dimensions | Level | Features |
|---|---|---|---|
| Bedroom 2 | 17x14 | Second | Description - Room5 |
| Bedroom 3 | 13x12 | Second | Description - Room6 |
| Bedroom 4 | 13x12 | Second | Description - Room7 |
| Bedroom 5 | 12x11 | Second | Description - Room8 |
| Bonus Room | 19x22 | Second | Description - Room10 |
| Dinette | 12x13 | First | Description - Room4 |
| Dining Room | 13x16 | First | Description - Room1 |
| Great Room | 24x18 | First | Description - Room2 |
| Kitchen | 13x18 | First | Description - Room11 |
| Master Bedroom | 22x13 | First | Description - Room3 |
| Office | 15x13 | First | Description - Room9 |
Exterior Features
14 items
- Construction Details
- Block, Stucco
- Exterior
- Lighting, Outdoor Grill, Outdoor Kitchen, Private Yard, Rain Gutters
- Fencing
- Fenced
- Lot Features
- Wooded, Paved, Private
- Other Structures
- Gazebo, Outdoor Kitchen
- Patio And Porch
- Covered, Patio
- Pool Features
- Gunite, Heated, In Ground, Salt Water, Private
- Private Pool
- Yes
- Roof
- Tile
- Spa
- Yes
- Spa Features
- Heated, In Ground
- View
- Pool, Trees/Woods
- Waterview
- Pool, Trees/Woods
- Windows/Doors
- Window Coverings, Blinds, Drapes, Shutters, Window Treatments
Community Features
8 items
- Association Amenities
- Basketball Court, Clubhouse, Fitness Center, Gated, Park, Playground, Pool, Tennis Court(s), Trail(s)
- Association Fee
- $2300.0
- Association Fee Frequency
- Annually
- Community Features
- Gated, Clubhouse, Fitness Center, Park, Playground, Pool, Sidewalks, Tennis Court(s), Street Lights
- MLS Area
- 33547 - Lithia
- Township
- UNINCORPORATED
- Financing Terms Available
- Assumable, Cash, Conventional, VA Loan
- Roads
- Paved
Location
15220 Fishhawk Preserve Drive, Lithia, FL 33547 · 33547 - Lithia


Neighborhood & Commute
ZIP Code 33547
- Median household income
- $116,395
- Income per person
- $44,071
- Households
- 8,652
- Average household size
- 3.13
- Median age
- 36.5
Source: Walk Score.
Disclosure: Community information and market data powered by Constellation Data Labs. Information is deemed reliable but not guaranteed.
Schools
- Elementary School
- Bevis-HB
- Middle School
- Barrington Middle
- High School
- Newsome-HB
Price & Status History
- Listing updated with changes from the MLS®
- Status changed to Closed
- Price changed to $1,569,000
Friends & Family
Similar Homes
For sale in Lithia, single family residence, within 20% of this price.
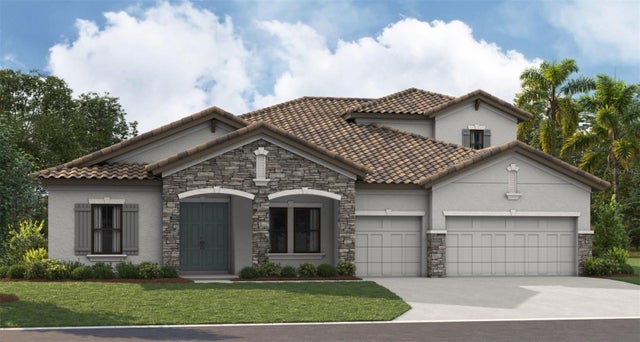 $1,489,519Single Family Residence SoldSold5Beds4Total Baths4,234Sqft10108 MEADOWRUN DRIVELITHIA, FL 33547CREEK RDG PRESERVE Subdivision
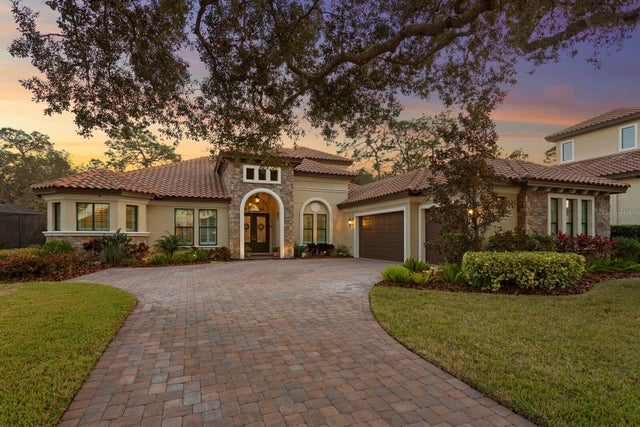 $1,495,000Single Family Residence SoldSold5Beds4Total Baths4,403Sqft5309 ALAFIA FALLS DRIVELITHIA, FL 33547PRESERVE AT FISHHAWK RANCH Subdivision
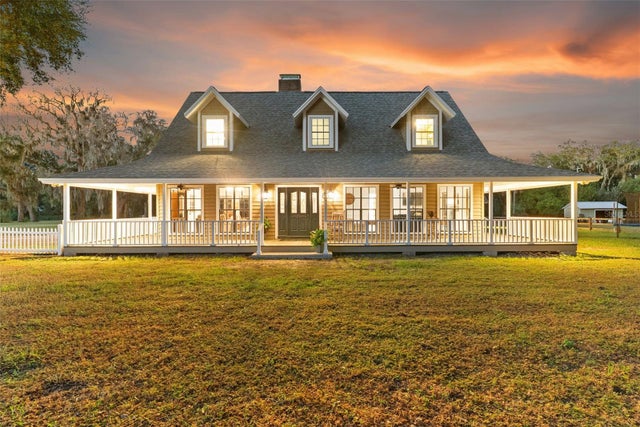 $1,450,000Single Family Residence SoldSold6Beds5Total Baths3,982Sqft908 PELOTE CEMETERY ROADLITHIA, FL 33547UNPLATTED Subdivision
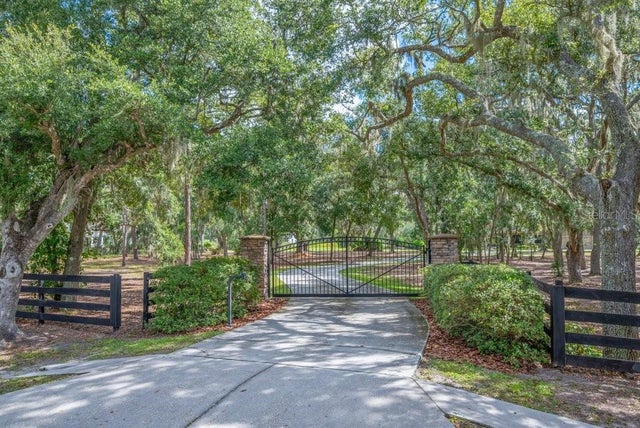 $1,500,000Single Family Residence SoldSold4Beds4Total Baths3,940Sqft11832 NEAL ROADLITHIA, FL 33547DOE BRANCH Subdivision