

SoldSingle Family ResidenceSold
11832 Neal Road
Lithia, FL 33547
$1,500,000
- 4Beds
- 4Baths4 full
- 3,940Sq Ft
- $381Per Sq Ft
- 5.76Acres
- 2007Built
- Subdivision
- Doe Branch
- County
- Hillsborough
- MLS®
- TB8477213
Overview
STUNNING LUXURY ESTATE feels like it’s straight out of the pages of Southern Living Magazine with its elegant modern design and picturesque surroundings. This custom home is nestled on 5.76 fenced acres overlooking an unspoiled natural setting Conveniently located in the Doe Creek / Fishhawk Ranch vicinity. Escape to your own majestic peaceful paradise; this one has it all!! it doesn’t get much better than this!! You’ll enter through your private electric gate and drive up the winding driveway to this extraordinary and impressive 3940 sq ft custom home (5650 sq ft total) offering 4 bedrooms + 4 full bathrooms + formal sitting and dining rooms + game room + an expansive oversized 3-car attached garage + an unrivaled outdoor living space with private resort-style pool PERFECT for entertaining your family & friends! A 17KW home generator guarantees you are never without power. Your new home offers an OPEN FLOOR PLAN with high ceilings making it light, bright and spacious! You have upgrades everywhere including plantation shutters throughout the entire home. The spacious chef’s gourmet kitchen is the heart of this home; it is open to the large great room with volume ceilings, faux wood beams and stone fireplace + large windows offering views of your inviting pool and beautiful property. The fabulous kitchen is chef's dream with gas cooktop, double ovens, pendant lighting, handsome wood cabinetry+ butler’s pantry with a wine refrigerator + a dry bar/coffee bar. All of your bedrooms are generously sized with large closets. Recent improvements include new roof 2024, HVAC replaced 2018-2022, new hot water heater 2026, pool resurfaced 2025…this home is a must see. Step outside and enjoy an expansive covered patio and a sparkling pool and spa a wonderful space for making memories. Beyond your pool you can relax and unwind around your outdoor fireplace overlooking your picturesque property! NO HOA! Bring the boat, RV, horses, pets, bring it all! Located close to everything...yet tucked away w/privacy & peacefulness! Call today to schedule your private showing of this unforgettable "straight-out-of-magazine" home!!
Listing Snapshot
- Price
- $1,500,000
- Days On Site
- N/A
- Bedrooms
- 4
- Inside Area (SqFt)
- 3,940 sqft
- Total Baths
- 4
- Full Baths
- 4
- Partial Baths
- 0
- Lot Size
- 5.76 Acres
- Year Built
- 2007
- MLS® Number
- TB8477213
- Status
- Sold
- Property Tax
- $9,641 (2024)
- HOA/Condo/Coop Fees
- N/A
- Sq Ft Source
- Public Records
Property Details
General Features
17 items
- Acres
- 5.76
- Attached Garage
- Yes
- Direction Faces
- West
- Foundation
- Slab
- Garage
- Yes
- Garage Spaces
- 3
- Levels
- Two
- Number Of Stories
- 2
- Parking
- Driveway, Garage Door Opener, Guest, Off Street, Attached
- Property Sub Type
- Single Family Residence
- Security
- Security Gate, Security System Owned, Smoke Detector(s)
- Sewer
- Septic Tank
- SqFt Total
- 5,650
- Style
- Craftsman
- Utilities
- Cable Available, Electricity Connected, Propane, Underground Utilities, Water Connected
- Water Source
- Private, Well
- Zoning
- AR
Interior Features
17 items
- Appliances
- Dishwasher, Disposal, Microwave, Range, Refrigerator, Water Softener, Wine Refrigerator
- Cooling
- Central Air
- Fireplace
- Yes
- Fireplace Features
- Family Room, Wood Burning
- Flooring
- Carpet, Tile, Wood
- Furnished
- Unfurnished
- Heating
- Central
- Interior
- Built-in Features, Eat-in Kitchen, Open Floorplan, Stone Counters, Walk-In Closet(s)
- Laundry Features
- Laundry Room, Other
- Spa
- Yes
- Window Features
- Double Pane Windows, Shutters
Rooms
| Room | Dimensions | Level | Features |
|---|---|---|---|
| Bedroom 2 | 14x12 | Second | |
| Bedroom 3 | 14x12 | Second | |
| Bedroom 4 | 12x12 | Second | |
| Great Room | 16x18 | First | |
| Kitchen | 14x15 | First | |
| Master Bedroom | 16x18 | First |
Exterior Features
14 items
- Construction Details
- Block, Stone, Stucco
- Exterior
- Fire Pit, Private Entrance, Storage
- Fencing
- Other, Wood
- Lot Features
- Wooded, Landscaped, Level
- Other Structures
- Other, Shed(s)
- Patio And Porch
- Covered, Front Porch, Patio, Screened
- Pool Features
- Gunite, Heated, In Ground, Screen Enclosure, Private
- Private Pool
- Yes
- Roof
- Shingle
- Spa
- Yes
- Spa Features
- Heated, In Ground
- View
- Pool, Trees/Woods
- Waterview
- Pool, Trees/Woods
- Windows/Doors
- Double Pane Windows, Shutters
Community Features
4 items
- MLS Area
- 33547 - Lithia
- Township
- 30
- Financing Terms Available
- Cash, Conventional, FHA, VA Loan
- Roads
- Asphalt, Concrete, Paved
Location
11832 Neal Road, Lithia, FL 33547 · 33547 - Lithia


Neighborhood & Commute
ZIP Code 33547
- Median household income
- $116,395
- Income per person
- $44,071
- Households
- 8,652
- Average household size
- 3.13
- Median age
- 36.5
Source: Walk Score.
Disclosure: Community information and market data powered by Constellation Data Labs. Information is deemed reliable but not guaranteed.
Schools
- Elementary School
- Pinecrest-HB
- Middle School
- Barrington Middle
- High School
- Newsome-HB
Price & Status History
- Listing updated with changes from the MLS®
- Status changed to Closed
Friends & Family
Similar Homes
For sale in Lithia, single family residence, within 20% of this price.
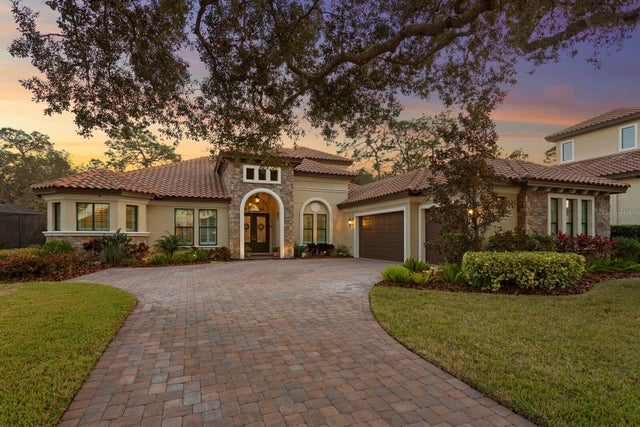
 $1,500,364Single Family Residence SoldSold5Beds4Total Baths4,602Sqft10016 MEADOWRUN DRIVELITHIA, FL 33547CREEK RDG PRESERVE Subdivision
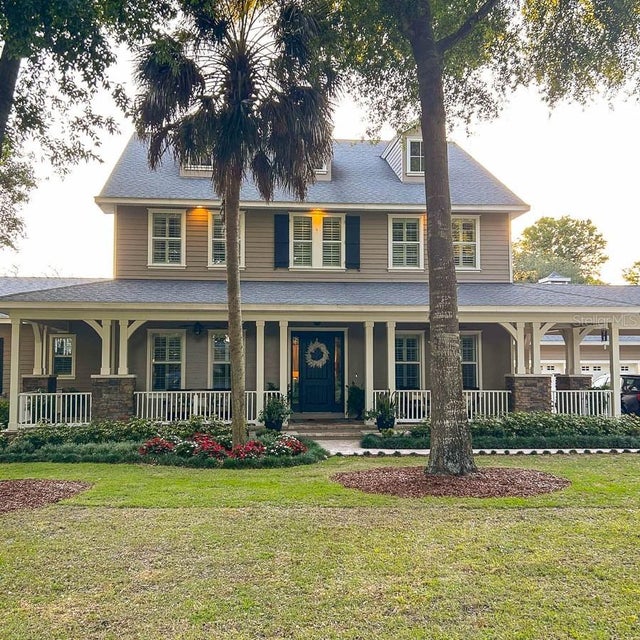
 $1,495,000Single Family Residence SoldSold5Beds4Total Baths4,403Sqft5309 ALAFIA FALLS DRIVELITHIA, FL 33547PRESERVE AT FISHHAWK RANCH Subdivision
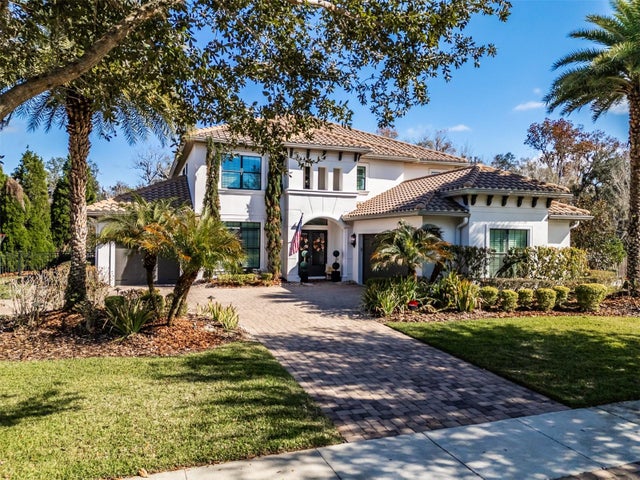
 $1,525,000Single Family Residence SoldSold5Beds5Total Baths4,351Sqft5001 MUIR WAYLITHIA, FL 33547FISH HAWK TRAILS UN 1 & 2 Subdivision
 $1,475,000Single Family Residence SoldSold5Beds5Total Baths4,807Sqft15220 FISHHAWK PRESERVE DRIVELITHIA, FL 33547FISHHAWK RANCH PRESERVE Subdivision