

SoldSingle Family ResidenceSold
5309 Alafia Falls Drive
Lithia, FL 33547
$1,495,000
- 5Beds
- 4Baths4 full
- 4,403Sq Ft
- $340Per Sq Ft
- 0.41Acres
- 2016Built
- Subdivision
- Preserve At Fishhawk Ranch
- County
- Hillsborough
- MLS®
- TB8343488
Overview
Every so often, a residence comes along that leaves you absolutely breathless—this is that home. Introducing the Bermuda floor plan, a masterpiece by award-winning luxury builder Arthur Rutenberg. Nestled within the exclusive gated enclave of The Preserve at FishHawk Ranch, this meticulously crafted estate sits on a premium 0.41-acre lot, offering breathtaking conservation views and unparalleled privacy. From the stunning curb appeal—featuring a tile roof, stacked stone accents, pavered driveway, and a side-load three-car garage—to the grand double-door entry, every inch of this home exudes sophistication and elegance. Spanning nearly 4,400 sq. ft., this open-concept floor plan is designed for both grand entertaining and refined daily living. As you step inside, you’re welcomed by gorgeous designer flooring, crown molding, and elegant lighting, setting the tone for the exquisite craftsmanship found throughout. The great room is a true showstopper, boasting tray ceilings, custom molding, and seamless pocket sliders that open to the resort-style lanai, effortlessly blending indoor and outdoor living. At the heart of the home, the gourmet kitchen is designed to impress, featuring 42” soft-close cabinetry and drawers, upgraded quartz countertops with stunning tile backsplash, an oversized island with bar seating, premium stainless-steel appliances including a built-in oven and gas range, coffee bar, and a spacious hidden walk-in pantry. Whether preparing a quiet meal or hosting guests, this kitchen is as functional as it is beautiful. The primary suite is a private sanctuary, offering a tray ceiling, formal sitting area, and private lanai access. The spa-like en-suite is designed for ultimate relaxation, featuring his-and-hers custom walk-in closets and vanities, soaking tub, and an oversized walk-in shower with multiple showerheads. Two additional bedrooms share a Jack-and-Jill en-suite bath, each with large closets, including one with a wraparound walk-in closet. A fourth bedroom with a large closet shares a beautifully appointed pool bath, making it an ideal guest retreat. Upstairs, a fifth bedroom, full bath, and expansive bonus room (pre-wired for surround sound) create the perfect movie or game room. A covered balcony off the bonus room overlooks the serene backyard, providing a peaceful escape. A private home office at the front of the home ensures a quiet and productive workspace, while a well-equipped utility room with a sink and ample cabinetry adds everyday convenience. Step outside to your oversized screened-in lanai, an entertainer’s dream, featuring a saltwater heated pool and spa with peaceful waterfall features, multiple sitting areas for relaxation, an outdoor kitchen with grill, beverage fridge, and generous counter space, and a gas firepit for cozy Florida evenings. This outdoor retreat extends the living space, creating the perfect setting for both relaxation and entertaining. Located in one of Tampa’s most coveted luxury communities, this home is surrounded by protected conservation land, mature oaks, and abundant wildlife. Residents enjoy access to four resort-style pools, tennis and basketball courts, miles of scenic walking trails, clubhouses, parks, and playgrounds, along with nearby grocery stores, shopping, banking, and top-rated schools.
Listing Snapshot
- Price
- $1,495,000
- Days On Site
- N/A
- Bedrooms
- 5
- Inside Area (SqFt)
- 4,403 sqft
- Total Baths
- 4
- Full Baths
- 4
- Partial Baths
- 0
- Lot Size
- 0.41 Acres
- Year Built
- 2016
- MLS® Number
- TB8343488
- Status
- Sold
- Property Tax
- $16,652.25 (2024)
- HOA/Condo/Coop Fees
- $158.33 monthly
- Sq Ft Source
- Public Records
Property Details
General Features
18 items
- Acres
- 0.41
- Attached Garage
- Yes
- Direction Faces
- North
- Foundation
- Slab
- Garage
- Yes
- Garage Spaces
- 3
- Levels
- Two
- Number Of Stories
- 2
- Parking
- Driveway, Garage Door Opener, Garage Faces Side, Oversized, Attached
- Pets
- Yes
- Property Sub Type
- Single Family Residence
- Security
- Closed Circuit Camera(s), Fire Alarm, Gated Community, Security Gate, Security Lights, Security System, Security System Owned, Smoke Detector(s)
- Sewer
- Public Sewer
- SqFt Total
- 5,904
- Style
- Florida
- Utilities
- Cable Available, Natural Gas Available, Cable Connected, Electricity Available, Electricity Connected, Natural Gas Connected, Phone Available, Sewer Available, Sewer Connected, Underground Utilities, Water Available, Water Connected
- Water Source
- Public
- Zoning
- PD
Interior Features
18 items
- Appliances
- Convection Oven, Cooktop, Dishwasher, Disposal, Exhaust Fan, Gas Water Heater, Microwave, Range, Range Hood, Tankless Water Heater, Wine Refrigerator
- Cooling
- Central Air
- Flooring
- Carpet, Ceramic Tile
- Heating
- Central, Natural Gas
- Interior
- Crown Molding, High Ceilings, Open Floorplan, Tray Ceiling(s), Walk-In Closet(s)
- Laundry Features
- Inside, Laundry Room
- Spa
- Yes
- Window Features
- Blinds, Shutters
Rooms
| Room | Dimensions | Level | Features |
|---|---|---|---|
| Bedroom 2 | 12.9x12 | First | |
| Bedroom 3 | 12.9x12 | First | |
| Bedroom 4 | 14x12 | First | |
| Bedroom 5 | 15x12.6 | Second | |
| Bonus Room | 28.11x17.6 | Second | |
| Den | 14.6x13 | First | |
| Dining Room | 17x12.8 | First | |
| Great Room | 22x21 | First | |
| Kitchen | 17.11x17.3 | First | |
| Master Bedroom | 22x14.8 | First |
Exterior Features
12 items
- Construction Details
- Block, Stucco
- Exterior
- Balcony, Lighting, Outdoor Grill, Rain Gutters
- Lot Features
- Landscaped, Level, Paved
- Patio And Porch
- Covered, Front Porch, Patio, Rear Porch, Screened
- Pool Features
- Gunite, Heated, In Ground, Salt Water, Screen Enclosure, Tile, Private
- Private Pool
- Yes
- Roof
- Tile
- Spa
- Yes
- Spa Features
- Heated, In Ground
- View
- Pool, Trees/Woods
- Waterview
- Pool, Trees/Woods
- Windows/Doors
- Blinds, Shutters
Community Features
7 items
- Association Fee
- $1900.0
- Association Fee Frequency
- Annually
- Community Features
- Gated, Fitness Center, Sidewalks, Tennis Court(s)
- MLS Area
- 33547 - Lithia
- Township
- 30
- Financing Terms Available
- Cash, Conventional, FHA, VA Loan
- Roads
- Paved
Location
5309 Alafia Falls Drive, Lithia, FL 33547 · 33547 - Lithia


Neighborhood & Commute
ZIP Code 33547
- Median household income
- $116,395
- Income per person
- $44,071
- Households
- 8,652
- Average household size
- 3.13
- Median age
- 36.5
Source: Walk Score.
Disclosure: Community information and market data powered by Constellation Data Labs. Information is deemed reliable but not guaranteed.
Schools
- Elementary School
- Bevis-HB
- Middle School
- Barrington Middle
- High School
- Newsome-HB
Price & Status History
- Listing updated with changes from the MLS®
- Status changed to Closed
Friends & Family
Similar Homes
For sale in Lithia, single family residence, within 20% of this price.
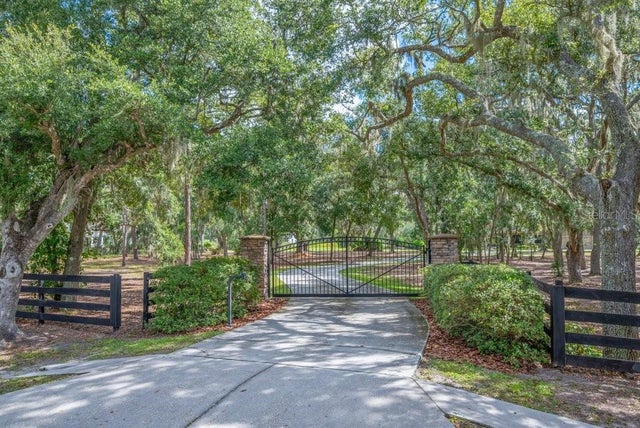 $1,500,000Single Family Residence SoldSold4Beds4Total Baths3,940Sqft11832 NEAL ROADLITHIA, FL 33547DOE BRANCH Subdivision
 $1,500,364Single Family Residence SoldSold5Beds4Total Baths4,602Sqft10016 MEADOWRUN DRIVELITHIA, FL 33547CREEK RDG PRESERVE Subdivision
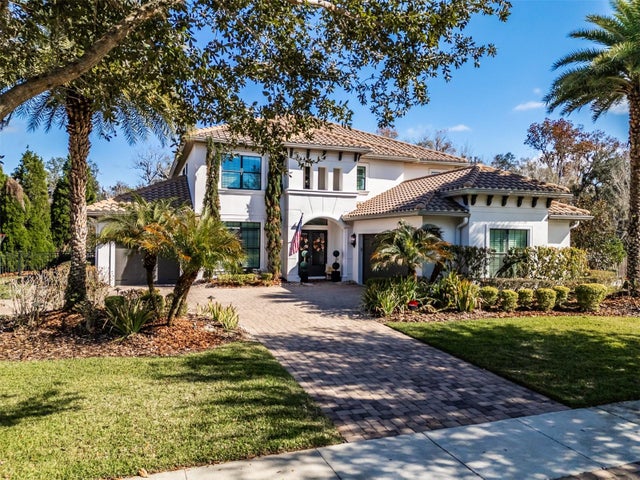 $1,475,000Single Family Residence SoldSold5Beds5Total Baths4,807Sqft15220 FISHHAWK PRESERVE DRIVELITHIA, FL 33547FISHHAWK RANCH PRESERVE Subdivision
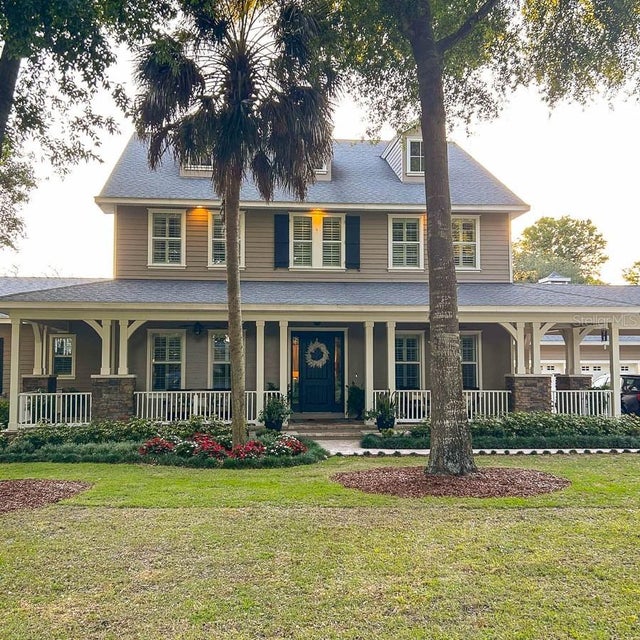 $1,525,000Single Family Residence SoldSold5Beds5Total Baths4,351Sqft5001 MUIR WAYLITHIA, FL 33547FISH HAWK TRAILS UN 1 & 2 Subdivision