

SoldSingle Family ResidenceSold
18423 Lithia Towne Road
Lithia, FL 33547
$1,450,000
- 4Beds
- 4Baths4 full
- 4,484Sq Ft
- $323Per Sq Ft
- 4.69Acres
- 2007Built
- Subdivision
- Lithia Ranch Ph 1
- County
- Hillsborough
- MLS®
- TB8377757
Overview
OVER $100K PRICE REDUCTION! PRICED TO SELL! LIVE THE LUXURY LIFESTYLE at 18423 Lithia Towne Rd - a showstopping custom estate home by renowned Southern & Traditional Homes, nestled on nearly 5 breathtaking acres in Lithia's most sought-after equestrian community. Bring your barn, bring your animals, bring your dreams - this property welcomes it all!
From the moment you arrive, you'll be swept away by resort-style living at its finest. The oversized custom pool with stone accents, pavered deck, and cascading waterfall hot tub sets the scene for unforgettable days and relaxing nights. Enjoy the huge screened-in lanai, two covered patios (one pre-plumbed for your dream outdoor kitchen), and a cozy stone fire pit - ready for s'mores, stories, and starlit evenings.
Step inside and prepare to be wowed - custom millwork everywhere you look: wainscoting, chair rails, crown molding, tray ceilings, and stone wall details elevate every space. Gorgeous new wood floors flow through the formal living & dining rooms, private office, and luxurious owner's suite. You'll love the updated lighting & plumbing fixtures, and rest easy with a brand-new roof (installed April 21, 2025). For added peace of mind, the Seller is including a 1-Year Premium Home Warranty!
This home is made for memories: 4 spacious bedrooms, 4 full bathrooms, and a layout designed to entertain - game room with built-in putting green, bonus/media room, family room, and endless indoor & outdoor living space. Not to mention, an outbuilding ready to house your toys (boat, camper, etc...) or even animals!
Every inch is designed to impress - this estate is bursting with personality, style, and comfort. You simply must see it to believe it!
Listing Snapshot
- Price
- $1,450,000
- Days On Site
- N/A
- Bedrooms
- 4
- Inside Area (SqFt)
- 4,484 sqft
- Total Baths
- 4
- Full Baths
- 4
- Partial Baths
- 0
- Lot Size
- 4.69 Acres
- Year Built
- 2007
- MLS® Number
- TB8377757
- Status
- Sold
- Property Tax
- $14,008 (2024)
- HOA/Condo/Coop Fees
- $32.5 monthly
- Sq Ft Source
- Public Records
Property Details
General Features
16 items
- Acres
- 4.69
- Attached Garage
- Yes
- Direction Faces
- North
- Garage
- Yes
- Garage Spaces
- 2
- Levels
- One
- Parking
- Circular Driveway, Converted Garage, Deeded, Driveway, Garage Door Opener, Garage Faces Side, Guest, Oversized, RV Carport, Attached
- Pets
- Dogs OK
- Property Sub Type
- Single Family Residence
- Security
- Secured Garage/Parking, Security System, Security System Owned, Smoke Detector(s)
- Sewer
- Septic Tank
- SqFt Total
- 5,950
- Style
- Custom, Florida, Traditional
- Utilities
- Cable Available, Natural Gas Available, Cable Connected, Electricity Available, Electricity Connected, Natural Gas Connected, Phone Available, Propane, Underground Utilities, Water Available
- Water Source
- Private, Well
- Zoning
- AR
Interior Features
20 items
- Appliances
- Convection Oven, Cooktop, Dishwasher, Exhaust Fan, Gas Water Heater, Microwave, Range Hood, Refrigerator, Water Softener
- Cooling
- Central Air
- Flooring
- Carpet, Ceramic Tile, Hardwood
- Heating
- Central, Electric, Exhaust Fan
- Interior
- Built-in Features, Coffered Ceiling(s), Crown Molding, Dry Bar, Eat-in Kitchen, High Ceilings, Stone Counters, Tray Ceiling(s), Walk-In Closet(s)
- Laundry Features
- Electric Dryer Hookup, Inside, Laundry Room, Washer Hookup
- Spa
- Yes
- Window Features
- Window Coverings, Aluminum Frames, Blinds, Drapes, Window Treatments
Rooms
| Room | Dimensions | Level | Features |
|---|---|---|---|
| Balcony/Porch/Lanai | 12x40 | First | Ceiling Fan(s) |
| Bedroom 2 | 13x12 | First | Ceiling Fan(s) |
| Bedroom 3 | 13x12 | First | |
| Bedroom 4 | 13x12 | First | |
| Bonus Room | 18x23 | First | Ceiling Fan(s) |
| Dinette | 18x24 | First | |
| Dining Room | 14x11 | First | |
| Family Room | 23x18 | First | Ceiling Fan(s) |
| Kitchen | 16x16 | First | Kitchen Island |
| Living Room | 16x14 | First | |
| Master Bedroom | 15x28 | First | |
| Media Room | 17x22 | First |
Exterior Features
14 items
- Construction Details
- Stone, Stucco
- Exterior
- Courtyard, Lighting, Rain Gutters, Storage
- Fencing
- Fenced, Vinyl, Wire
- Lot Features
- Wooded, Cleared, Farm, Landscaped, Level, Pasture, Paved
- Other Structures
- Barn(s), Storage, Workshop
- Patio And Porch
- Covered, Enclosed, Front Porch, Patio, Porch, Rear Porch, Screened
- Pool Features
- Gunite, Heated, In Ground, Salt Water, Screen Enclosure, Private
- Private Pool
- Yes
- Roof
- Shingle
- Spa
- Yes
- Spa Features
- Heated, In Ground
- View
- Trees/Woods
- Waterview
- Trees/Woods
- Windows/Doors
- Window Coverings, Aluminum Frames, Blinds, Drapes, Window Treatments
Community Features
7 items
- Association Fee
- $390.0
- Association Fee Frequency
- Annually
- Community Features
- Stable(s), Street Lights
- MLS Area
- 33547 - Lithia
- Township
- 30
- Financing Terms Available
- Cash, Conventional, VA Loan
- Roads
- Asphalt
Location
18423 Lithia Towne Road, Lithia, FL 33547 · 33547 - Lithia


Neighborhood & Commute
ZIP Code 33547
- Median household income
- $116,395
- Income per person
- $44,071
- Households
- 8,652
- Average household size
- 3.13
- Median age
- 36.5
Source: Walk Score.
Disclosure: Community information and market data powered by Constellation Data Labs. Information is deemed reliable but not guaranteed.
Schools
- Elementary School
- Pinecrest-HB
- Middle School
- Barrington Middle
- High School
- Newsome-HB
Price & Status History
- Listing updated with changes from the MLS®
- Status changed to Closed
- Price changed to $1,495,000
Friends & Family
Similar Homes
For sale in Lithia, single family residence, within 20% of this price.
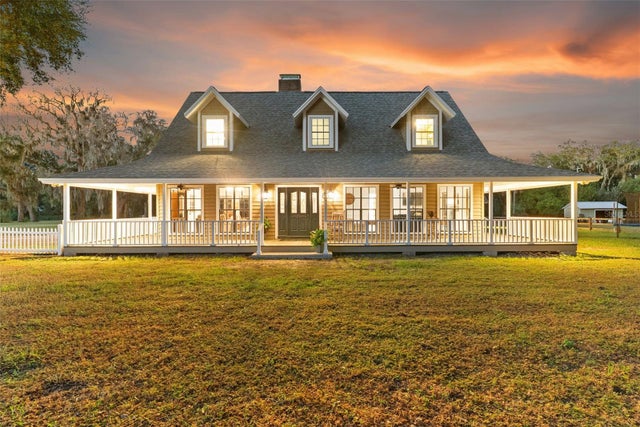 $1,450,000Single Family Residence SoldSold6Beds5Total Baths3,982Sqft908 PELOTE CEMETERY ROADLITHIA, FL 33547UNPLATTED Subdivision
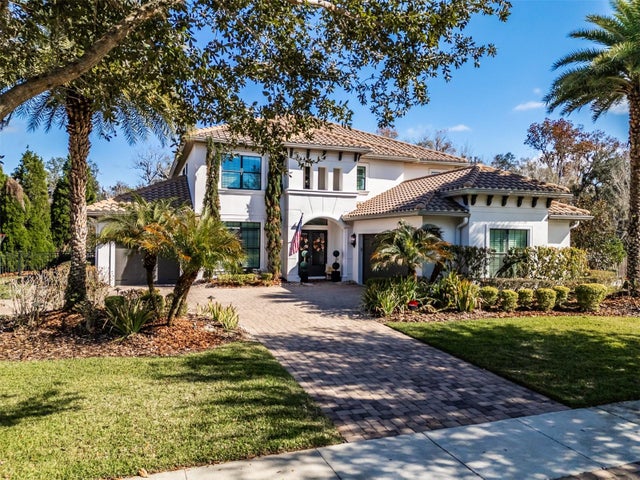 $1,475,000Single Family Residence SoldSold5Beds5Total Baths4,807Sqft15220 FISHHAWK PRESERVE DRIVELITHIA, FL 33547FISHHAWK RANCH PRESERVE Subdivision
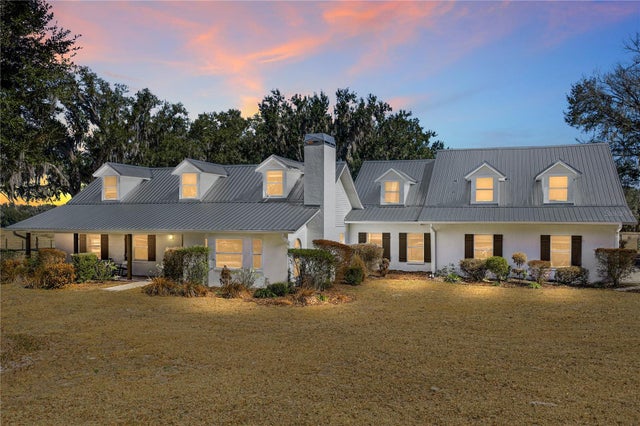 $1,422,500Single Family Residence SoldSold4Beds4Total Baths3,275Sqft808 OLD WELCOME ROADLITHIA, FL 33547UNPLATTED Subdivision
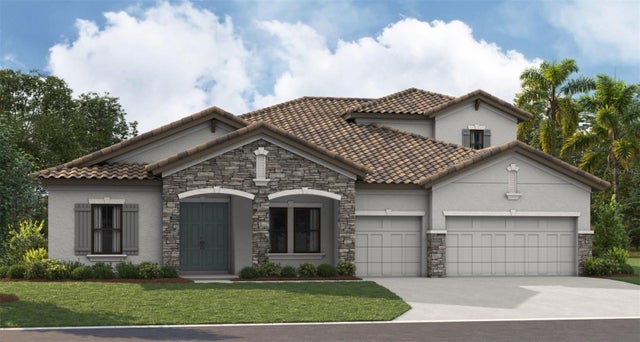 $1,489,519Single Family Residence SoldSold5Beds4Total Baths4,234Sqft10108 MEADOWRUN DRIVELITHIA, FL 33547CREEK RDG PRESERVE Subdivision