

SoldSingle Family ResidenceSold
14804 Fishhawk Preserve Drive
Lithia, FL 33547
$1,400,000
- 4Beds
- 4Baths4 full
- 4,001Sq Ft
- $350Per Sq Ft
- 0.48Acres
- 2019Built
- Subdivision
- Preserve At Fishhawk Ranch
- County
- Hillsborough
- MLS®
- T3529744
Overview
Every so often, you encounter a residence that leaves you utterly speechless. This magnificent Arthur Rutenberg custom home epitomizes luxury. Nestled on a premium .48-acre lot, it offers breathtaking conservation views and unrivaled privacy with no backyard neighbors. This unique home is a masterpiece where luxury is inherent in every detail. As you approach the paver driveway, anticipation builds—the promise of an exquisite lifestyle awaits. Every inch of this residence exudes sophistication. From the moment you arrive, you'll be captivated by the meticulous design, premium finishes, and exceptional attention to detail. The charming front porch entrance leads to an expansive open-concept layout, seamlessly connecting the living areas for both grand entertaining and refined daily living. The home features 8-foot interior doors, 5¼-inch baseboards, stunning custom chandeliers and light fixtures, triple tray ceilings, coffered ceilings, elegant tile floors in the main living areas, and crown molding that enhances it’s grandeur. As you step inside, stunning seamless corner sliders create a picturesque frame of the pool and conservation area. The great room, adorned with exquisite coffered ceilings, is graced by a cozy gas fireplace, adding warmth and charm. The chef's kitchen is a true showstopper with 48” soft-closing cabinets and drawers, a grand center island with bar seating, upgraded stainless appliances including two ovens, a gas range, and a unique hidden pantry. The expansive owner's retreat features a triple tray ceiling, a formal sitting area, and private lanai access. The spa-like en-suite bathroom is a tranquil haven with custom his-and-her closets and vanities, a stand-alone soaking tub, and an oversized double-entry shower with multiple showerheads. Two additional bedrooms each feature walk-in closets and private en-suite baths. A fourth bedroom, complete with a walk-in closet, shares the stunning pool bath, ideal for guests. This home also offers a private office and bonus room, providing ample space for productivity and leisure. One of the standout features is the oversized screened-in lanai with a saltwater heated pool with peaceful waterfall features, and an outdoor kitchen, making it an ideal space for both entertaining and relaxation. The lanai truly extends the living space, offering a serene setting to embrace the Florida lifestyle. The outdoor kitchen, equipped with a built-in grill and generous counter space, is a chef's delight. Situated within the prestigious preserves at Fishhawk Ranch community, this home is surrounded by environmentally protected land and boasts exceptional neighbors. Residents enjoy lush landscaping, beautiful trees, conservation views, parks, four community pools, tennis courts, miles of nature trails, clubhouses, grocery stores, retail shopping, banking, top-rated schools, and many other everyday conveniences. Just an hour from Disney and Tampa's stunning beaches, this home offers a lifestyle that fulfills every desire. Don’t miss your chance to own this extraordinary property—it won't last long.
Listing Snapshot
- Price
- $1,400,000
- Days On Site
- N/A
- Bedrooms
- 4
- Inside Area (SqFt)
- 4,001 sqft
- Total Baths
- 4
- Full Baths
- 4
- Partial Baths
- 0
- Lot Size
- 0.48 Acres
- Year Built
- 2019
- MLS® Number
- T3529744
- Status
- Sold
- Property Tax
- $18,481.57 (2023)
- HOA/Condo/Coop Fees
- $139.37 monthly
- Sq Ft Source
- Builder
Property Details
General Features
18 items
- Acres
- 0.48
- Attached Garage
- Yes
- Direction Faces
- East
- Foundation
- Slab
- Garage
- Yes
- Garage Spaces
- 4
- Levels
- One
- Number Of Stories
- 1
- Parking
- Driveway, Garage Door Opener, Garage Faces Side, Off Street, Oversized, Attached
- Pets
- Yes
- Property Sub Type
- Single Family Residence
- Security
- Closed Circuit Camera(s), Fire Alarm, Gated Community, Security System, Security System Owned, Smoke Detector(s)
- Sewer
- Public Sewer
- SqFt Total
- 5,794
- Style
- Contemporary
- Utilities
- Natural Gas Available, Cable Available, Electricity Available, Natural Gas Connected, Sewer Available, Sewer Connected, Underground Utilities
- Water Source
- Public
- Zoning
- PD
Interior Features
17 items
- Appliances
- Convection Oven, Dishwasher, Disposal, Exhaust Fan, Gas Water Heater, Ice Maker, Microwave, Range, Range Hood, Refrigerator, Tankless Water Heater, Water Softener, Wine Refrigerator
- Cooling
- Central Air
- Fireplace
- Yes
- Flooring
- Carpet, Tile
- Heating
- Central, Electric, Exhaust Fan
- Interior
- Coffered Ceiling(s), High Ceilings, Open Floorplan, Stone Counters, Tray Ceiling(s), Walk-In Closet(s)
- Laundry Features
- Inside, Laundry Room
Rooms
| Room | Dimensions | Level | Features |
|---|---|---|---|
| Bedroom 2 | 14x11 | First | |
| Bedroom 3 | 14x11 | First | |
| Bedroom 4 | 14x11 | First | |
| Bonus Room | 25x16 | First | |
| Den | 20x12 | First | |
| Dining Room | 18x14 | First | |
| Kitchen | 18x15 | First | |
| Laundry | 10x8 | First | |
| Living Room | 21x21 | First | |
| Master Bedroom | 19x15 | First |
Exterior Features
10 items
- Construction Details
- Block, Stucco
- Exterior
- Outdoor Grill, Outdoor Kitchen
- Lot Features
- Landscaped, Level, Paved, Private
- Other Structures
- Outdoor Kitchen
- Patio And Porch
- Covered, Front Porch, Screened
- Pool Features
- Gunite, Heated, In Ground, Pool Sweep, Salt Water, Tile, Private
- Private Pool
- Yes
- Roof
- Tile
- View
- Pool, Trees/Woods
- Waterview
- Pool, Trees/Woods
Community Features
8 items
- Association Amenities
- Basketball Court, Clubhouse, Fitness Center, Gated, Park, Playground, Pool, Tennis Court(s), Trail(s)
- Association Fee
- $1672.48
- Association Fee Frequency
- Annually
- Community Features
- Gated, Fitness Center, Sidewalks, Tennis Court(s)
- MLS Area
- 33547 - Lithia
- Township
- 30
- Financing Terms Available
- Cash, Conventional, FHA, VA Loan
- Roads
- Paved
Location
14804 Fishhawk Preserve Drive, Lithia, FL 33547 · 33547 - Lithia


Neighborhood & Commute
ZIP Code 33547
- Median household income
- $116,395
- Income per person
- $44,071
- Households
- 8,652
- Average household size
- 3.13
- Median age
- 36.5
Source: Walk Score.
Disclosure: Community information and market data powered by Constellation Data Labs. Information is deemed reliable but not guaranteed.
Schools
- Elementary School
- Bevis-HB
- Middle School
- Barrington Middle
- High School
- Newsome-HB
Price & Status History
- Listing updated with changes from the MLS®
- Status changed to Closed
- Price changed to $1,600,000
Friends & Family
Similar Homes
For sale in Lithia, single family residence, within 20% of this price.
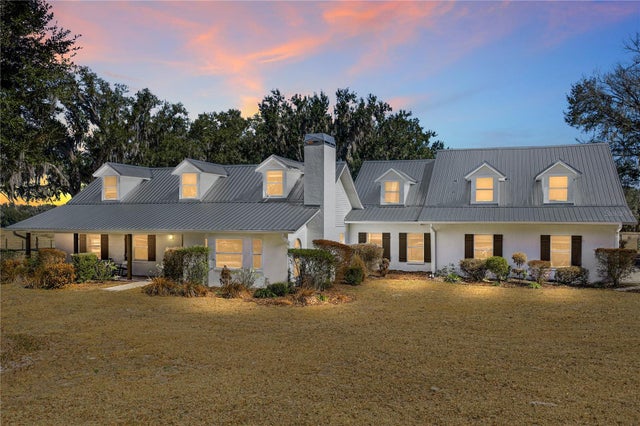 $1,422,500Single Family Residence SoldSold4Beds4Total Baths3,275Sqft808 OLD WELCOME ROADLITHIA, FL 33547UNPLATTED Subdivision
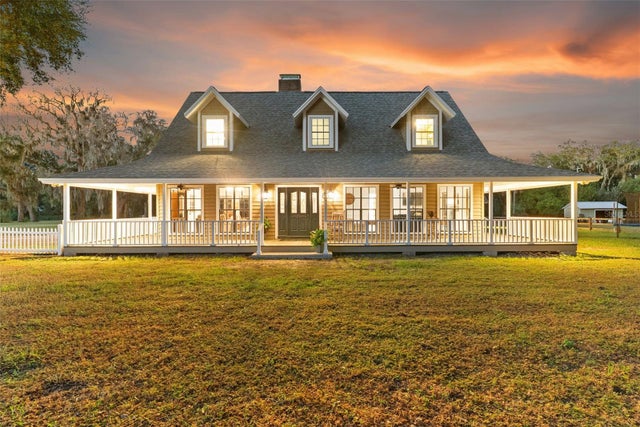 $1,450,000Single Family Residence SoldSold6Beds5Total Baths3,982Sqft908 PELOTE CEMETERY ROADLITHIA, FL 33547UNPLATTED Subdivision
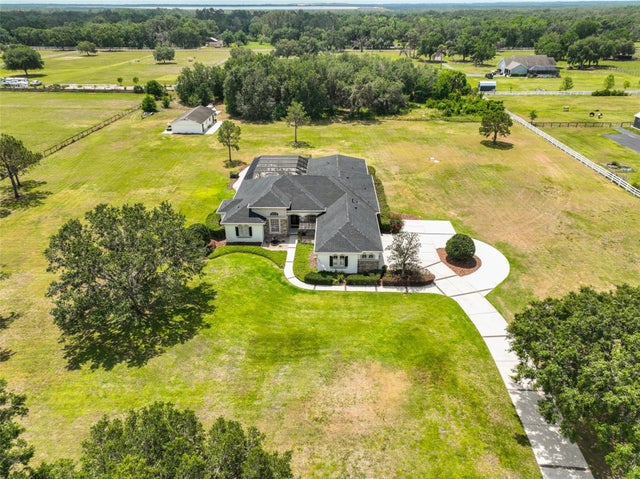 $1,450,000Single Family Residence SoldSold4Beds4Total Baths4,484Sqft18423 LITHIA TOWNE ROADLITHIA, FL 33547LITHIA RANCH PH 1 Subdivision
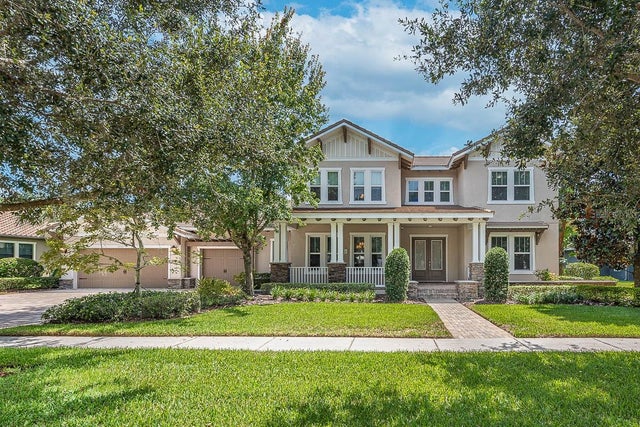 $1,335,000Single Family Residence SoldSold6Beds5Total Baths4,857Sqft15511 AVOCETVIEW COURTLITHIA, FL 33547FISHHAWK RANCH PH 2 PRCL Subdivision