

SoldSingle Family ResidenceSold
15511 Avocetview Court
Lithia, FL 33547
$1,335,000
- 6Beds
- 5Baths4 full, 1 half
- 4,857Sq Ft
- $275Per Sq Ft
- 0.41Acres
- 2015Built
- Subdivision
- Fishhawk Ranch Ph 2 Prcl
- County
- Hillsborough
- MLS®
- T3481271
Overview
Nestled within the Fishhawk Ranch gated community of Avocet, this 6-bedroom, 5-bathroom executive pool home embodies the quintessential Florida lifestyle. Boasting a spacious 4,812 square feet of living space, an oversized driveway and 3 car garage, this property exudes comfort, elegance, and practicality. The kitchen, a haven for culinary enthusiasts, features recently upgraded appliances, espresso cabinets, granite counters, a generous island with seating, stainless steel appliances, and a gas range. Step outside to your private haven, complete with a screened lanai, saltwater pool and spa with a sun deck, and an expansive pavered living area. The outdoor kitchen, featuring a sink, grill, smoker, fridge, and ice maker, transforms this space into a genuine outdoor paradise. A stone feature wall adds a touch of sophistication to your outdoor retreat, surrounded by lush landscaping and a fenced yard, ensuring both privacy and serenity. Surround sound in the living room and on the lanai completes the indoor/outdoor living space. With 5 bedrooms and 4 baths on the first floor and an additional bedroom and bath on the second, this home is ideally suited for hosting guests or accommodating multigenerational living. The upstairs theater space, equipped with surround sound, promises seamless entertainment for movie nights and gaming. Throughout the home, you’ll discover meticulously detailed features such as accent-painted doors, crown molding, coffered ceilings, and thoughtfully designed elements, evoking an enduring sense of luxury. Practicality meets style in the laundry room, offering abundant storage with built-in cabinetry, a convenient “drop station” for shoes, ample hanging space, a sink, and a closet. The master suite is a sanctuary in itself, featuring a bedroom with a sitting area complete with built-in bookshelves and a bay window. The en-suite bath boasts a large walk-in shower with a built-in bench, a spacious garden tub, split dual vanities, and a separate water closet. This executive home is more than just a residence; it’s a lifestyle. Located close to A-rated schools, shopping centers, and I75, this property boasts an ideal location for convenient living. As a resident of Fishhawk Ranch, you’ll have access to an array of community amenities, including multiple pools, rec centers, fitness centers, walking trails, dog parks, and more. Don’t miss the opportunity to make this home yours!
Listing Snapshot
- Price
- $1,335,000
- Days On Site
- N/A
- Bedrooms
- 6
- Inside Area (SqFt)
- 4,857 sqft
- Total Baths
- 5
- Full Baths
- 4
- Partial Baths
- 1
- Lot Size
- 0.41 Acres
- Year Built
- 2015
- MLS® Number
- T3481271
- Status
- Sold
- Property Tax
- $14,517.95 (2022)
- HOA/Condo/Coop Fees
- $81.67 monthly
- Sq Ft Source
- Public Records
Property Details
General Features
18 items
- Acres
- 0.41
- Attached Garage
- Yes
- Direction Faces
- North
- Foundation
- Slab
- Garage
- Yes
- Garage Spaces
- 3
- Levels
- Two
- Number Of Stories
- 2
- Parking
- Driveway, Garage Door Opener, Attached
- Pets
- Yes
- Property Sub Type
- Single Family Residence
- Security
- Smoke Detector(s)
- Sewer
- Public Sewer
- SqFt Total
- 6,507
- Style
- Contemporary
- Utilities
- Natural Gas Available, Cable Available, Electricity Connected, Natural Gas Connected, Sewer Connected, Water Connected
- Water Source
- Public
- Zoning
- PD
Interior Features
18 items
- Appliances
- Convection Oven, Cooktop, Dishwasher, Disposal, Microwave, Refrigerator, Tankless Water Heater
- Cooling
- Central Air
- Flooring
- Carpet, Ceramic Tile, Laminate
- Heating
- Central, Electric
- Interior
- Eat-in Kitchen, High Ceilings, Open Floorplan, Stone Counters, Tray Ceiling(s), Walk-In Closet(s)
- Laundry Features
- Inside, Laundry Room
- Spa
- Yes
Rooms
| Room | Dimensions | Level | Features |
|---|---|---|---|
| Additional Bedroom | Second | ||
| Bedroom 2 | First | ||
| Bedroom 3 | First | ||
| Bedroom 4 | First | ||
| Bedroom 5 | First | ||
| Bonus Room | Second | ||
| Dining Room | First | ||
| Kitchen | First | ||
| Living Room | First | ||
| Master Bedroom | First | ||
| Office | First |
Exterior Features
9 items
- Construction Details
- Block, Stone, Stucco
- Exterior
- Lighting, Outdoor Grill, Outdoor Kitchen
- Fencing
- Fenced
- Patio And Porch
- Covered, Front Porch, Patio, Screened
- Pool Features
- Heated, In Ground, Salt Water, Screen Enclosure, Private
- Private Pool
- Yes
- Roof
- Concrete, Tile
- Spa
- Yes
- Spa Features
- Heated
Community Features
8 items
- Association Amenities
- Clubhouse, Fitness Center, Park, Playground, Pool, Recreation Facilities, Tennis Court(s), Trail(s)
- Association Fee
- $980.0
- Association Fee Frequency
- Annually
- Community Features
- Clubhouse, Fitness Center, Park, Playground, Pool, Sidewalks, Tennis Court(s)
- MLS Area
- 33547 - Lithia
- Township
- 30
- Financing Terms Available
- Cash, Conventional, VA Loan
- Roads
- Paved
Location
15511 Avocetview Court, Lithia, FL 33547 · 33547 - Lithia


Neighborhood & Commute
ZIP Code 33547
- Median household income
- $116,395
- Income per person
- $44,071
- Households
- 8,652
- Average household size
- 3.13
- Median age
- 36.5
Source: Walk Score.
Disclosure: Community information and market data powered by Constellation Data Labs. Information is deemed reliable but not guaranteed.
Schools
- Elementary School
- Bevis-HB
- Middle School
- Randall-HB
- High School
- Newsome-HB
Price & Status History
- Listing updated with changes from the MLS®
- Status changed to Closed
- Price changed to $1,475,000
Friends & Family
Similar Homes
For sale in Lithia, single family residence, within 20% of this price.
 $1,329,000Single Family Residence SoldSold5Beds5Total Baths4,855Sqft407 HAWK TALON DRIVELITHIA, FL 33547HAWK CREEK RESERVE Subdivision
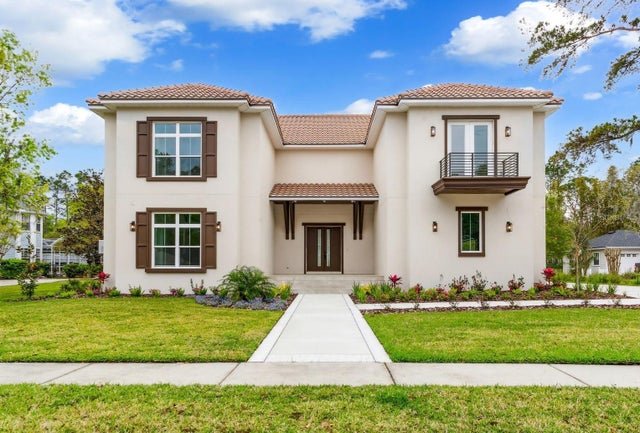 $1,350,000Single Family Residence SoldSold5Beds5Total Baths4,800Sqft5911 FLATWOODS MANOR CIRCLELITHIA, FL 33547FISH HAWK TRAILS UN 1 & 2 Subdivision
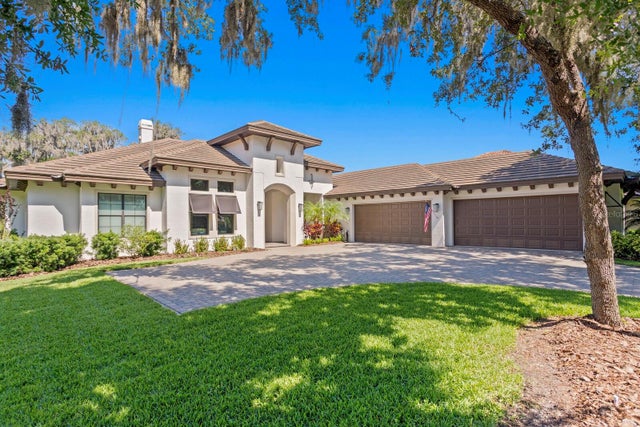 $1,400,000Single Family Residence SoldSold4Beds4Total Baths4,001Sqft14804 FISHHAWK PRESERVE DRIVELITHIA, FL 33547PRESERVE AT FISHHAWK RANCH Subdivision
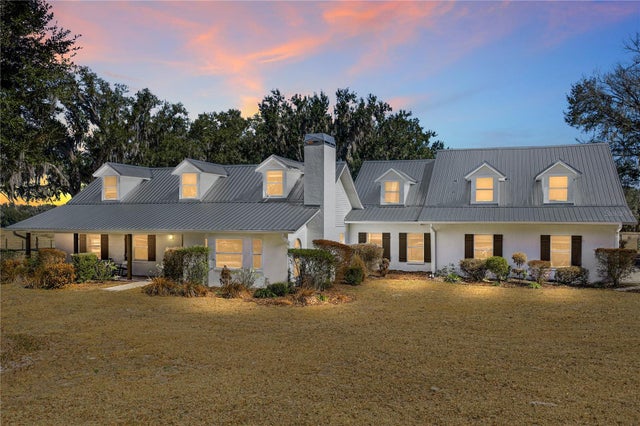 $1,422,500Single Family Residence SoldSold4Beds4Total Baths3,275Sqft808 OLD WELCOME ROADLITHIA, FL 33547UNPLATTED Subdivision