

SoldSingle Family ResidenceSold
5911 Flatwoods Manor Circle
Lithia, FL 33547
$1,350,000
- 5Beds
- 5Baths5 full
- 4,800Sq Ft
- $281Per Sq Ft
- 0.51Acres
- 2023Built
- Subdivision
- Fish Hawk Trails Un 1 & 2
- County
- Hillsborough
- MLS®
- T3508335
Overview
A Contemporary Masterpiece. Your Dream Home Awaits. This NEW CONSTRUCTION California inspired home has been tastefully designed with South Tampa Flair situated in one of the Bay Area's most coveted, Gated neighborhoods, Fish Hawk Trails. This modern home offers spectacular natural light and exceptional appointments. The ideal open floor plan perfect for entertaining all your friends, family, & guests! Just under 5000 sqft of living space with 5 Bedrooms, 5 bathrooms, office space and bonus room, Balconies, 4 Car Garage and more. Truly a Must See! The Gourmet kitchen is an unforgettable Show Stopper! You will appreciate the Custom Cabinetry, oversized island, plenty of storage and counter space, quartz countertops, top-of-the-line Jenn Air appliances, 48" range hood and cooktop with pop up ventilation, featuring six gas brass burners and a grill, and wine refrigerator. The Fabulous kitchen overlooks the main living area & the dining which provides ample space & great design for dinner parties. Your great room is dressed with cathedral ceilings, wood beams, an exquisite multi-function fireplace, and a plethora of oversized windows and doors boasting panoramic views of a spacious yard, beautiful lanai, expansive patio and sparkling pool / spa with sun shelf and infinity edge. As you explore you will discover some of the special features including smart features, a 4 car garage, Impact resistant windows, 2 story block construction, wine cellar under the stairs, built-in closets, and so much more! Fish Hawk Trails community offers 24 Hour Guarded Access features top rated schools (Fishhawk Creek #1 Elementary in Hillsborough County, Randall Middle and Newsome High School #1 High School in Hillsborough County), miles of serene trails, playground, soccer, baseball, tennis, and parks. Enjoy living in this quiet neighborhood featuring larger homes and larger home sites... just a short drive to Gulf beaches, airports, schools, shopping, Golf Courses, a variety of restaurants, MacDill AFB, Tampa, The Magic of Orlando and SO MUCH MORE! Call Today and schedule your appointment to see this Spectacular Home.
Listing Snapshot
- Price
- $1,350,000
- Days On Site
- N/A
- Bedrooms
- 5
- Inside Area (SqFt)
- 4,800 sqft
- Total Baths
- 5
- Full Baths
- 5
- Partial Baths
- 0
- Lot Size
- 0.51 Acres
- Year Built
- 2023
- MLS® Number
- T3508335
- Status
- Sold
- Property Tax
- $2,763.72 (2023)
- HOA/Condo/Coop Fees
- $191.67 monthly
- Sq Ft Source
- Builder
Property Details
General Features
19 items
- Acres
- 0.51
- Attached Garage
- Yes
- Direction Faces
- Southwest
- Foundation
- Block, Slab
- Garage
- Yes
- Garage Spaces
- 4
- Green Energy Efficient
- Appliances, Construction, HVAC, Insulation, Lighting, Roof, Thermostat, Water Heater
- Levels
- Two
- Parking
- Driveway, Garage Door Opener, Garage Faces Side, Open, Oversized, Attached
- Pets
- Breed Restrictions, Cats OK, Dogs OK
- Property Condition
- New Construction
- Property Sub Type
- Single Family Residence
- Security
- Gated Community, Security System, Smoke Detector(s)
- Sewer
- Public Sewer
- SqFt Total
- 8,408
- Style
- Contemporary
- Utilities
- Cable Available, Electricity Connected, Propane, Sewer Connected, Underground Utilities, Water Connected
- Water Source
- Public
- Zoning
- PD
Interior Features
25 items
- Appliances
- Cooktop, Dishwasher, Disposal, Exhaust Fan, Gas Water Heater, Microwave, Range Hood, Refrigerator, Tankless Water Heater, Wine Refrigerator
- Cooling
- Central Air
- Fireplace
- Yes
- Fireplace Features
- Electric, Family Room
- Flooring
- Concrete, Tile
- Furnished
- Unfurnished
- Heating
- Central, Propane
- Interior
- Built-in Features, Eat-in Kitchen, High Ceilings, Open Floorplan, Smart Home, Stone Counters, Vaulted Ceiling(s), Walk-In Closet(s)
- Laundry Features
- Laundry Room, Upper Level
- Spa
- Yes
- Window Features
- Double Pane Windows, ENERGY STAR Qualified Windows
Rooms
| Room | Dimensions | Level | Features |
|---|---|---|---|
| Bathroom 2 | 9x10 | First | |
| Bathroom 3 | 11x13 | Second | |
| Bathroom 5 | 6x11 | First | |
| Bedroom 2 | 13x17 | First | |
| Bedroom 3 | 13x17 | Second | |
| Bedroom 4 | 15x20 | Second | |
| Bedroom 5 | 15x12 | Second | |
| Bonus Room | 20x14 | Second | |
| Dining Room | 14x17 | First | |
| Kitchen | 21x14 | First | Stone Counters |
| Living Room | 23x17 | First | |
| Master Bathroom | 15x12 | Second | Stone Counters |
| Master Bedroom | 22x34 | Second | |
| Office | 12x13 | First |
Exterior Features
13 items
- Construction Details
- Block, Stucco
- Exterior
- Balcony, Lighting
- Fencing
- Chain Link
- Lot Features
- Landscaped, Level
- Patio And Porch
- Covered, Front Porch, Patio
- Pool Features
- Gunite, In Ground, Infinity, Salt Water, Private
- Private Pool
- Yes
- Roof
- Tile
- Spa
- Yes
- Spa Features
- In Ground
- View
- Pool, Trees/Woods
- Waterview
- Pool, Trees/Woods
- Windows/Doors
- Double Pane Windows, ENERGY STAR Qualified Windows
Community Features
8 items
- Association Amenities
- Basketball Court, Gated, Park, Recreation Facilities, Tennis Court(s)
- Association Fee
- $575.0
- Association Fee Frequency
- Quarterly
- Community Features
- Gated, Clubhouse, Park, Playground, Sidewalks, Tennis Court(s)
- MLS Area
- 33547 - Lithia
- Township
- 30
- Financing Terms Available
- Cash, Conventional, FHA
- Roads
- Asphalt, Paved
Location
5911 Flatwoods Manor Circle, Lithia, FL 33547 · 33547 - Lithia


Neighborhood & Commute
ZIP Code 33547
- Median household income
- $116,395
- Income per person
- $44,071
- Households
- 8,652
- Average household size
- 3.13
- Median age
- 36.5
Source: Walk Score.
Disclosure: Community information and market data powered by Constellation Data Labs. Information is deemed reliable but not guaranteed.
Schools
- Elementary School
- Fishhawk Creek-HB
- Middle School
- Randall-HB
- High School
- Newsome-HB
Price & Status History
- Listing updated with changes from the MLS®
- Status changed to Closed
- Price changed to $1,450,000
Friends & Family
Similar Homes
For sale in Lithia, single family residence, within 20% of this price.
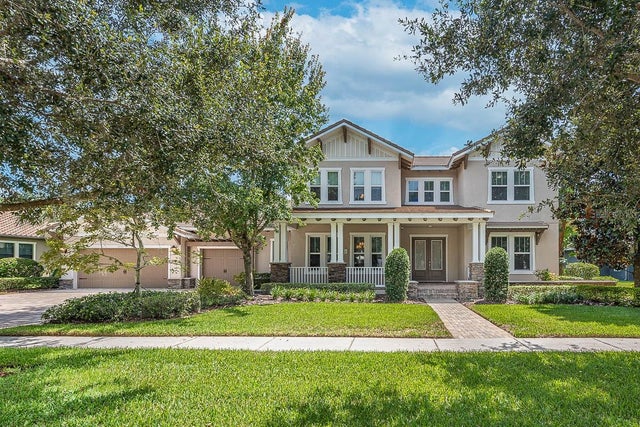 $1,335,000Single Family Residence SoldSold6Beds5Total Baths4,857Sqft15511 AVOCETVIEW COURTLITHIA, FL 33547FISHHAWK RANCH PH 2 PRCL Subdivision
 $1,329,000Single Family Residence SoldSold5Beds5Total Baths4,855Sqft407 HAWK TALON DRIVELITHIA, FL 33547HAWK CREEK RESERVE Subdivision
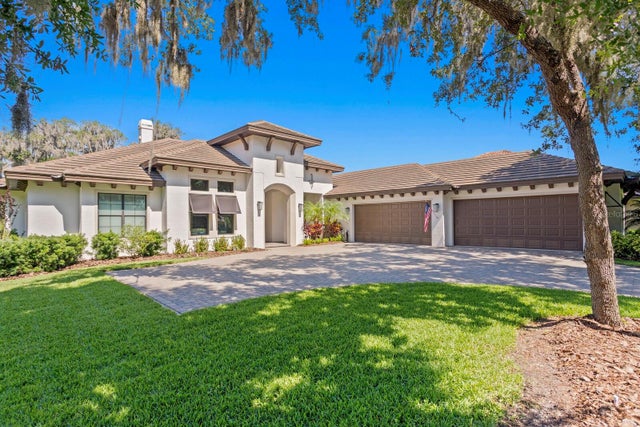 $1,400,000Single Family Residence SoldSold4Beds4Total Baths4,001Sqft14804 FISHHAWK PRESERVE DRIVELITHIA, FL 33547PRESERVE AT FISHHAWK RANCH Subdivision
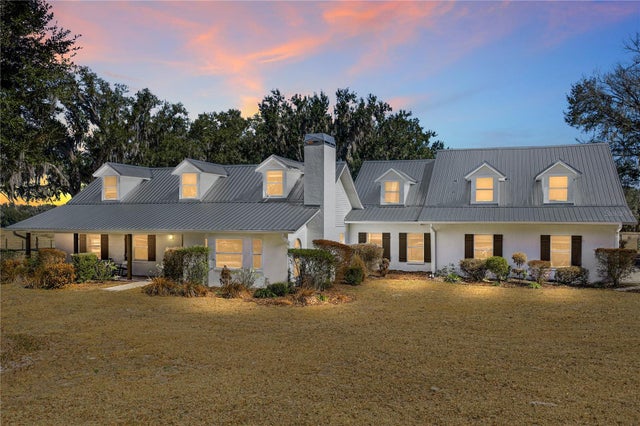 $1,422,500Single Family Residence SoldSold4Beds4Total Baths3,275Sqft808 OLD WELCOME ROADLITHIA, FL 33547UNPLATTED Subdivision