

SoldSingle Family ResidenceSold
16405 Dunlindale Drive
Lithia, FL 33547
$1,725,000
- 5Beds
- 6Baths6 full
- 5,961Sq Ft
- $289Per Sq Ft
- 0.44Acres
- 2009Built
- Subdivision
- Fishhawk Ranch Ph 2 Parcel I-I
- County
- Hillsborough
- MLS®
- T3535281
Overview
REDUCED 100K Welcome to your exquisite luxury living experience nestled in the desirable Gated Community of Dunlinwood in Fishhawk Ranch. This Large executive pool home is just under 6000 sq feet and sits on an oversized lot with an incredible conservation view, spacious backyard with access to two ponds. As you approach the Grand Entrance, you’ll be welcomed by the beautifully designed iron gates that open to the paver courtyard that is landscaped with palm trees for a relaxing outdoor sitting space. This gem has been meticulously maintained with high end appliances, fresh paint throughout, updated bathrooms and luxury vinyl plank flooring. As you walk through the Grand Double Entryway, you’ll be welcomed by a large open custom floorplan with dramatically high ceilings that include the finer touches of wide crown molding, coffered and tray ceilings. From the moment you enter this home you’ll have an incredible view of the living room with a beautifully designed stone gas fireplace with breathtaking views of the outdoor living space. This home is an entertainer's paradise as you sit back and enjoy your incredible outdoor living space with a luxury pool and spa that includes colorful LED lighting, 2 waterfalls and water slide. The outdoor kitchen area is a grill masters dream to include a gas grill, sink, beverage center and ample storage space. You’ll also enjoy the cooler winter evenings with your outdoor stacked stone gas fireplace. A wine enthusiast will fall in love with the decorative iron gated wine room that's a wine lovers dream including two wine/beverage centers, ample space storage and abundant shelve lighting. This custom home was well designed with 5 bedrooms and 6 full bathrooms including a pool bath. The Primary suite offers a separate sitting room with direct access to the outdoor living space, primary bathroom includes a deep soaking tub and sunken walk-through shower with two walk-in closets. The Guest En Suite offers direct access to the outdoor living area. The secondary oversized En Suite includes a large picture window with built in shutters. This luxury home also features two additional large secondary bedrooms with a connecting jack and Jill bathroom. The upstairs features and oversized bonus room with an additional oversized area which could be used as a game/craft room along with a full bathroom. The large gourmet kitchen is equipped with a six burner plus griddle gas cooktop built in wall oven, microwave and built in refrigerator. Large, 2-tiered stone countertops with ample room for seating and direct view of the great room and beautiful outdoor living space. This home offers an elongated driveway, oversized 3 car side load garage with a large storage closet. Top rated school system with a short walk to Randall Middle School or Newsome High school. You’ll also enjoy the convenience of having a short walk or drive to the Grocery Store, Shops and other amenities. As a community Fish Hawk Ranch has an abundance of amenities including trails, walking and biking paths, playgrounds parks, community pools, tennis courts, shops, dining and other social activities. If you are looking for custom luxury oasis within a family friendly community schedule your showing today!
Listing Snapshot
- Price
- $1,725,000
- Days On Site
- N/A
- Bedrooms
- 5
- Inside Area (SqFt)
- 5,961 sqft
- Total Baths
- 6
- Full Baths
- 6
- Partial Baths
- 0
- Lot Size
- 0.44 Acres
- Year Built
- 2009
- MLS® Number
- T3535281
- Status
- Sold
- Property Tax
- $25,719 (2023)
- HOA/Condo/Coop Fees
- $77.49 monthly
- Sq Ft Source
- Appraiser
Property Details
General Features
18 items
- Acres
- 0.44
- Attached Garage
- Yes
- Direction Faces
- Northwest
- Foundation
- Block, Slab
- Garage
- Yes
- Garage Spaces
- 3
- Green Energy Efficient
- Appliances, Thermostat, Water Heater, Windows
- Levels
- Two
- Parking
- Driveway, Garage Door Opener, Garage Faces Side, Oversized, Parking Pad, Attached
- Pets
- Yes
- Property Sub Type
- Single Family Residence
- Security
- Gated Community, Security Gate, Security System Owned, Smoke Detector(s)
- Sewer
- Public Sewer
- SqFt Total
- 7,961
- Style
- Custom, Florida
- Utilities
- Cable Available, Cable Connected, Electricity Connected, Underground Utilities
- Water Source
- Public
- Zoning
- PD-MU
Interior Features
21 items
- Appliances
- Bar Fridge, Dishwasher, Disposal, Dryer, Gas Water Heater, Microwave, Range, Range Hood, Refrigerator, Tankless Water Heater, Washer, Wine Refrigerator
- Cooling
- Central Air, Zoned
- Fireplace
- Yes
- Fireplace Features
- Gas, Living Room, Masonry, Outside, Stone
- Flooring
- Ceramic Tile, Wood
- Furnished
- Unfurnished
- Heating
- Central, Natural Gas, Zoned
- Interior
- Built-in Features, Coffered Ceiling(s), Crown Molding, Dry Bar, Eat-in Kitchen, High Ceilings, Open Floorplan, Stone Counters, Tray Ceiling(s), Walk-In Closet(s)
- Laundry Features
- Laundry Room
- Spa
- Yes
- Window Features
- Window Coverings, Blinds, Drapes, Window Treatments
Rooms
| Room | Dimensions | Level | Features |
|---|---|---|---|
| Bedroom 2 | 14x12 | First | |
| Bedroom 3 | 14x12 | First | |
| Bedroom 4 | 14x12 | First | |
| Bonus Room | 17x13 | Second | |
| Den | 17x13 | First | |
| Dining Room | 17x12 | First | |
| Family Room | 25x30 | First | |
| Kitchen | 16x13 | First | Breakfast Bar |
| Living Room | 14x12 | First | |
| Master Bedroom | 24x16 | First |
Exterior Features
13 items
- Construction Details
- Block, Stone, Stucco
- Exterior
- Courtyard, Lighting, Outdoor Grill, Outdoor Kitchen, Rain Gutters
- Lot Features
- Level, Paved, Private
- Other Structures
- Outdoor Kitchen
- Patio And Porch
- Covered, Deck, Enclosed, Patio, Porch, Screened
- Pool Features
- Gunite, Heated, Indoor, Other, Pool Sweep, Salt Water, Screen Enclosure, Private
- Private Pool
- Yes
- Roof
- Tile
- Spa
- Yes
- Spa Features
- Heated, In Ground
- View
- Pool, Trees/Woods
- Waterview
- Pool, Trees/Woods
- Windows/Doors
- Window Coverings, Blinds, Drapes, Window Treatments
Community Features
8 items
- Association Amenities
- Basketball Court, Clubhouse, Fitness Center, Gated, Park, Playground, Recreation Facilities, Tennis Court(s), Trail(s)
- Association Fee
- $929.82
- Association Fee Frequency
- Annually
- Community Features
- Gated, Fitness Center, Park, Playground, Pool, Sidewalks, Tennis Court(s)
- MLS Area
- 33547 - Lithia
- Township
- 30
- Financing Terms Available
- Cash, Conventional, FHA, VA Loan
- Roads
- Asphalt, Paved
Location
16405 Dunlindale Drive, Lithia, FL 33547 · 33547 - Lithia


Neighborhood & Commute
ZIP Code 33547
- Median household income
- $116,395
- Income per person
- $44,071
- Households
- 8,652
- Average household size
- 3.13
- Median age
- 36.5
Source: Walk Score.
Disclosure: Community information and market data powered by Constellation Data Labs. Information is deemed reliable but not guaranteed.
Schools
- Elementary School
- Fishhawk Creek-HB
- Middle School
- Randall-HB
- High School
- Newsome-HB
Price & Status History
- Listing updated with changes from the MLS®
- Status changed to Closed
- Price changed to $1,875,000
Friends & Family
Similar Homes
For sale in Lithia, single family residence, within 20% of this price.
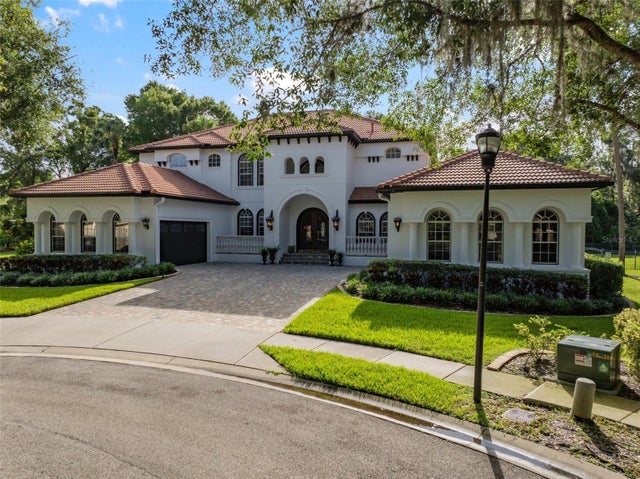 $1,725,000Single Family Residence SoldSold4Beds5Total Baths6,541Sqft15517 AVOCETVIEW COURTLITHIA, FL 33547FISHHAWK RANCH PH 2 PRCL Subdivision
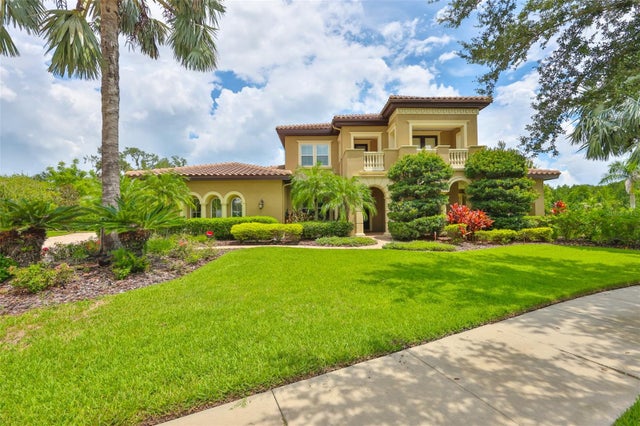 $1,725,000Single Family Residence SoldSold5Beds5Total Baths5,151Sqft16423 CHAPMAN CROSSING DRIVELITHIA, FL 33547FISHHAWK CHAPMAN CROSSING PHAS Subdivision
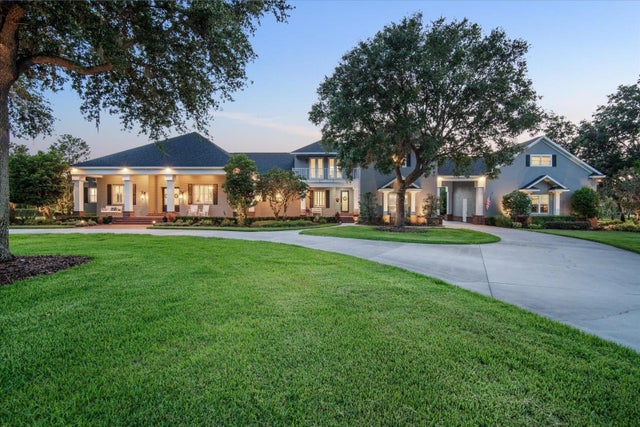 $1,700,000Single Family Residence SoldSold5Beds7Total Baths5,786Sqft11441 HAMMOCK OAKS COURTLITHIA, FL 33547HAMMOCK OAKS RESERVE Subdivision
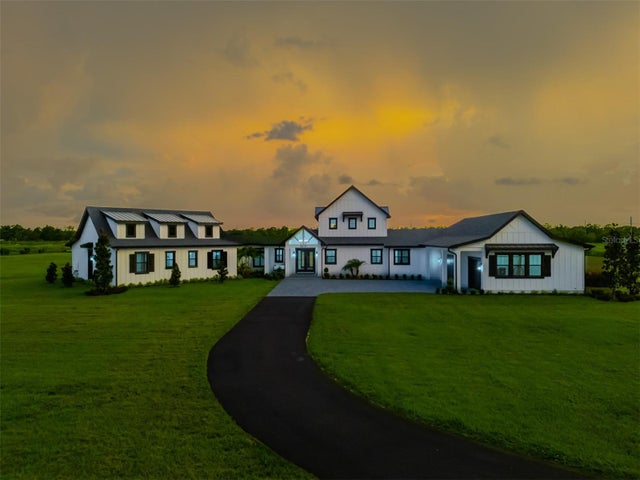 $1,690,000Single Family Residence SoldSold4Beds5Total Baths4,276Sqft3515 POWERLINE ROADLITHIA, FL 33547POWERLINE MINOR SUB Subdivision