

SoldSingle Family ResidenceSold
14704 Fishhawk Preserve Drive
Lithia, FL 33547
$1,790,000
- 6Beds
- 6Baths5 full, 1 half
- 5,728Sq Ft
- $313Per Sq Ft
- 0.5Acres
- 2018Built
- Subdivision
- Preserve At Fishhawk Ranch Pha
- County
- Hillsborough
- MLS®
- TB8522645
Overview
Experience exceptional luxury in the highly sought-after gated community of FishHawk Ranch. Situated on an expansive ½-acre homesite, this stunning custom Arthur Rutenberg "Augusta" floor plan offers the perfect blend of elegance, comfort, and modern amenities. Boasting 6 spacious bedrooms, 5 full bathrooms, and 1 half bath, this meticulously designed residence provides over-the-top living for both everyday enjoyment and grand entertaining. The luxurious first-floor primary suite serves as a private retreat featuring a spa-inspired ensuite bath with dual vanities, a freestanding soaking tub, oversized walk-in shower, and generous walk-in closets. At the heart of the home is a spectacular chef's kitchen designed for both entertaining and everyday living. Featuring gorgeous Cambria quartz countertops, dual oversized islands, premium stainless steel appliances, a spacious walk-in pantry, custom designer backsplash, and abundant cabinetry, this open-concept kitchen seamlessly flows into the family and dining areas, creating the perfect gathering space for family and friends. The home also offers beautifully appointed living spaces, a dedicated home office, and an integrated whole-home audio system. Movie nights come to life in the private theater room, while the expansive upstairs bonus room offers endless possibilities for recreation, gaming, fitness, or additional living space.Step outside to your own resort-style paradise. The spectacular outdoor living area features a heated saltwater pool and spa, perfect for year-round enjoyment. The oversized backyard provides privacy, room to play, and ample space for entertaining family and guests.Located within the award-winning FishHawk Ranch community, residents enjoy access to top-rated schools, miles of scenic trails, parks, resort-style pools, fitness amenities, and an unparalleled lifestyle.This extraordinary estate offers the ultimate combination of luxury, privacy, and resort-style living. Schedule your private tour today and discover everything this remarkable home has to offer.
Listing Snapshot
- Price
- $1,790,000
- Days On Site
- N/A
- Bedrooms
- 6
- Inside Area (SqFt)
- 5,728 sqft
- Total Baths
- 6
- Full Baths
- 5
- Partial Baths
- 1
- Lot Size
- 0.5 Acres
- Year Built
- 2018
- MLS® Number
- TB8522645
- Status
- Sold
- Property Tax
- $25,223.05 (2025)
- HOA/Condo/Coop Fees
- $96.08 monthly
- Sq Ft Source
- Public Records
Property Details
General Features
19 items
- Acres
- 0.5
- Attached Garage
- Yes
- Direction Faces
- North
- Foundation
- Slab
- Garage
- Yes
- Garage Spaces
- 2
- Green Energy Efficient
- Insulation, Water Heater, Windows
- Levels
- Two
- Number Of Stories
- 2
- Parking
- Driveway, Electric Vehicle Charging Station(s), Garage Door Opener, Garage Faces Side, Oversized, Attached
- Pets
- Yes
- Property Sub Type
- Single Family Residence
- Security
- Gated Community
- Sewer
- Public Sewer
- SqFt Total
- 6,842
- Style
- Contemporary
- Utilities
- Cable Available, Natural Gas Available, Cable Connected, Electricity Connected, Natural Gas Connected, Phone Available, Sewer Connected, Underground Utilities, Water Connected
- Water Source
- Public
- Zoning
- PD
Interior Features
20 items
- Appliances
- Bar Fridge, Convection Oven, Dishwasher, Disposal, Dryer, Exhaust Fan, Gas Water Heater, Microwave, Range, Range Hood, Refrigerator, Tankless Water Heater, Washer, Water Softener, Wine Refrigerator
- Cooling
- Central Air, Zoned
- Flooring
- Carpet, Tile
- Furnished
- Unfurnished
- Heating
- Central, Electric, Natural Gas
- Interior
- Built-in Features, Dry Bar, Eat-in Kitchen, High Ceilings, Open Floorplan, Stone Counters, Tray Ceiling(s), Walk-In Closet(s)
- Laundry Features
- Inside, Laundry Room
- Spa
- Yes
Rooms
| Room | Dimensions | Level | Features |
|---|---|---|---|
| Bedroom 2 | 14x12 | First | |
| Bedroom 3 | 14x11 | Second | |
| Bedroom 4 | 17x16 | Second | |
| Bedroom 5 | 13x12 | Second | |
| Bonus Room | 21x22 | Second | |
| Dinette | 19x13 | First | |
| Dining Room | 13x16 | First | |
| Great Room | 20x23 | First | |
| Kitchen | 19x19 | First | Stone Counters |
| Master Bedroom | 13x21 | First | |
| Media Room | 14x20 | First | |
| Office | 15x13 | First |
Exterior Features
13 items
- Construction Details
- Block, Stone, Stucco
- Exterior
- Outdoor Kitchen
- Fencing
- Fenced
- Lot Features
- Landscaped
- Patio And Porch
- Covered, Rear Porch, Screened
- Pool Features
- Gunite, Heated, In Ground, Pool Sweep, Salt Water, Screen Enclosure, Tile, Private
- Private Pool
- Yes
- Roof
- Tile
- Spa
- Yes
- Spa Features
- Heated, In Ground
- View
- Trees/Woods
- Waterview
- Trees/Woods
- Windows/Doors
- Sliding Doors
Community Features
8 items
- Association Amenities
- Tennis Court(s)
- Association Fee
- $1153.0
- Association Fee Frequency
- Annually
- Community Features
- Gated, Fitness Center, Park, Playground, Pool, Sidewalks, Tennis Court(s)
- MLS Area
- 33547 - Lithia
- Township
- 30
- Financing Terms Available
- Cash, Conventional
- Roads
- Asphalt, Paved
Location
14704 Fishhawk Preserve Drive, Lithia, FL 33547 · 33547 - Lithia


Neighborhood & Commute
ZIP Code 33547
- Median household income
- $116,395
- Income per person
- $44,071
- Households
- 8,652
- Average household size
- 3.13
- Median age
- 36.5
Source: Walk Score.
Disclosure: Community information and market data powered by Constellation Data Labs. Information is deemed reliable but not guaranteed.
Schools
- Elementary School
- Bevis-HB
- Middle School
- Barrington Middle
- High School
- Newsome-HB
Price & Status History
- Listing updated with changes from the MLS®
- Status changed to Closed
- Price changed to $1,950,000
Friends & Family
Similar Homes
For sale in Lithia, single family residence, within 20% of this price.
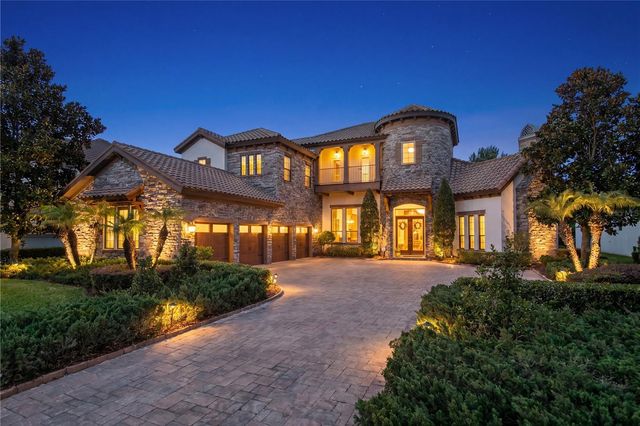 $1,800,000Single Family Residence SoldSold4Beds7Total Baths6,396Sqft15306 FISHHAWK PRESERVE DRIVELITHIA, FL 33547FISHHAWK RANCH - PRESERVE Subdivision
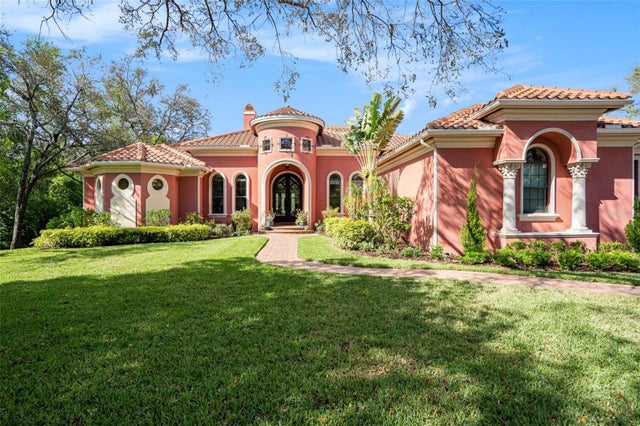 $1,800,000Single Family Residence SoldSold4Beds5Total Baths5,052Sqft16221 TERNGLADE DRIVELITHIA, FL 33547FISHHAWK RANCH PH 2 PRCL Subdivision
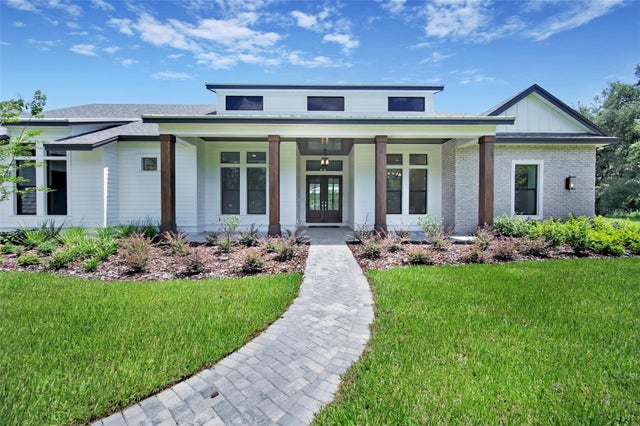 $1,800,000Single Family Residence SoldSold4Beds5Total Baths4,358Sqft937 OLD WELCOME ROADLITHIA, FL 33547OLD WELCOME MANOR Subdivision
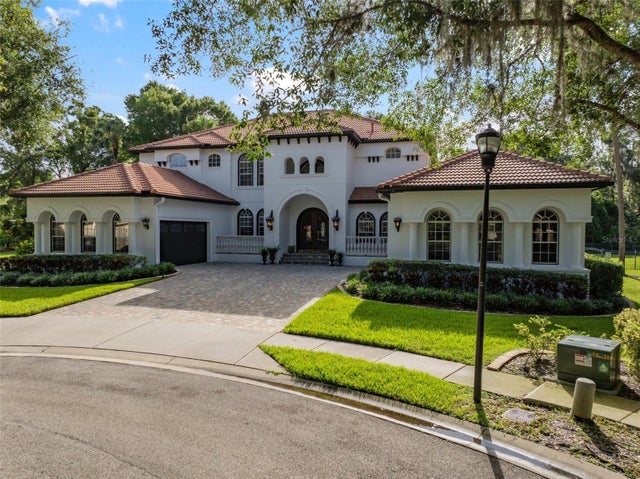 $1,725,000Single Family Residence SoldSold4Beds5Total Baths6,541Sqft15517 AVOCETVIEW COURTLITHIA, FL 33547FISHHAWK RANCH PH 2 PRCL Subdivision