

SoldSingle Family ResidenceSold
11441 Hammock Oaks Court
Lithia, FL 33547
$1,700,000
- 5Beds
- 7Baths5 full, 2 half
- 5,786Sq Ft
- $294Per Sq Ft
- 5.04Acres
- 2005Built
- Subdivision
- Hammock Oaks Reserve
- County
- Hillsborough
- MLS®
- TB8479132
Overview
An Entertainer’s Paradise on Acres! Welcome to a truly exceptional equestrian estate designed for grand entertaining and effortless everyday living. Tucked inside one of Lithia’s most distinguished gated communities, this custom-designed, fully renovated home with 5 bedrooms, 5 full baths, 2 half baths, a home office with pool views, bonus room, bonus loft, a 5-car garage, and five breathtaking acres of privacy and natural beauty. With protected land stretching beyond your backyard and no rear neighbors, this is where luxury meets serenity. A long, tree-lined circular driveway creates a striking first impression and leads to a home that balances elegance with warmth. A newer roof adds peace of mind, while the surrounding mature landscaping sets the tone for the private retreat that awaits inside. Step through the doors into a thoughtfully designed layout that blends openness with function. The spacious great room is filled with natural light from oversized windows that frame stunning views of the pool and outdoor living areas. Crown molding, refined finishes, and rich new flooring throughout create a cohesive and elevated feel. The formal dining room offers the perfect setting for holiday gatherings and elegant dinner parties.
The kitchen is both beautiful and highly functional, featuring sleek granite countertops, abundant wood cabinetry, stainless steel appliances, dual ovens, and generous prep space. A sunny breakfast nook provides a cozy place for morning coffee, while the build in seating offers additional seating for casual meals. A walk-in pantry ensures everything has its place.
All five bedrooms are conveniently located on the main floor, each generously sized and thoughtfully positioned. Four bedrooms feature private en-suite baths, creating ideal accommodations for multigenerational living or extended guests. The primary suite is a private retreat with serene pool views, direct lanai access, and a luxurious en-suite bath featuring dual vanities, a soaking tub, a spacious walk-in shower, and two walk-in closets. Just off the primary suite, a dedicated home office with pool views. Upstairs, flexible living space expands the possibilities with a bonus loft and an oversized bonus room with a private balcony. Whether used as a media room, game room, playroom, fitness studio, or optional sixth bedroom, this level adapts beautifully to your lifestyle needs. Outdoors, the estate truly shines. The pool area was refinished in 2024 and offers abundant space for lounging, dining, and entertaining. The impressive outdoor kitchen/grilling area, redesigned in 2025, is complemented by an outdoor fireplace that creates an elegant ambiance. The expansive backyard is framed by lush greenery, with a designated area ideal for a firepit and gathering under the stars. Native Florida wildlife, including deer and birds, can often be enjoyed right from your own backyard. Additional practical features include an oversized laundry room with extra cabinetry, epoxy flooring in the garage, a large storage area above the garage, a new HVAC system for the main house, a newer water heater, fresh paint, new flooring throughout, and beautifully renovated bathrooms and kitchen. Located approximately 30 minutes from downtown Tampa and within convenient reach of shopping, dining, equestrian facilities, and highly rated schools, this private estate offers the rare combination of refined living, natural beauty, and everyday convenience.
Listing Snapshot
- Price
- $1,700,000
- Days On Site
- N/A
- Bedrooms
- 5
- Inside Area (SqFt)
- 5,786 sqft
- Total Baths
- 7
- Full Baths
- 5
- Partial Baths
- 2
- Lot Size
- 5.04 Acres
- Year Built
- 2005
- MLS® Number
- TB8479132
- Status
- Sold
- Property Tax
- $15,806.88 (2024)
- HOA/Condo/Coop Fees
- $247 monthly
- Sq Ft Source
- Public Records
Property Details
General Features
16 items
- Acres
- 5.04
- Attached Garage
- Yes
- Direction Faces
- East
- Foundation
- Slab
- Garage
- Yes
- Garage Spaces
- 5
- Levels
- Two
- Number Of Stories
- 2
- Parking
- Circular Driveway, Garage Door Opener, Attached
- Pets
- Yes
- Property Sub Type
- Single Family Residence
- Sewer
- Septic Tank
- SqFt Total
- 9,784
- Utilities
- Electricity Connected, Water Connected
- Water Source
- Private, Well
- Zoning
- AR
Interior Features
21 items
- Appliances
- Cooktop, Dishwasher, Disposal, Microwave, Range Hood, Refrigerator, Wine Refrigerator
- Cooling
- Central Air
- Fireplace
- Yes
- Fireplace Features
- Outside
- Flooring
- Tile, Wood
- Furnished
- Unfurnished
- Heating
- Central
- Interior
- Built-in Features, Coffered Ceiling(s), Crown Molding, Dry Bar, Eat-in Kitchen, Stone Counters, Walk-In Closet(s), Wet Bar
- Laundry Features
- Inside, Laundry Room
Rooms
| Room | Dimensions | Level | Features |
|---|---|---|---|
| Bedroom 2 | 16x19 | First | |
| Bedroom 3 | 16x19 | First | |
| Bedroom 4 | 19x19 | First | |
| Bedroom 5 | 14x20 | First | |
| Bonus Room | 18x19 | Second | |
| Dinette | 16x11 | First | |
| Dining Room | 13x16 | First | |
| Kitchen | 16x17 | First | |
| Living Room | 27x17 | First | |
| Loft | 18x19 | Second | |
| Master Bedroom | 15x21 | First | |
| Office | 13x10 | First |
Exterior Features
5 items
- Construction Details
- Block, Stucco
- Exterior
- Awning(s), Balcony, Outdoor Grill, Outdoor Kitchen
- Pool Features
- In Ground, Private
- Private Pool
- Yes
- Roof
- Shingle
Community Features
7 items
- Association Fee
- $247.0
- Association Fee Frequency
- Monthly
- Community Features
- Gated
- MLS Area
- 33547 - Lithia
- Township
- 30
- Financing Terms Available
- Cash, Conventional, FHA, VA Loan
- Roads
- Asphalt
Location
11441 Hammock Oaks Court, Lithia, FL 33547 · 33547 - Lithia


Neighborhood & Commute
ZIP Code 33547
- Median household income
- $116,395
- Income per person
- $44,071
- Households
- 8,652
- Average household size
- 3.13
- Median age
- 36.5
Source: Walk Score.
Disclosure: Community information and market data powered by Constellation Data Labs. Information is deemed reliable but not guaranteed.
Schools
- Elementary School
- Pinecrest-HB
- Middle School
- Barrington Middle
- High School
- Newsome-HB
Price & Status History
- Listing updated with changes from the MLS®
- Status changed to Closed
- Price changed to $1,799,900
Friends & Family
Similar Homes
For sale in Lithia, single family residence, within 20% of this price.
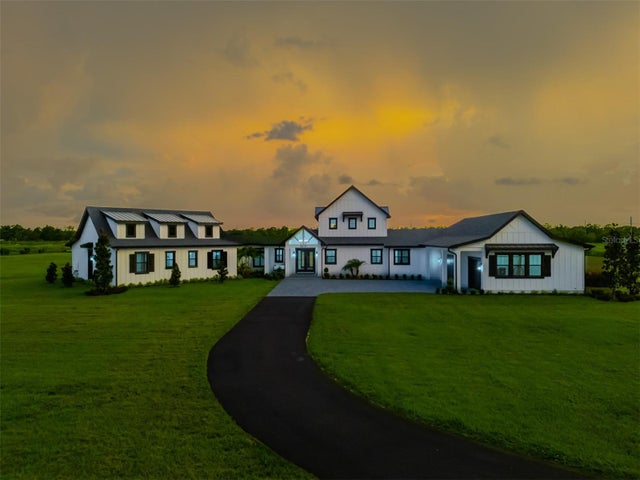 $1,690,000Single Family Residence SoldSold4Beds5Total Baths4,276Sqft3515 POWERLINE ROADLITHIA, FL 33547POWERLINE MINOR SUB Subdivision
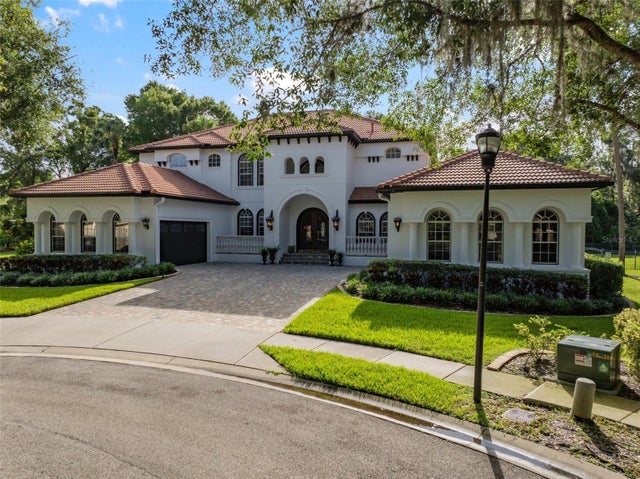 $1,725,000Single Family Residence SoldSold4Beds5Total Baths6,541Sqft15517 AVOCETVIEW COURTLITHIA, FL 33547FISHHAWK RANCH PH 2 PRCL Subdivision
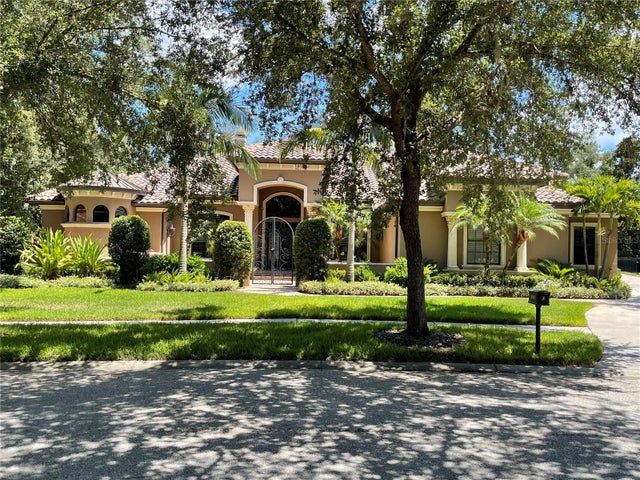 $1,725,000Single Family Residence SoldSold5Beds6Total Baths5,961Sqft16405 DUNLINDALE DRIVELITHIA, FL 33547FISHHAWK RANCH PH 2 PARCEL I-I Subdivision
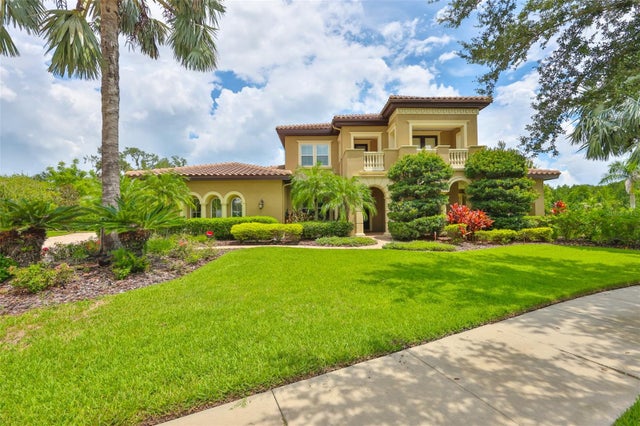 $1,725,000Single Family Residence SoldSold5Beds5Total Baths5,151Sqft16423 CHAPMAN CROSSING DRIVELITHIA, FL 33547FISHHAWK CHAPMAN CROSSING PHAS Subdivision