

SoldSingle Family ResidenceSold
16423 Chapman Crossing Drive
Lithia, FL 33547
$1,725,000
- 5Beds
- 5Baths5 full
- 5,151Sq Ft
- $335Per Sq Ft
- 0.44Acres
- 2013Built
- Subdivision
- Fishhawk Chapman Crossing Phas
- County
- Hillsborough
- MLS®
- TB8415176
Overview
One or more photo(s) has been virtually staged. ATTENTION BUYERS! Sophisticated Luxury in the Gated Community of Chapman Crossing – FishHawk Ranch. This extraordinary 5-bedroom, 5-bath estate in one of FishHawk Ranch’s most sought-after enclaves blends timeless design with modern luxury. Set on a private lot with tranquil pond views, this home offers a seamless combination of elegance, functionality, and resort-style living. From the lush, manicured landscaping to the stately wraparound porch and arched entryways, every detail makes a lasting first impression. Inside, soaring ceilings, rich crown molding, and designer millwork frame bright, open spaces that are both inviting and impressive. The gourmet kitchen is a chef’s dream, featuring a massive center island with seating, quartz counters, Sub-Zero refrigerator, Wolf 6-burner gas cooktop with pot filler, Bosch double ovens, and custom cabinetry stretching to the ceiling. A spacious butler’s pantry with wine fridge connects the kitchen to the formal dining room, making entertaining effortless. The main level offers a sprawling family room with built-in media center, an executive office with custom desk and cabinetry, and a serene owner’s retreat with spa-inspired bath—complete with freestanding tub, walk-in shower with dual shower heads, and custom walk-in closets. A private in-law suite with its own entrance, kitchenette, and en-suite bath is perfect for multi-generational living or guests. Upstairs, you’ll find a large bonus room with wet bar, a versatile loft space, a bedroom with private bath, and two more bedrooms connected by a Jack-and-Jill bath, plus a built-in desk study nook. Step outside to your own personal paradise—an expansive screened lanai with heated saltwater pool, spa, and full outdoor kitchen with grill, fridge, and bar seating. A poolside projector and screen make movie nights under the stars unforgettable. The fully fenced backyard is framed by tropical landscaping and peaceful water views, creating a true retreat. Notable features include a full-house Generac generator, brand new tile roof (2025), tankless water heater (2024), water softener/purification system (2024), and a laundry/mudroom with abundant cabinetry, sink, countertop space, plus a full-size freezer. The oversized 3-car garage with epoxy floors offers exceptional storage and functionality. As part of FishHawk Ranch, residents enjoy world-class amenities including an aquatic center, clubhouse, fitness facilities, tennis courts, skate park, miles of nature trails, and A-rated schools. This is more than a home—it’s a lifestyle. Schedule you showing today!
Listing Snapshot
- Price
- $1,725,000
- Days On Site
- N/A
- Bedrooms
- 5
- Inside Area (SqFt)
- 5,151 sqft
- Total Baths
- 5
- Full Baths
- 5
- Partial Baths
- 0
- Lot Size
- 0.44 Acres
- Year Built
- 2013
- MLS® Number
- TB8415176
- Status
- Sold
- Property Tax
- $2,318.37 (2024)
- HOA/Condo/Coop Fees
- $144.25 monthly
- Sq Ft Source
- Public Records
Property Details
General Features
15 items
- Acres
- 0.44
- Attached Garage
- Yes
- Direction Faces
- Southwest
- Foundation
- Slab
- Garage
- Yes
- Garage Spaces
- 3
- Levels
- Two
- Number Of Stories
- 2
- Parking
- Attached
- Pets
- Yes
- Property Sub Type
- Single Family Residence
- Sewer
- Public Sewer
- SqFt Total
- 7,364
- Water Source
- Public
- Zoning
- PD
Interior Features
17 items
- Appliances
- Dishwasher, Range, Range Hood, Refrigerator
- Cooling
- Central Air
- Fireplace Features
- Outside
- Flooring
- Tile, Wood
- Heating
- Central
- Interior
- High Ceilings
- Laundry Features
- Laundry Room
Rooms
| Room | Dimensions | Level | Features |
|---|---|---|---|
| Bedroom 2 | 22x12 | Second | Ceiling Fan(s) |
| Bedroom 3 | 14x13 | Second | Ceiling Fan(s) |
| Bedroom 4 | 19x12 | Second | Ceiling Fan(s) |
| Dinette | 12x10 | First | |
| Dining Room | 14x11 | First | |
| Kitchen | 15x13 | First | Pantry |
| Living Room | 26x20 | First | Ceiling Fan(s) |
| Loft | 21x19 | Second | Ceiling Fan(s) |
| Master Bedroom | 21x13 | First | Ceiling Fan(s) |
| Office | 20x11 | First | Ceiling Fan(s) |
Exterior Features
7 items
- Construction Details
- Block, Brick
- Exterior
- Balcony, Lighting, Outdoor Grill, Outdoor Kitchen
- Pool Features
- Heated, In Ground, Salt Water, Screen Enclosure, Private
- Private Pool
- Yes
- Roof
- Tile
- View
- Pond, Water
- Waterview
- Pond, Water
Community Features
9 items
- Association Fee
- $1665.0
- Association Fee Frequency
- Annually
- Additional Association Fee
- $66.0
- Additional Association Fee Frequency
- Annually
- Community Features
- Gated, Clubhouse, Fitness Center, Playground, Pool, Sidewalks
- MLS Area
- 33547 - Lithia
- Township
- 30
- Financing Terms Available
- Assumable, Cash, Conventional, FHA, VA Loan
- Roads
- Paved
Location
16423 Chapman Crossing Drive, Lithia, FL 33547 · 33547 - Lithia


Neighborhood & Commute
ZIP Code 33547
- Median household income
- $116,395
- Income per person
- $44,071
- Households
- 8,652
- Average household size
- 3.13
- Median age
- 36.5
Source: Walk Score.
Disclosure: Community information and market data powered by Constellation Data Labs. Information is deemed reliable but not guaranteed.
Schools
- Elementary School
- Fishhawk Creek-HB
- Middle School
- Randall-HB
- High School
- Newsome-HB
Price & Status History
- Listing updated with changes from the MLS®
- Status changed to Closed
Friends & Family
Similar Homes
For sale in Lithia, single family residence, within 20% of this price.
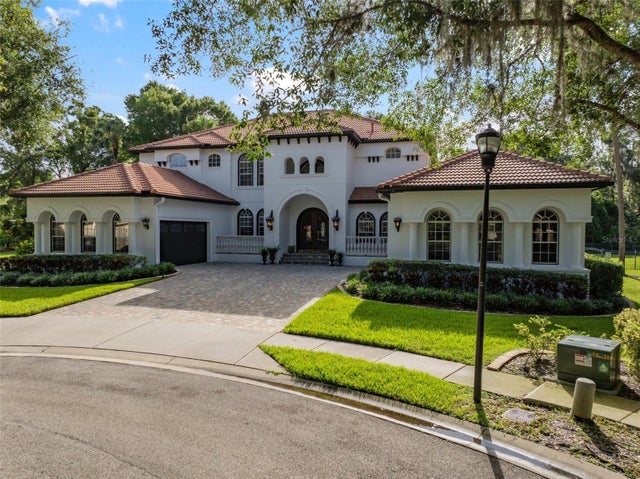 $1,725,000Single Family Residence SoldSold4Beds5Total Baths6,541Sqft15517 AVOCETVIEW COURTLITHIA, FL 33547FISHHAWK RANCH PH 2 PRCL Subdivision
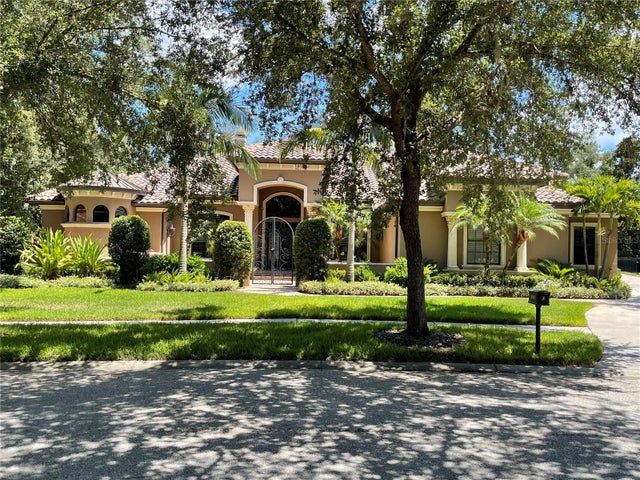 $1,725,000Single Family Residence SoldSold5Beds6Total Baths5,961Sqft16405 DUNLINDALE DRIVELITHIA, FL 33547FISHHAWK RANCH PH 2 PARCEL I-I Subdivision
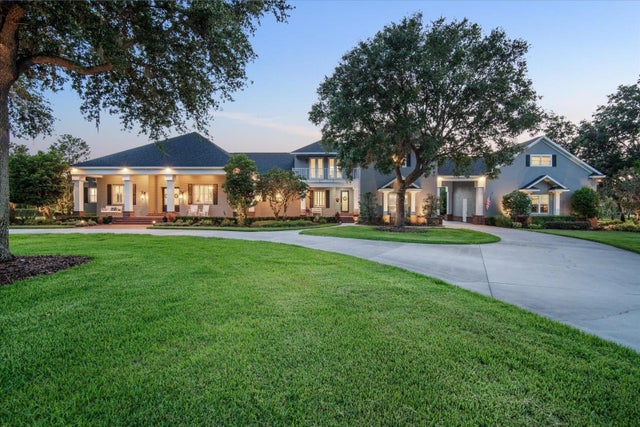 $1,700,000Single Family Residence SoldSold5Beds7Total Baths5,786Sqft11441 HAMMOCK OAKS COURTLITHIA, FL 33547HAMMOCK OAKS RESERVE Subdivision
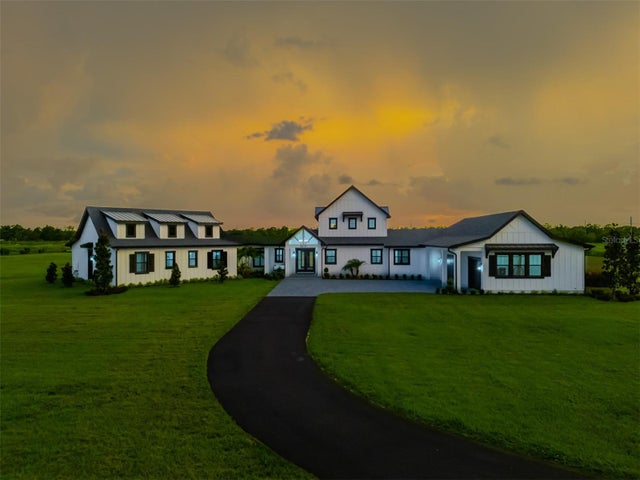 $1,690,000Single Family Residence SoldSold4Beds5Total Baths4,276Sqft3515 POWERLINE ROADLITHIA, FL 33547POWERLINE MINOR SUB Subdivision