

SoldSingle Family ResidenceSold
15306 Fishhawk Preserve Drive
Lithia, FL 33547
$1,800,000
- 4Beds
- 7Baths6 full, 1 half
- 6,396Sq Ft
- $281Per Sq Ft
- 0.35Acres
- 2014Built
- Subdivision
- Fishhawk Ranch - Preserve
- County
- Hillsborough
- MLS®
- TB8523589
Overview
Welcome to an extraordinary custom residence where award-winning design, impeccable craftsmanship, and resort-inspired living come together in the prestigious gated community of FishHawk Preserve. Perfectly positioned on a private 0.35-acre conservation homesite, this stunning WestBay "Venezia" model offers an unmatched blend of luxury, comfort, and sophistication while residents enjoy exclusive community amenities, a vibrant family-friendly atmosphere, miles of scenic trails, and access to top-rated schools in one of FishHawk's most coveted neighborhoods. A grand foyer introduces the home's breathtaking architectural design, where soaring ceilings, elegant finishes, and thoughtfully curated details create an unforgettable first impression. The expansive floor plan was designed with both everyday living and grand-scale entertaining in mind, seamlessly connecting formal gathering spaces with warm, inviting family areas. At the heart of the home lies a truly spectacular chef's kitchen that will delight even the most discerning culinary enthusiast. Outfitted with premium Wolf stainless steel appliances, Zodiaq quartz countertops, a Sub-Zero ice maker, warming and cooling drawers, custom cabinetry, and an oversized center island, this remarkable space blends beauty and function while overlooking the spacious grand room, creating the perfect setting for entertaining family and friends. The luxurious owner's retreat is privately tucked away, creating a peaceful sanctuary to unwind at the end of the day. Designed with comfort and elegance in mind, this spa-inspired suite offers a tranquil escape from the rest of the home. Three additional generously sized bedrooms each feature their own private en-suite bathrooms, providing exceptional privacy and comfort for family members and overnight guests alike. Every room showcases the exceptional craftsmanship that defines this award-winning residence. Rich travertine flooring, dramatic tray ceilings, exposed wood beams, intricate custom millwork, multiple gas fireplaces, integrated surround sound, security cameras, and designer finishes combine to create a home where no detail has been overlooked. The thoughtfully designed second level is dedicated to entertainment and relaxation. An extraordinary media room delivers a true luxury theater experience, complete with blackout curtains, a convenient kitchenette, and a full bath, making it the perfect destination for movie nights, game days, hosting overnight guests, or simply relaxing in complete comfort. Just beyond, an expansive bonus room opens onto a covered terrace overlooking the resort-style backyard and peaceful conservation views, providing yet another exceptional space for gathering and entertaining. Step outside and experience your own private resort. Designed for year-round Florida living, the spectacular outdoor oasis features a fully equipped outdoor kitchen, an elegant cabana with a cozy fireplace, expansive covered living areas, and a breathtaking infinity-edge pool with a heated spa, all perfectly positioned to capture serene conservation views while offering exceptional privacy. This is more than a home—it's a lifestyle. Rarely does a home of this caliber become available in one of FishHawk's most sought-after luxury communities, offering an unparalleled blend of privacy, prestige, and everyday convenience.
Listing Snapshot
- Price
- $1,800,000
- Days On Site
- N/A
- Bedrooms
- 4
- Inside Area (SqFt)
- 6,396 sqft
- Total Baths
- 7
- Full Baths
- 6
- Partial Baths
- 1
- Lot Size
- 0.35 Acres
- Year Built
- 2014
- MLS® Number
- TB8523589
- Status
- Sold
- Property Tax
- $22,734.39 (2025)
- HOA/Condo/Coop Fees
- $166.42 monthly
- Sq Ft Source
- Builder
Property Details
General Features
18 items
- Acres
- 0.35
- Attached Garage
- Yes
- Direction Faces
- West
- Foundation
- Slab
- Garage
- Yes
- Garage Spaces
- 4
- Green Energy Efficient
- Insulation
- Levels
- Two
- Parking
- Driveway, Garage Faces Side, Attached
- Pets
- Yes
- Property Sub Type
- Single Family Residence
- Security
- Gated Community, Secured Garage/Parking, Smoke Detector(s)
- Sewer
- Public Sewer
- SqFt Total
- 8,410
- Style
- Mediterranean, Traditional
- Utilities
- Natural Gas Available, Cable Available, Electricity Connected, Natural Gas Connected, Phone Available, Sewer Connected, Underground Utilities, Water Connected
- Water Source
- Public
- Zoning
- PD
Interior Features
20 items
- Appliances
- Bar Fridge, Convection Oven, Dishwasher, Disposal, Dryer, Gas Water Heater, Range, Range Hood, Refrigerator, Washer, Wine Refrigerator
- Cooling
- Central Air
- Fireplace
- Yes
- Fireplace Features
- Family Room, Gas, Other
- Flooring
- Brick, Carpet, Wood
- Furnished
- Unfurnished
- Heating
- Central, Natural Gas
- Interior
- Crown Molding, High Ceilings, Open Floorplan, Stone Counters, Tray Ceiling(s), Walk-In Closet(s), Wet Bar
- Laundry Features
- Inside, Laundry Room
- Spa
- Yes
Rooms
| Room | Dimensions | Level | Features |
|---|---|---|---|
| Bedroom 2 | 21x13 | First | |
| Bedroom 3 | 13x12 | First | |
| Bedroom 4 | 16x14 | Third | |
| Bonus Room | 30x23 | Third | |
| Dining Room | 16x15 | First | |
| Great Room | 31x17 | First | |
| Kitchen | 24x14 | First | Kitchen Island |
| Master Bedroom | 25x15 | First | |
| Media Room | 23x22 | Second | |
| Office | 18x17 | First |
Exterior Features
13 items
- Construction Details
- Block, Stone, Stucco
- Exterior
- Balcony, Outdoor Kitchen
- Fencing
- Fenced
- Lot Features
- Landscaped, Paved
- Other Structures
- Cabana, Outdoor Kitchen
- Patio And Porch
- Covered, Deck, Patio, Porch
- Pool Features
- Gunite, Heated, In Ground, Infinity, Pool Sweep, Salt Water, Tile, Private
- Private Pool
- Yes
- Roof
- Tile
- Spa
- Yes
- Spa Features
- Heated
- View
- Pool, Trees/Woods
- Waterview
- Pool, Trees/Woods
Community Features
8 items
- Association Amenities
- Fitness Center, Gated, Park, Playground, Recreation Facilities, Tennis Court(s)
- Association Fee
- $1997.0
- Association Fee Frequency
- Annually
- Community Features
- Gated, Tennis Court(s)
- MLS Area
- 33547 - Lithia
- Township
- 30
- Financing Terms Available
- Cash, Conventional, VA Loan
- Roads
- Asphalt
Location
15306 Fishhawk Preserve Drive, Lithia, FL 33547 · 33547 - Lithia


Neighborhood & Commute
ZIP Code 33547
- Median household income
- $116,395
- Income per person
- $44,071
- Households
- 8,652
- Average household size
- 3.13
- Median age
- 36.5
Source: Walk Score.
Disclosure: Community information and market data powered by Constellation Data Labs. Information is deemed reliable but not guaranteed.
Schools
- Elementary School
- Stowers Elementary
- Middle School
- Barrington Middle
- High School
- Newsome-HB
Price & Status History
- Listing updated with changes from the MLS®
- Status changed to Closed
Friends & Family
Similar Homes
For sale in Lithia, single family residence, within 20% of this price.
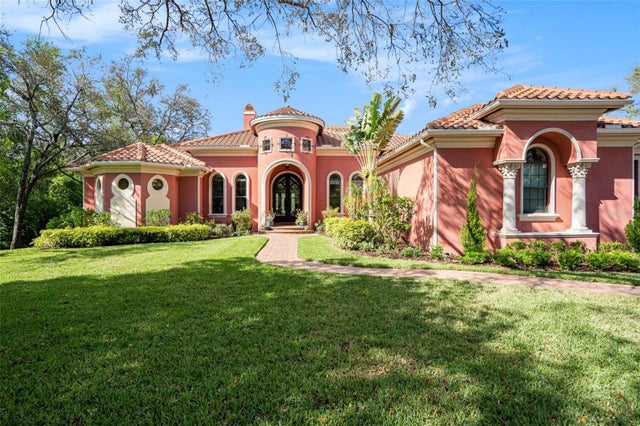 $1,800,000Single Family Residence SoldSold4Beds5Total Baths5,052Sqft16221 TERNGLADE DRIVELITHIA, FL 33547FISHHAWK RANCH PH 2 PRCL Subdivision
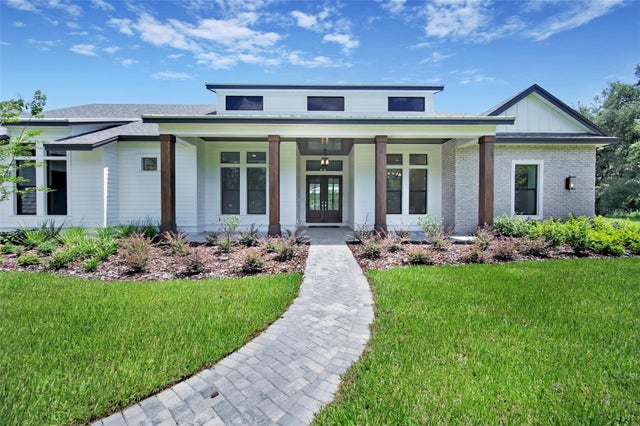 $1,800,000Single Family Residence SoldSold4Beds5Total Baths4,358Sqft937 OLD WELCOME ROADLITHIA, FL 33547OLD WELCOME MANOR Subdivision
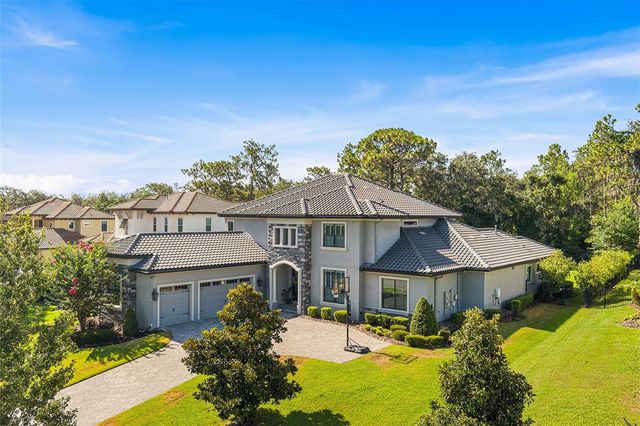 $1,790,000Single Family Residence SoldSold6Beds6Total Baths5,728Sqft14704 FISHHAWK PRESERVE DRIVELITHIA, FL 33547PRESERVE AT FISHHAWK RANCH PHA Subdivision
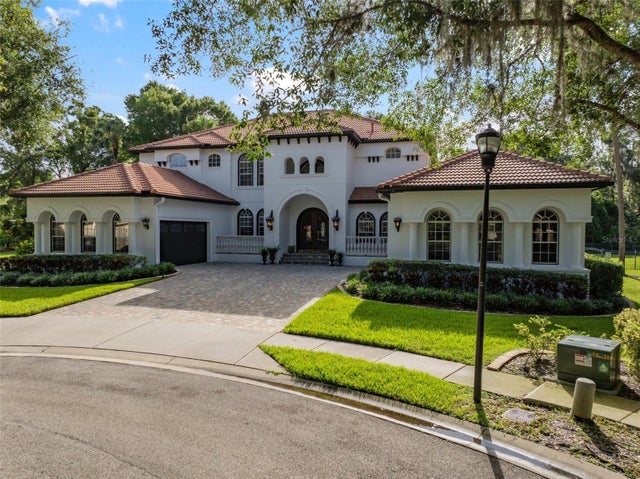 $1,725,000Single Family Residence SoldSold4Beds5Total Baths6,541Sqft15517 AVOCETVIEW COURTLITHIA, FL 33547FISHHAWK RANCH PH 2 PRCL Subdivision