

SoldSingle Family ResidenceSold
407 Hawk Talon Drive
Lithia, FL 33547
$1,329,000
- 5Beds
- 5Baths4 full, 1 half
- 4,855Sq Ft
- $274Per Sq Ft
- 0.78Acres
- 2008Built
- Subdivision
- Hawk Creek Reserve
- County
- Hillsborough
- MLS®
- T3511010
Overview
Back on the market due to buyer Financing****Presenting our exquisite residence for sale, nestled at 407 Hawk Talon Dr. Lithia, FL 33547 on nearly an acre of land with scenic water and conservation views. From its tile roof to its inviting wood double door entry, this executive home exudes luxury with its custom cabinetry. The foyer boasts a grand 16' tray ceiling and decorative accents abound throughout, including stately columns, crown molding, and custom windows. This remarkable property boasts a lavish 5 bedrooms, ensuring abundant space for your family and guests alike. With 4.5 bathrooms, comfort and convenience are guaranteed for all. Plus, A separate morning room offers panoramic views, while the adjoining family room is perfect for relaxation with its built-in entertainment center and sliders leading to the lanai. The sun-filled master suite features two walk-in closets with built-in shelving systems, a luxurious bath with a soaking tub, walk-thru shower. Spanning an impressive 4855 square feet, this home offers ample space to craft cherished memories with loved ones. Its custom-designed floor plan optimizes space and incorporates contemporary elements, blending functionality with style seamlessly. NO CDD **** The kitchen, a culinary enthusiast's delight, features granite countertops, stainless steel appliances, a tiled floor, a spacious island, and a well-thought-out layout ideal for preparing delectable meals for gatherings.
The bathrooms exude opulence with walk-in showers, dual vanities, and a luxurious stand-alone tub. Adorned with large windows, the rooms are bathed in natural light, accentuating the lofty ceilings and fostering an airy, welcoming ambiance.
With a bonus room downstairs and split bedroom floorplan, this home offers flexibility and functionality. Upstairs, a balcony provides stunning views.
It resides in a highly esteemed school district, promising exceptional educational opportunities for your family. Nestled on a serene street, this property offers breathtaking views and is enveloped by an expansive lot. It resides in a highly esteemed school district, promising exceptional educational opportunities for your family. The three-car garage caters to your vehicle and storage needs effortlessly and with eight parking slots along the driveway, parking concerns are a thing of the past.
Step outside to the expansive, professionally landscaped yards, while outdoor entertaining is a delight with the sparkling heated pool/spa, outdoor shower, and outdoor fireplace. The covered patio and outdoor kitchen set the stage for entertaining guests or enjoying tranquil evenings with loved ones. Situated in a gated community, this property offers security and serenity.
Complete with a connection for backup power(generator), this home is a grand prize winner in the Parade of Homes.
Listing Snapshot
- Price
- $1,329,000
- Days On Site
- N/A
- Bedrooms
- 5
- Inside Area (SqFt)
- 4,855 sqft
- Total Baths
- 5
- Full Baths
- 4
- Partial Baths
- 1
- Lot Size
- 0.78 Acres
- Year Built
- 2008
- MLS® Number
- T3511010
- Status
- Sold
- Property Tax
- $646.24 (2023)
- HOA/Condo/Coop Fees
- $104.17 monthly
- Sq Ft Source
- Public Records
Property Details
General Features
18 items
- Acres
- 0.78
- Attached Garage
- Yes
- Direction Faces
- East
- Foundation
- Slab
- Garage
- Yes
- Garage Spaces
- 3
- Levels
- Two
- Number Of Stories
- 2
- Parking
- Garage Door Opener, Oversized, Attached
- Pets
- Breed Restrictions, Cats OK, Dogs OK
- Property Sub Type
- Single Family Residence
- Security
- Gated Community, Security Lights, Smoke Detector(s)
- Sewer
- Septic Tank
- SqFt Total
- 6,722
- Style
- Contemporary
- Utilities
- Cable Available, Natural Gas Available, Cable Connected, Electricity Connected, Natural Gas Connected, Phone Available
- Water Source
- Private, Well
- Zoning
- ASC-1
Interior Features
22 items
- Appliances
- Bar Fridge, Cooktop, Dishwasher, Disposal, Dryer, Gas Water Heater, Microwave, Range Hood, Refrigerator, Washer, Water Purifier, Water Softener, Wine Refrigerator
- Cooling
- Central Air
- Fireplace
- Yes
- Fireplace Features
- Gas, Other
- Flooring
- Tile
- Furnished
- Partially
- Heating
- Central, Heat Pump, Zoned
- Interior
- Built-in Features, Cathedral Ceiling(s), Crown Molding, Eat-in Kitchen, High Ceilings, Open Floorplan, Stone Counters, Vaulted Ceiling(s), Walk-In Closet(s), Wet Bar
- Laundry Features
- Laundry Room
- Spa
- Yes
- Window Features
- Window Coverings, Blinds, Drapes, Window Treatments
Rooms
| Room | Dimensions | Level | Features |
|---|---|---|---|
| Bedroom 2 | 14x13 | First | |
| Bedroom 3 | 14x13 | First | |
| Bedroom 4 | 18x17 | Second | |
| Bedroom 5 | 18x12 | Second | |
| Bonus Room | 19x19 | First | |
| Family Room | 20x17 | First | |
| Kitchen | 20x12 | First | |
| Living Room | 14x12 | First | |
| Master Bathroom | First | Stone Counters | |
| Master Bedroom | 20x17 | First | |
| Office | 13x12 | First |
Exterior Features
12 items
- Construction Details
- Block, Stucco
- Exterior
- Balcony, Lighting, Outdoor Grill, Outdoor Kitchen, Outdoor Shower
- Lot Features
- Landscaped, Level, Paved
- Patio And Porch
- Covered, Patio, Screened
- Pool Features
- Gunite, Heated, In Ground, Salt Water, Screen Enclosure, Private
- Private Pool
- Yes
- Roof
- Tile
- Spa
- Yes
- Spa Features
- Heated, In Ground
- View
- Pond, Water, Pool, Trees/Woods
- Waterview
- Pond, Water, Pool, Trees/Woods
- Windows/Doors
- Window Coverings, Blinds, Drapes, Window Treatments
Community Features
7 items
- Association Fee
- $1250.0
- Association Fee Frequency
- Annually
- Community Features
- Gated, Sidewalks, Street Lights
- MLS Area
- 33547 - Lithia
- Township
- 30
- Financing Terms Available
- Cash, Conventional, FHA, VA Loan
- Roads
- Paved
Location
407 Hawk Talon Drive, Lithia, FL 33547 · 33547 - Lithia


Neighborhood & Commute
ZIP Code 33547
- Median household income
- $116,395
- Income per person
- $44,071
- Households
- 8,652
- Average household size
- 3.13
- Median age
- 36.5
Source: Walk Score.
Disclosure: Community information and market data powered by Constellation Data Labs. Information is deemed reliable but not guaranteed.
Schools
- Elementary School
- Pinecrest-HB
- Middle School
- Barrington Middle
- High School
- Newsome-HB
Price & Status History
- Listing updated with changes from the MLS®
- Status changed to Closed
- Price changed to $1,450,000
Friends & Family
Similar Homes
For sale in Lithia, single family residence, within 20% of this price.
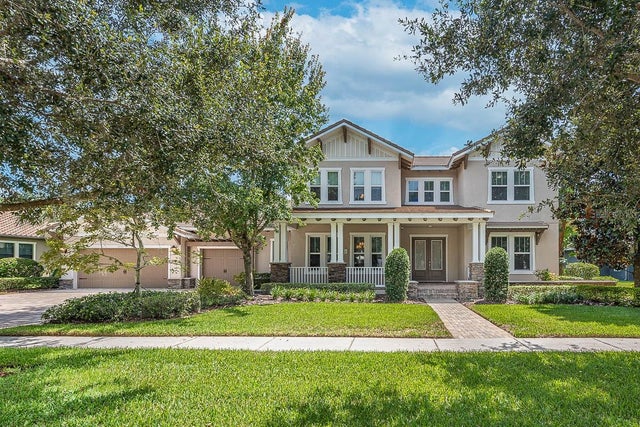 $1,335,000Single Family Residence SoldSold6Beds5Total Baths4,857Sqft15511 AVOCETVIEW COURTLITHIA, FL 33547FISHHAWK RANCH PH 2 PRCL Subdivision
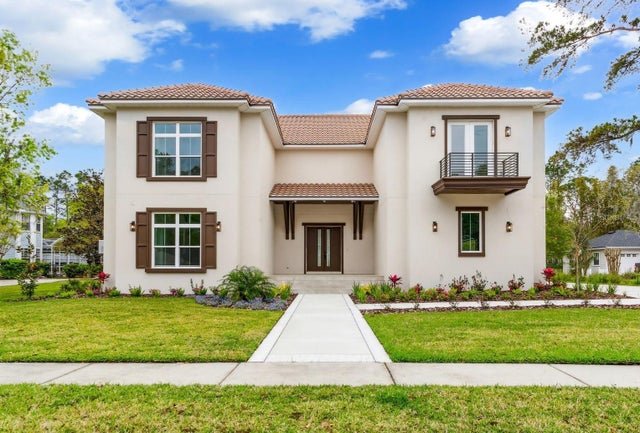 $1,350,000Single Family Residence SoldSold5Beds5Total Baths4,800Sqft5911 FLATWOODS MANOR CIRCLELITHIA, FL 33547FISH HAWK TRAILS UN 1 & 2 Subdivision
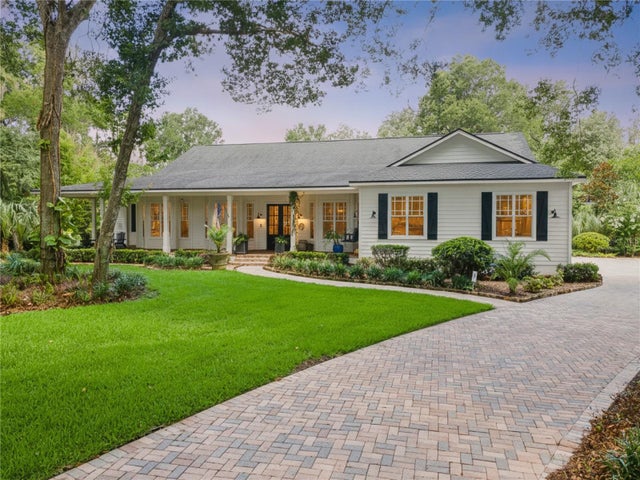 $1,355,000Single Family Residence SoldSold4Beds6Total Baths4,658Sqft5002 MUIR WAYLITHIA, FL 33547FISH HAWK TRAILS UN 1 & 2 Subdivision
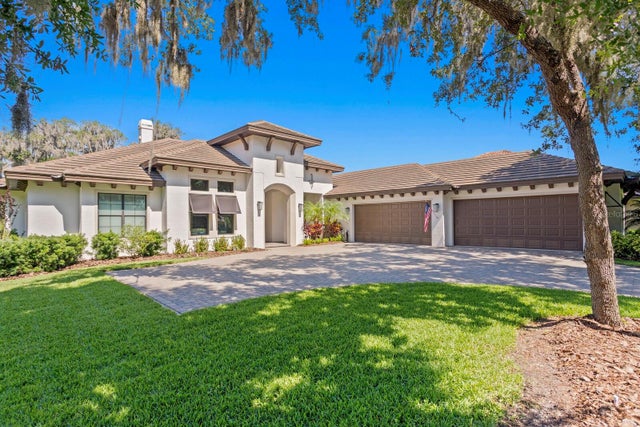 $1,400,000Single Family Residence SoldSold4Beds4Total Baths4,001Sqft14804 FISHHAWK PRESERVE DRIVELITHIA, FL 33547PRESERVE AT FISHHAWK RANCH Subdivision