

SoldSingle Family ResidenceSold
5311 Granite Ridge Drive
Lithia, FL 33547
$1,030,000
- 5Beds
- 6Baths5 full, 1 half
- 4,017Sq Ft
- $256Per Sq Ft
- 0.33Acres
- 2015Built
- Subdivision
- Fishhawk Ranch Preserve
- County
- Hillsborough
- MLS®
- T3515491
Overview
Builders Model Home Replica - Welcome to 5311 Granite Ridge! Dressed to Impress located in the highly coveted and Gated FISHHAWK PRESERVE. This executive home features 4,017 SQFT. of living space with 5 BEDROOMS + 5 1/2 BATHROOMS, tile roof, cathedral ceilings, hardwood floors, plantation shutters, 8’ doors on the 1st floor, larger base molding, stylish light fixtures and ceiling fans in all rooms including the lanai. The GOURMET kitchen features a huge island with a granite top, a double oven, 5 burner gas cooktop, custom cabinetry which includes a side by side refrigerator and dishwasher. The dining area features a Built-in desk area. The first floor master bedroom features a vaulted ceiling with wood beam, large walk-in closet with custom built ins, custom vanities, soaker tub and walk-in shower. The 1st floor also features a 2nd bedroom w/en-suite great for guests or in-laws, as well as a custom laundry room with cabinets and large closet. The second floor features 3 lg bedrooms. One of which offers an en-suite bath, large loft area and a 5th bedroom that is currently being used as a media room with surround sound speakers. Once you venture out the custom screened in lanai, you will notice a custom saltwater pool which includes a large seating area, spa, and water features. The pool is heated via a gas heater which heats the spa and an electric heater was added to heat the pool. The private lanai also features an outdoor summer kitchen and an expansive deck for entertaining. The new residents will enjoy Top Rated schools, numerous parks and Resort Style amenities. Fishhawk Ranch Community offers Over 30+ Miles of Paved Trails, POOLS, pickle ball courts, Fitness Centers, Tennis Courts, Basketball Courts, Resort style Aquatic Club, and More! Call Today and Schedule Your Private Tour!
Listing Snapshot
- Price
- $1,030,000
- Days On Site
- N/A
- Bedrooms
- 5
- Inside Area (SqFt)
- 4,017 sqft
- Total Baths
- 6
- Full Baths
- 5
- Partial Baths
- 1
- Lot Size
- 0.33 Acres
- Year Built
- 2015
- MLS® Number
- T3515491
- Status
- Sold
- Property Tax
- $12,802.91 (2023)
- HOA/Condo/Coop Fees
- $161.25 monthly
- Sq Ft Source
- Public Records
Property Details
General Features
19 items
- Acres
- 0.33
- Attached Garage
- Yes
- Direction Faces
- Northeast
- Foundation
- Slab
- Garage
- Yes
- Garage Spaces
- 3
- Green Energy Efficient
- Roof
- Levels
- Two
- Number Of Stories
- 2
- Parking
- Driveway, Garage Door Opener, Garage Faces Side, Guest, Attached
- Pets
- Yes
- Property Sub Type
- Single Family Residence
- Security
- Gated Community, Security System Owned, Smoke Detector(s)
- Sewer
- Public Sewer
- SqFt Total
- 5,695
- Style
- Craftsman
- Utilities
- Natural Gas Available, Cable Available, Electricity Connected, Natural Gas Connected, Sewer Connected, Water Connected
- Water Source
- Public
- Zoning
- PD
Interior Features
17 items
- Appliances
- Dishwasher, Disposal, Microwave, Refrigerator
- Cooling
- Central Air
- Flooring
- Carpet, Ceramic Tile, Wood
- Heating
- Natural Gas
- Interior
- Built-in Features, Crown Molding, Open Floorplan, Stone Counters, Vaulted Ceiling(s), Walk-In Closet(s)
- Laundry Features
- Laundry Room
- Spa
- Yes
- Window Features
- Double Pane Windows, Insulated Windows, Shutters
Rooms
| Room | Dimensions | Level | Features |
|---|---|---|---|
| Bedroom 2 | 12x15 | First | |
| Bedroom 3 | 12x13 | Second | |
| Bedroom 4 | 12x14 | Second | |
| Bedroom 5 | 13x15 | Second | |
| Den | 12x11 | First | |
| Great Room | 20x20 | First | |
| Kitchen | 20x14 | First | |
| Master Bathroom | 11x20 | First | |
| Master Bedroom | 17x15 | First |
Exterior Features
12 items
- Construction Details
- Block, Stucco
- Exterior
- Outdoor Kitchen, Rain Gutters
- Lot Features
- Landscaped, Level
- Patio And Porch
- Covered, Rear Porch, Screened
- Pool Features
- Gunite, Heated, In Ground, Salt Water, Screen Enclosure, Private
- Private Pool
- Yes
- Roof
- Tile
- Spa
- Yes
- Spa Features
- Heated, In Ground
- View
- Pool
- Waterview
- Pool
- Windows/Doors
- Double Pane Windows, Insulated Windows, Shutters
Community Features
8 items
- Association Amenities
- Basketball Court, Clubhouse, Fitness Center, Gated, Park, Playground, Pool, Recreation Facilities, Security, Tennis Court(s), Trail(s)
- Association Fee
- $1935.0
- Association Fee Frequency
- Annually
- Community Features
- Gated, Clubhouse, Fitness Center, Park, Playground, Pool, Restaurant, Sidewalks, Tennis Court(s)
- MLS Area
- 33547 - Lithia
- Township
- 30
- Financing Terms Available
- Cash, Conventional, FHA, VA Loan
- Roads
- Asphalt, Paved
Location
5311 Granite Ridge Drive, Lithia, FL 33547 · 33547 - Lithia


Neighborhood & Commute
ZIP Code 33547
- Median household income
- $116,395
- Income per person
- $44,071
- Households
- 8,652
- Average household size
- 3.13
- Median age
- 36.5
Source: Walk Score.
Disclosure: Community information and market data powered by Constellation Data Labs. Information is deemed reliable but not guaranteed.
Schools
- Elementary School
- Bevis-HB
- Middle School
- Barrington Middle
- High School
- Newsome-HB
Price & Status History
- Listing updated with changes from the MLS®
- Status changed to Closed
- Price changed to $1,125,000
Friends & Family
Similar Homes
For sale in Lithia, single family residence, within 20% of this price.
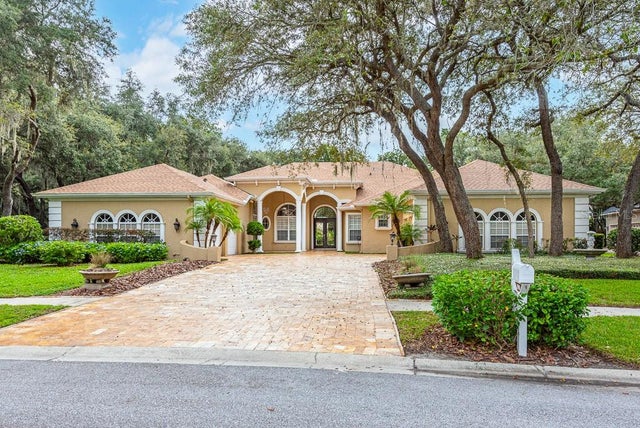
 $1,100,000Single Family Residence SoldSold5Beds5Total Baths4,218Sqft10350 MEADOWRUN DRIVELITHIA, FL 33547CREEK RIDGE PRESERVE PHASE 1 LOT 3 BLOCK C Subdivision
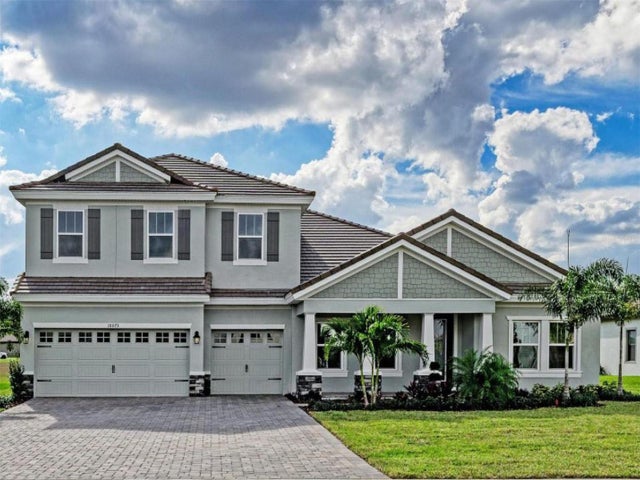
 $1,105,500Single Family Residence SoldSold4Beds4Total Baths5,303Sqft17914 BURNT OAK LANELITHIA, FL 33547FISH HAWK TRAILS UNIT 6 Subdivision
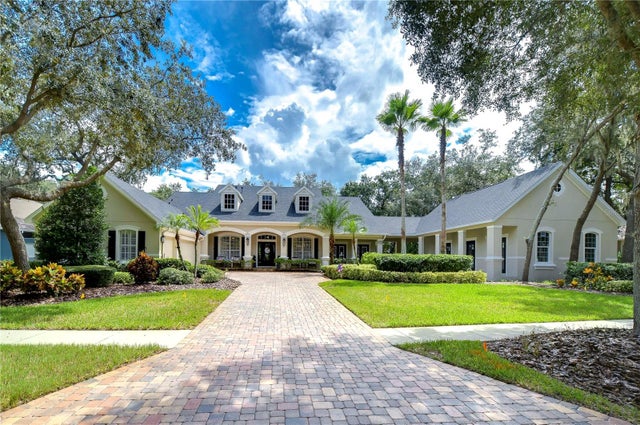
 $1,110,000Single Family Residence SoldSold5Beds4Total Baths4,602Sqft10073 MEADOWRUN DRIVELITHIA, FL 33547CREEK RDG PRESERVE Subdivision
 $1,150,000Single Family Residence SoldSold5Beds6Total Baths4,357Sqft5724 TERNPARK DRIVELITHIA, FL 33547FISHHAWK RANCH PH 02 Subdivision