

SoldSingle Family ResidenceSold
5724 Ternpark Drive
Lithia, FL 33547
$1,150,000
- 5Beds
- 6Baths4 full, 2 half
- 4,357Sq Ft
- $264Per Sq Ft
- 0.52Acres
- 2008Built
- Subdivision
- Fishhawk Ranch Ph 02
- County
- Hillsborough
- MLS®
- TB8301701
Overview
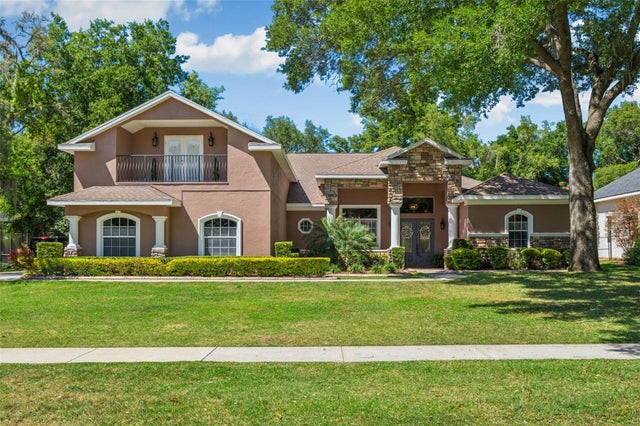
You do not want to miss out on this FANTASTIC opportunity! This home has been well maintained, and updated, and now ready for you to call it yours! Located in the highly desirable Gated Tern Wood Fishhawk Ranch community, this home is zoned for some of the BEST schools in the county! You will fall head over heels from the moment you arrive! The picture-perfect curb appeal features manicured landscaping, a glass front door with matching sidelights, decorative shutters, pavered drive, and a beautiful front porch! This home features a newer roof (2023), two updated AC units (one replaced this year), fresh interior & exterior paint, a central vacuum system, a tankless water heater, and a detached in-law suite complete with a full kitchen and bath. The grand and extended front porch welcomes you, setting the tone for the elegance that awaits inside. Step through the foyer into a world of refined details, where soaring ceilings and impeccable finishes abound. The home features crown molding in every room, stunning custom trim work, and plantation shutters. To your left, beautiful glass French doors open to an expansive office space, perfect for working from home. Adjacent is a spacious formal dining room, complete with a built-in, custom pass-through hutch for effortless entertaining. Take a few more steps to discover the stunning kitchen offering a massive granite peninsula, 42” maple cabinetry with dentil crown molding, a built-in ice maker, a warming drawer, and a large island with a gas cooktop – a chef's dream come true. The great room dazzles with an elegant coffered ceiling, a limestone mantle fireplace, and breathtaking views of the pool and conservation area. The primary suite is a private sanctuary, offering two oversized custom walk-in closets and a luxurious, en-suite featuring a seamless glass shower, travertine tile, jetted tub, and split vanities with extra storage. Two additional bedrooms on the opposite of the home sit off the bonus room. A fourth bedroom located at the front of the home features stunning double French doors to the patio- The view is beautiful! The home also includes a detached 800 SqFt in-law suite/guest house with a full kitchen, sitting area, two bathrooms, washer & dryer hook-up, private entrance, and porch- it's stunning! Step outside the main house to the expansive lanai, designed with entertaining in mind. It features durable Belgard pavers, both sun-soaked and shaded areas, and a fully equipped outdoor kitchen. The heated pool, complete with captivating water features, promises endless enjoyment. This grand home is filled with luxurious features and thoughtful conveniences, too many to list! This community is one-of-a-kind with resort-style pools at the aquatic center, miles of trails, a skate park, a fitness center, park square, and zoned for the TOP schools in Hillsborough County! Schedule your private tour today and discover this remarkable property before it's gone!
Listing Snapshot
- Price
- $1,150,000
- Days On Site
- N/A
- Bedrooms
- 5
- Inside Area (SqFt)
- 4,357 sqft
- Total Baths
- 6
- Full Baths
- 4
- Partial Baths
- 2
- Lot Size
- 0.52 Acres
- Year Built
- 2008
- MLS® Number
- TB8301701
- Status
- Sold
- Property Tax
- $11,393 (2023)
- HOA/Condo/Coop Fees
- $57.67 monthly
- Sq Ft Source
- Owner
Property Details
General Features
17 items
- Acres
- 0.52
- Attached Garage
- Yes
- Direction Faces
- West
- Foundation
- Slab
- Garage
- Yes
- Garage Spaces
- 3
- Levels
- One
- Parking
- Driveway, Garage Door Opener, Garage Faces Side, Attached
- Pets
- Yes
- Property Sub Type
- Single Family Residence
- Security
- Gated Community, Smoke Detector(s)
- Sewer
- Public Sewer
- SqFt Total
- 5,238
- Style
- Traditional
- Utilities
- Cable Available, Cable Connected, Electricity Connected, Natural Gas Available, Phone Available, Sewer Available, Underground Utilities, Water Connected
- Water Source
- Public
- Zoning
- PD-MU
Interior Features
18 items
- Appliances
- Bar Fridge, Convection Oven, Dishwasher, Microwave, Tankless Water Heater, Water Purifier
- Cooling
- Central Air
- Fireplace
- Yes
- Fireplace Features
- Decorative, Family Room
- Flooring
- Carpet, Tile, Wood
- Heating
- Natural Gas
- Interior
- Crown Molding, High Ceilings, Open Floorplan, Stone Counters, Walk-In Closet(s)
- Laundry Features
- Inside, Laundry Room
- Window Features
- Shutters
Rooms
| Room | Dimensions | Level | Features |
|---|---|---|---|
| Bedroom 2 | 11x15 | First | |
| Bedroom 3 | 11x12 | First | |
| Bedroom 4 | 14x10 | First | |
| Bonus Room | 13x25 | First | |
| Den | 12x14 | First | |
| Dining Room | 13x14 | First | |
| Great Room | 19x23 | First | |
| Kitchen | 13x22 | First | Breakfast Bar, Kitchen Island |
| Master Bedroom | 16x22 | First |
Exterior Features
11 items
- Construction Details
- Block, Stucco
- Exterior
- Lighting, Outdoor Grill, Outdoor Kitchen, Rain Gutters
- Lot Features
- Landscaped, Level, Paved
- Other Structures
- Outdoor Kitchen
- Patio And Porch
- Covered, Front Porch, Patio, Screened
- Pool Features
- Heated, In Ground, Screen Enclosure, Private
- Private Pool
- Yes
- Roof
- Shingle
- View
- Trees/Woods
- Waterview
- Trees/Woods
- Windows/Doors
- Shutters
Community Features
8 items
- Association Amenities
- Basketball Court, Clubhouse, Fitness Center, Gated, Park, Playground, Pool, Security, Tennis Court(s), Trail(s)
- Association Fee
- $692.0
- Association Fee Frequency
- Annually
- Community Features
- Gated, Clubhouse, Fitness Center, Park, Playground, Pool, Restaurant, Sidewalks, Tennis Court(s), Street Lights
- MLS Area
- 33547 - Lithia
- Township
- 30
- Financing Terms Available
- Cash, Conventional, FHA, VA Loan
- Roads
- Paved
Location
5724 Ternpark Drive, Lithia, FL 33547 · 33547 - Lithia


Neighborhood & Commute
ZIP Code 33547
- Median household income
- $116,395
- Income per person
- $44,071
- Households
- 8,652
- Average household size
- 3.13
- Median age
- 36.5
Source: Walk Score.
Disclosure: Community information and market data powered by Constellation Data Labs. Information is deemed reliable but not guaranteed.
Schools
- Elementary School
- Fishhawk Creek-HB
- Middle School
- Randall-HB
- High School
- Newsome-HB
Price & Status History
- Listing updated with changes from the MLS®
- Status changed to Closed
Friends & Family
Similar Homes
For sale in Lithia, single family residence, within 20% of this price.
 $1,185,000Single Family Residence SoldSold5Beds4Total Baths4,500Sqft6224 WILD ORCHID DRIVELITHIA, FL 33547FISH HAWK TRAILS UNIT 4 PH Subdivision
 $1,200,000Single Family Residence SoldSold4Beds5Total Baths4,925Sqft13807 LAKE FISHHAWK DRIVELITHIA, FL 33547FISHHAWK RANCH WEST PH 5 Subdivision
 $1,250,000Single Family Residence SoldSold5Beds4Total Baths4,234Sqft1727 ALAFIA TRAIL DRIVELITHIA, FL 33547CREEK RDG PRESERVE Subdivision
 $1,250,000Single Family Residence SoldSold5Beds5Total Baths4,504Sqft6113 AUDUBON MANOR BOULEVARDLITHIA, FL 33547FISH HAWK TRAILS UNIT 4 PH Subdivision