

SoldSingle Family ResidenceSold
15110 Kestrelglen Way
Lithia, FL 33547
$1,275,000
- 4Beds
- 5Baths3 full, 2 half
- 4,905Sq Ft
- $260Per Sq Ft
- 0.34Acres
- 2004Built
- Subdivision
- Fishhawk Ranch Ph 02
- County
- Hillsborough
- MLS®
- TB8389892
Overview
WELCOME TO PARADISE! This magnificent luxury home located on a CONSERVATION LOT has everything to offer, featuring 4 bedrooms, 3 full bathrooms, 2 half bathrooms, and a DUAL 2 CAR GARAGE! BARREL TILE ROOF! Step inside and enjoy the open feel of 5,000 SF of space, with elegance radiating from the many high-end features. STUNNING DECORATIVE COFFERED & TREY CEILINGS! CROWN MOLDING THROUGHOUT! NO CARPET! The floorplan has an open feel while still having plenty of privacy, with a private office near the entryway, a split bedroom floorplan, spacious living room, formal dining room, family room, and upstairs loft! The GORGEOUS REMODELED KITCHEN features TIMELESS WHITE CABINETS, GOLD ACCENTS, POTFILLER, COUNTER HEIGHT CENTER ISLAND, CRYSTAL CHANDELIER, TILED BACKSPLASH, STONE COUNTERTOPS, STAINLESS-STEEL APPLIANCES INCLUDING AN 8 BURNER GAS COOKTOP, 48" SUBZERO REFRIGERATOR, BUILT-IN DOUBLE OVEN, and to top it all off a WINE CELLAR! The owner's suite has HARDWOOD FLOORS, SITTING ROOM, and convenient access to the pool, with DUAL WALK-IN CLOSETS WITH CUSTOM SHELVING! The ensuite bathroom has SEPARATE VANITIES WITH SINKS, TILED GARDEN TUB, AND TILED WALK-IN SHOWER! To the other side of the home is the second bedroom and its own full bathroom REMODELED WITH A MARBLE SHOWER AND NEW VANITY, perfect location for a guest suite! GRANITE COUNTERTOPS IN ALL BATHROOMS! Upstairs is the loft which has HARDWOOD FLOORS ALL THROUGHOUGHT and built-in cabinetry, as well as the additional bedrooms and full bathroom! The outside has it ALL! SCREENED IN LANAI WITH PAVERS, SALTWATER POOL & SPA, OUTDOOR KITCHEN, FIREPLACE AND MORE! located in the very desirable FISHHAWK RANCH! This community is FILLED with scenic ponds and trails, resort style amenities, clubhouses, parks and playgrounds, and zoned for ALL A-rated schools! Come see all the amazing qualities this wonderful home has to offer! Call TODAY to schedule a private viewing!
Listing Snapshot
- Price
- $1,275,000
- Days On Site
- N/A
- Bedrooms
- 4
- Inside Area (SqFt)
- 4,905 sqft
- Total Baths
- 5
- Full Baths
- 3
- Partial Baths
- 2
- Lot Size
- 0.34 Acres
- Year Built
- 2004
- MLS® Number
- TB8389892
- Status
- Sold
- Property Tax
- $15,195 (2024)
- HOA/Condo/Coop Fees
- $83.08 monthly
- Sq Ft Source
- Public Records
Property Details
General Features
18 items
- Acres
- 0.34
- Attached Garage
- Yes
- Direction Faces
- West
- Foundation
- Slab
- Garage
- Yes
- Garage Spaces
- 4
- Green Energy Efficient
- Appliances, HVAC, Insulation, Thermostat
- Levels
- Two
- Number Of Stories
- 2
- Parking
- Driveway, Garage Door Opener, Off Street, Oversized, Attached
- Pets
- Yes
- Property Sub Type
- Single Family Residence
- Security
- Gated Community, Smoke Detector(s)
- Sewer
- Public Sewer
- SqFt Total
- 6,699
- Utilities
- Natural Gas Available, Cable Available, Electricity Connected, Natural Gas Connected, Underground Utilities, Water Connected
- Water Source
- Public
- Zoning
- PD
Interior Features
18 items
- Appliances
- Bar Fridge, Dishwasher, Disposal, Gas Water Heater, Microwave, Range, Range Hood, Refrigerator, Water Softener, Wine Refrigerator
- Cooling
- Central Air
- Fireplace
- Yes
- Fireplace Features
- Gas, Living Room
- Flooring
- Ceramic Tile, Hardwood
- Heating
- Central, Natural Gas
- Interior
- Built-in Features, Coffered Ceiling(s), Crown Molding, Dry Bar, Eat-in Kitchen, High Ceilings, Stone Counters, Tray Ceiling(s), Walk-In Closet(s)
- Laundry Features
- Inside, Laundry Room
- Spa
- Yes
Rooms
| Room | Dimensions | Level | Features |
|---|---|---|---|
| Bedroom 2 | 13x14 | First | |
| Bedroom 3 | 14x12 | Second | |
| Bedroom 4 | 13x18 | Second | |
| Den | 12x14 | First | |
| Dining Room | 15x12 | First | |
| Family Room | 21x23 | First | |
| Great Room | 19x19 | First | |
| Kitchen | 18x17 | First | |
| Master Bedroom | 15x24 | First |
Exterior Features
12 items
- Construction Details
- Stucco
- Exterior
- Lighting, Outdoor Grill, Outdoor Kitchen, Rain Gutters
- Lot Features
- Paved
- Other Structures
- Outdoor Kitchen
- Patio And Porch
- Covered, Front Porch, Rear Porch, Screened
- Pool Features
- In Ground, Salt Water, Screen Enclosure, Solar Heat, Private
- Private Pool
- Yes
- Roof
- Tile
- Spa
- Yes
- Spa Features
- Heated, In Ground
- View
- Trees/Woods
- Waterview
- Trees/Woods
Community Features
8 items
- Association Amenities
- Basketball Court, Fitness Center, Gated, Park, Playground, Pool, Recreation Facilities, Tennis Court(s), Trail(s)
- Association Fee
- $997.0
- Association Fee Frequency
- Annually
- Community Features
- Gated, Fitness Center, Park, Playground, Pool, Sidewalks, Tennis Court(s), Street Lights
- MLS Area
- 33547 - Lithia
- Township
- 30
- Financing Terms Available
- Cash, Conventional, FHA, VA Loan
- Roads
- Paved
Location
15110 Kestrelglen Way, Lithia, FL 33547 · 33547 - Lithia


Neighborhood & Commute
ZIP Code 33547
- Median household income
- $116,395
- Income per person
- $44,071
- Households
- 8,652
- Average household size
- 3.13
- Median age
- 36.5
Source: Walk Score.
Disclosure: Community information and market data powered by Constellation Data Labs. Information is deemed reliable but not guaranteed.
Schools
- Elementary School
- Bevis-HB
- Middle School
- Randall-HB
- High School
- Newsome-HB
Price & Status History
- Listing updated with changes from the MLS®
- Status changed to Closed
Friends & Family
Similar Homes
For sale in Lithia, single family residence, within 20% of this price.
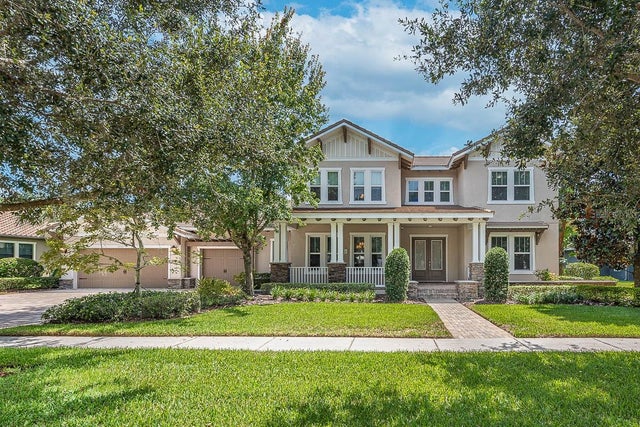
 $1,329,000Single Family Residence SoldSold5Beds5Total Baths4,855Sqft407 HAWK TALON DRIVELITHIA, FL 33547HAWK CREEK RESERVE Subdivision
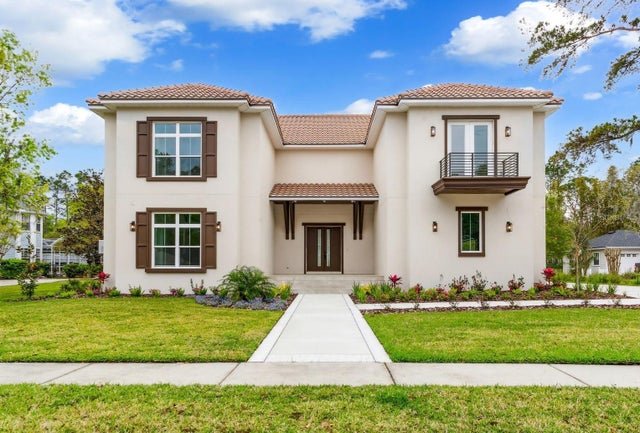
 $1,335,000Single Family Residence SoldSold6Beds5Total Baths4,857Sqft15511 AVOCETVIEW COURTLITHIA, FL 33547FISHHAWK RANCH PH 2 PRCL Subdivision
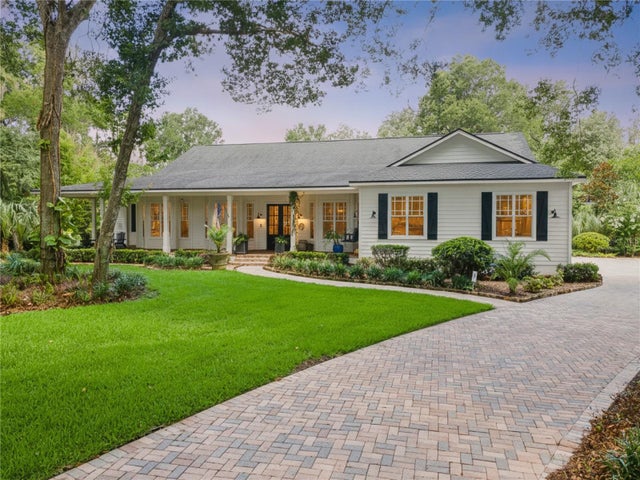
 $1,350,000Single Family Residence SoldSold5Beds5Total Baths4,800Sqft5911 FLATWOODS MANOR CIRCLELITHIA, FL 33547FISH HAWK TRAILS UN 1 & 2 Subdivision
 $1,355,000Single Family Residence SoldSold4Beds6Total Baths4,658Sqft5002 MUIR WAYLITHIA, FL 33547FISH HAWK TRAILS UN 1 & 2 Subdivision