

SoldSingle Family ResidenceSold
10579 Meadowrun Drive
Lithia, FL 33547
$1,400,000
- 5Beds
- 4Baths4 full
- 4,675Sq Ft
- $299Per Sq Ft
- 0.45Acres
- 2023Built
- Subdivision
- Creek Rdg Preserve Ph 1
- County
- Hillsborough
- MLS®
- TB8454267
Overview
Welcome home to this stunning five-bedroom, four-bath luxury pool residence in the beautiful gated community of Creek Ridge Preserve. Set on nearly half an acre of private, wooded land, this 4,675 square-foot Homes by West Bay Key West II shows like a model and offers the perfect blend of elegance, comfort, and thoughtful design. A grand foyer with soaring 12-foot beamed ceilings sets the tone for the rest of the home. Just off the entry, a spacious office and two guest bedrooms—each appointed with custom-designed closets—share a beautifully finished full bath. The designer kitchen is a culinary enthusiast’s dream, showcasing quartz counter tops, an extended seating island, Chef appliances, and a gas range. It opens seamlessly to the expansive great room and dining area, creating an inviting space ideal for both everyday living and entertaining. The outdoor oasis is an unforgettable extension of the home. Expansive sliders draw in natural light and gentle Florida breezes, leading to a screened lanai and an impressive custom heated pool measuring 20 by 38 feet. The luxurious 7-by-6-foot infinity spa and sun shelf offers resort-style relaxation, complemented by a conveniently located full pool bath. The primary suite is privately situated on the main floor and features an elegant en suite bath and an oversized walk-in closet outfitted with Closets by Design built-ins. This level also includes an additional bonus room and a massive laundry room with abundant space for organization. Upstairs, two more bedrooms, a full bath, and an oversized media room provide the perfect retreat for guests or family. Built in 2023, this home is filled with premium upgrades, including a three-car garage with epoxy flooring and an EV charging port, multiple storage closets, a whole-home water softener and filtration system, video surveillance, upgraded AC units with surge protection, and the added privacy of no backyard neighbors. The property is also zoned for top-rated Newsome High School. Offering a peaceful, country-like setting with convenient access to I-75, MacDill AFB, and the shopping and dining of Lithia and Brandon, this home delivers the best of luxury living. Why wait to build when the perfect home—and the perfect homesite—are ready now? Schedule your private showing today.
Listing Snapshot
- Price
- $1,400,000
- Days On Site
- N/A
- Bedrooms
- 5
- Inside Area (SqFt)
- 4,675 sqft
- Total Baths
- 4
- Full Baths
- 4
- Partial Baths
- 0
- Lot Size
- 0.45 Acres
- Year Built
- 2023
- MLS® Number
- TB8454267
- Status
- Sold
- Property Tax
- $16,689 (2024)
- HOA/Condo/Coop Fees
- $166.67 monthly
- Sq Ft Source
- Public Records
Property Details
General Features
17 items
- Acres
- 0.45
- Attached Garage
- Yes
- Direction Faces
- West
- Foundation
- Slab
- Garage
- Yes
- Garage Spaces
- 3
- Levels
- Two
- Parking
- Driveway, Electric Vehicle Charging Station(s), Garage Door Opener, Attached
- Pets
- Number Limit, Yes
- Property Sub Type
- Single Family Residence
- Security
- Fire Alarm, Gated Community
- Sewer
- Public Sewer
- SqFt Total
- 5,610
- Style
- Florida
- Utilities
- Natural Gas Available, Cable Available, Electricity Connected, Natural Gas Connected, Phone Available, Sewer Connected, Underground Utilities, Water Connected
- Water Source
- Public
- Zoning
- PD
Interior Features
24 items
- Appliances
- Cooktop, Dishwasher, Disposal, Dryer, Range, Range Hood, Refrigerator, Tankless Water Heater, Washer, Water Softener
- Cooling
- Central Air
- Flooring
- Carpet, Tile, Vinyl
- Furnished
- Unfurnished
- Heating
- Central
- Interior
- Built-in Features, Eat-in Kitchen, High Ceilings, Open Floorplan, Stone Counters, Tray Ceiling(s), Walk-In Closet(s)
- Laundry Features
- Inside, Laundry Room
- Spa
- Yes
- Window Features
- Blinds
Rooms
| Room | Dimensions | Level | Features |
|---|---|---|---|
| Balcony/Porch/Lanai | 40x69 | First | |
| Bedroom 2 | 12x13 | First | |
| Bedroom 3 | 12x15 | First | |
| Bedroom 4 | 16x13 | Second | |
| Bedroom 5 | 12x12 | Second | |
| Dining Room | 12x16 | First | |
| Family Room | 12x20 | First | |
| Foyer | 6x14 | First | |
| Great Room | 29x20 | Second | |
| Kitchen | 23x11 | First | Kitchen Island, Stone Counters |
| Laundry | 17x10 | First | |
| Living Room | 28.5x26 | First | |
| Master Bathroom | 18x14 | First | Granite Counters |
| Master Bedroom | 18x15 | First | |
| Office | 11x14 | First |
Exterior Features
12 items
- Construction Details
- Block, Stone, Stucco, Frame
- Exterior
- Lighting
- Lot Features
- Greenbelt, Landscaped, Level, Paved
- Patio And Porch
- Porch, Rear Porch, Screened
- Pool Features
- Gunite, Heated, In Ground, Screen Enclosure, Tile, Private
- Private Pool
- Yes
- Roof
- Tile
- Spa
- Yes
- Spa Features
- Heated, In Ground
- View
- Pond, Water, Park/Greenbelt, Trees/Woods
- Waterview
- Pond, Water, Park/Greenbelt, Trees/Woods
- Windows/Doors
- Blinds
Community Features
8 items
- Association Amenities
- Maintenance, Park
- Association Fee
- $500.0
- Association Fee Frequency
- Quarterly
- Community Features
- Gated, Park, Sidewalks
- MLS Area
- 33547 - Lithia
- Township
- 30
- Financing Terms Available
- Cash, Conventional, VA Loan
- Roads
- Asphalt, Unimproved
Location
10579 Meadowrun Drive, Lithia, FL 33547 · 33547 - Lithia


Neighborhood & Commute
ZIP Code 33547
- Median household income
- $116,395
- Income per person
- $44,071
- Households
- 8,652
- Average household size
- 3.13
- Median age
- 36.5
Source: Walk Score.
Disclosure: Community information and market data powered by Constellation Data Labs. Information is deemed reliable but not guaranteed.
Price & Status History
- Listing updated with changes from the MLS®
- Status changed to Closed
Friends & Family
Similar Homes
For sale in Lithia, single family residence, within 20% of this price.
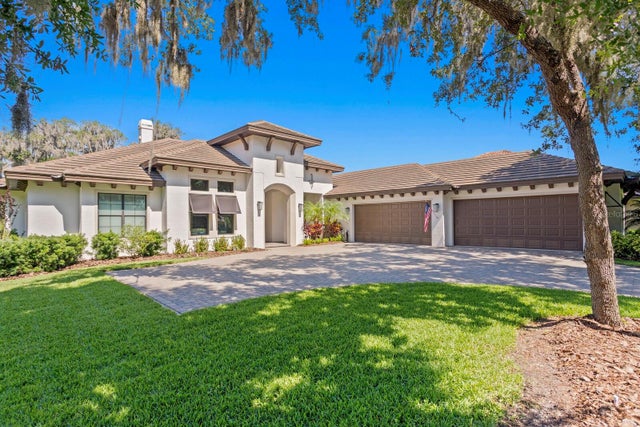 $1,400,000Single Family Residence SoldSold4Beds4Total Baths4,001Sqft14804 FISHHAWK PRESERVE DRIVELITHIA, FL 33547PRESERVE AT FISHHAWK RANCH Subdivision
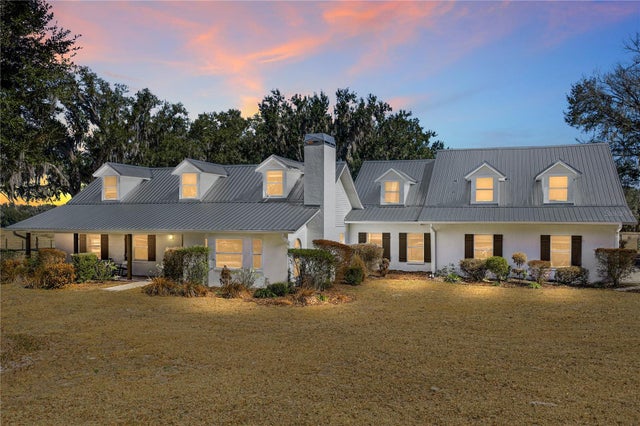 $1,422,500Single Family Residence SoldSold4Beds4Total Baths3,275Sqft808 OLD WELCOME ROADLITHIA, FL 33547UNPLATTED Subdivision
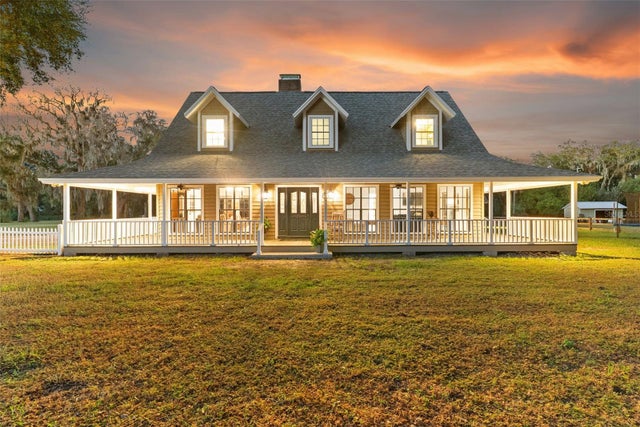 $1,450,000Single Family Residence SoldSold6Beds5Total Baths3,982Sqft908 PELOTE CEMETERY ROADLITHIA, FL 33547UNPLATTED Subdivision
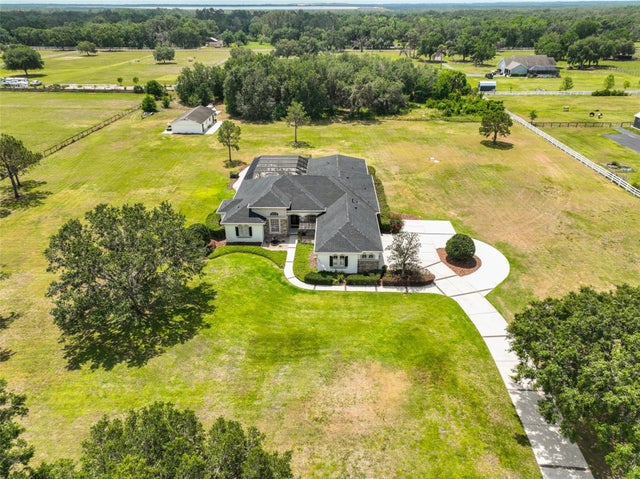 $1,450,000Single Family Residence SoldSold4Beds4Total Baths4,484Sqft18423 LITHIA TOWNE ROADLITHIA, FL 33547LITHIA RANCH PH 1 Subdivision