

SoldSingle Family ResidenceSold
323 Hawk Talon Drive
Lithia, FL 33547
$1,300,000
- 5Beds
- 4Baths3 full, 1 half
- 4,674Sq Ft
- $278Per Sq Ft
- 0.75Acres
- 2021Built
- Subdivision
- Hawk Creek Reserve
- County
- Hillsborough
- MLS®
- TB8325000
Overview
*CUSTOM-BUILT in 2021 *Exclusive GATED community *5 BEDROOMS + OFFICE *TRANQUIL LIFESTYLE Minutes to *NATURE & HORSE TRAILS, MOUNTAIN BIKING, and RIVER KAYAKING *Secluded and PRIVATE OWNER’S SUITE oasis with balcony and WATER VIEWS *zoned for TOP HIGH SCHOOL in the county! Looking for MODERN LUXURY? You have found it! This two-story masterpiece built by Jeffrey Homes offers breathtaking WATER VIEWS, unmatched craftsmanship, and LUXURIOUS features designed for the most discerning homeowner. Arrive in style via the elegant CIRCULAR DRIVEWAY leading to an oversized 3-car garage equipped with an ELECTRIC VEHICLE CHARGER. This neighborhood is unique in that it allows for building of additional structures for a separate in-law suite or additional car/boat/RV garage!! Step through the contemporary double-door entry with glass insets. The soaring ceilings and custom tray ceiling design create a grand first impression, while the marble-accented foyer beautifully contrasts with the warm wood-look tile flooring located throughout. Both living and dining rooms are framed by elegant ARCHITECTURAL COLUMNS and enhanced by 6 picture windows, bringing in abundant natural light to the high ceilings. Enjoy panoramic unobstructed views of the large pond beyond the SHIMMERING POOL & expansive lush yard. FAMILY ROOM- elegant tray ceiling with recessed lighting and pre-wired for SURROUND SOUND. Modern feature wall creates a striking focal point, combining textured stone accents with an intricate geometric design, perfectly complementing the built-in ELECTRIC FIREPLACE. KITCHEN- custom cabinetry, glass-front uppers w/ lighting, marble-look granite countertops, large center island with prep sink & additional storage, walk in pantry and pot filler. High-end stainless steel appliances- smart refrigerator, built in double ovens, microwave and gas cooktop. Stylish details- backsplash extending to ceiling, canopy range hood with wood cover, and elegant molding crowning the kitchen. Enjoy a private HOME OFFICE with double glass doors providing the perfect work-from-home retreat. Adjacent you will find a bedroom with an ensuite bathroom w/ pool access. There are 2 additional bedrooms with access to full bath w/ double vanities and a walk in shower. In the rear, you will have 1/2 bathroom, laundry room & 5th bedroom (23X16) with a large closet and triple pocket sliders to the pool. Walk up the ELEGANT SPINDLE STAIRCASE with WOOD TREADS to your very own PRIVATE OWNER'S OASIS! It offers true seclusion, taking up the entire upstairs. Step outside to your PRIVATE BALCONY overlooking SERENE WATER VIEWS & enjoy your peaceful retreat. The SPA-like bathroom has double vanities, framed mirrors, SOAKING TUB. Walk-in shower offers floor to ceiling tile work, double shower heads & dual RAINFALL SHOWER HEADS. Walk-in closet built-in shelving, drawers, and double hanging rods with plenty of space to add an island or bench. BACKYARD- With view to the sparkling pond and no backyard neighbors, this modern SALTWATER POOL has a waterfall feature, nighttime lighting, and large sun shelf- perfect for sunbathing or little ones. Pool has been pre-plumbed for a future spa. Travertine tile throughout & offers covered lanais with pocket sliders to the house- perfect for ultimate indoor/outdoor living! The space is set up with electric, gas and plumbing for a FUTURE OUTDOOR KITCHEN. Additional uncovered paved patio is perfect for future entertaining area, gazebo, or fire pit. Zoned for Newsome.
Listing Snapshot
- Price
- $1,300,000
- Days On Site
- N/A
- Bedrooms
- 5
- Inside Area (SqFt)
- 4,674 sqft
- Total Baths
- 4
- Full Baths
- 3
- Partial Baths
- 1
- Lot Size
- 0.75 Acres
- Year Built
- 2021
- MLS® Number
- TB8325000
- Status
- Sold
- Property Tax
- $15,590.02 (2023)
- HOA/Condo/Coop Fees
- $104.17 monthly
- Sq Ft Source
- Public Records
Property Details
General Features
18 items
- Acres
- 0.75
- Attached Garage
- Yes
- Direction Faces
- North
- Foundation
- Block
- Garage
- Yes
- Garage Spaces
- 3
- Levels
- Two
- Number Of Stories
- 2
- Parking
- Circular Driveway, Electric Vehicle Charging Station(s), Garage Door Opener, Garage Faces Side, Oversized, Attached
- Pets
- Yes
- Property Sub Type
- Single Family Residence
- Security
- Gated Community, Security System, Security System Owned
- Sewer
- Septic Tank
- SqFt Total
- 6,606
- Style
- Contemporary, Florida, Traditional
- Utilities
- Natural Gas Available, Electricity Connected, Natural Gas Connected, Underground Utilities, Water Connected
- Water Source
- Private, Well
- Zoning
- ASC-1
Interior Features
20 items
- Appliances
- Cooktop, Dishwasher, Disposal, Dryer, Microwave, Range, Range Hood, Refrigerator, Tankless Water Heater, Washer
- Cooling
- Central Air
- Fireplace
- Yes
- Fireplace Features
- Electric, Family Room
- Flooring
- Ceramic Tile
- Furnished
- Unfurnished
- Heating
- Electric, Natural Gas
- Interior
- Built-in Features, Eat-in Kitchen, High Ceilings, Open Floorplan, Stone Counters, Tray Ceiling(s), Walk-In Closet(s)
- Laundry Features
- Inside, Laundry Room, Other
- Window Features
- Window Coverings, Window Treatments
Rooms
| Room | Dimensions | Level | Features |
|---|---|---|---|
| Bathroom 1 | First | ||
| Bathroom 2 | First | ||
| Bathroom 3 | First | ||
| Bathroom 4 | First | ||
| Dining Room | First | ||
| Family Room | First | ||
| Kitchen | First | ||
| Living Room | First | ||
| Master Bedroom | Second | ||
| Office | First |
Exterior Features
12 items
- Construction Details
- Block, Stucco
- Exterior
- Balcony, Lighting
- Lot Features
- Paved, Waterfront
- Patio And Porch
- Deck, Rear Porch
- Pool Features
- Gunite, In Ground, Salt Water, Private
- Private Pool
- Yes
- Roof
- Tile
- View
- Pond, Water
- Waterfront
- Yes
- Waterfront Features
- Pond
- Waterview
- Pond, Water
- Windows/Doors
- Window Coverings, Window Treatments
Community Features
8 items
- Association Amenities
- Gated
- Association Fee
- $1250.0
- Association Fee Frequency
- Annually
- Community Features
- Gated, Street Lights
- MLS Area
- 33547 - Lithia
- Township
- 30
- Financing Terms Available
- Cash, Conventional, VA Loan
- Roads
- Paved
Location
323 Hawk Talon Drive, Lithia, FL 33547 · 33547 - Lithia


Neighborhood & Commute
ZIP Code 33547
- Median household income
- $116,395
- Income per person
- $44,071
- Households
- 8,652
- Average household size
- 3.13
- Median age
- 36.5
Source: Walk Score.
Disclosure: Community information and market data powered by Constellation Data Labs. Information is deemed reliable but not guaranteed.
Schools
- Elementary School
- Pinecrest-HB
- Middle School
- Barrington Middle
- High School
- Newsome-HB
Price & Status History
- Listing updated with changes from the MLS®
- Status changed to Closed
- Price changed to $1,399,000
Friends & Family
Similar Homes
For sale in Lithia, single family residence, within 20% of this price.
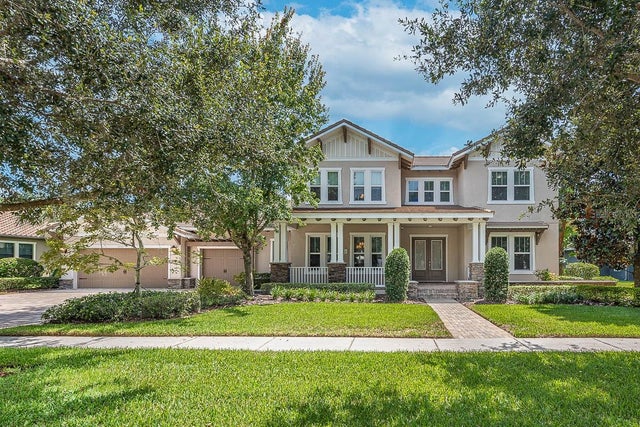
 $1,329,000Single Family Residence SoldSold5Beds5Total Baths4,855Sqft407 HAWK TALON DRIVELITHIA, FL 33547HAWK CREEK RESERVE Subdivision
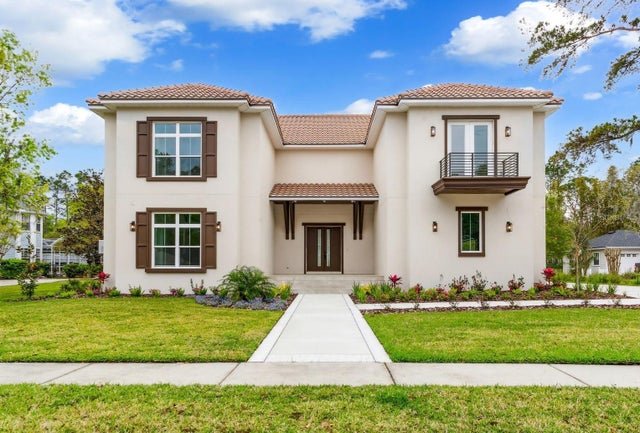
 $1,335,000Single Family Residence SoldSold6Beds5Total Baths4,857Sqft15511 AVOCETVIEW COURTLITHIA, FL 33547FISHHAWK RANCH PH 2 PRCL Subdivision
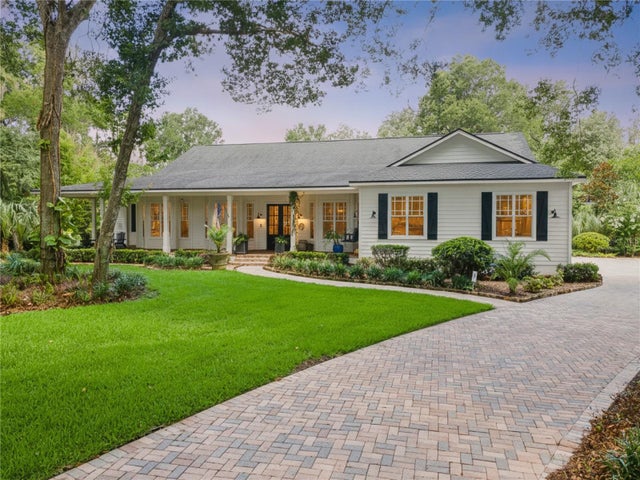
 $1,350,000Single Family Residence SoldSold5Beds5Total Baths4,800Sqft5911 FLATWOODS MANOR CIRCLELITHIA, FL 33547FISH HAWK TRAILS UN 1 & 2 Subdivision
 $1,355,000Single Family Residence SoldSold4Beds6Total Baths4,658Sqft5002 MUIR WAYLITHIA, FL 33547FISH HAWK TRAILS UN 1 & 2 Subdivision