

SoldSingle Family ResidenceSold
5318 Candler View Drive
Lithia, FL 33547
$1,050,000
- 4Beds
- 3Baths3 full
- 3,770Sq Ft
- $279Per Sq Ft
- 0.39Acres
- 2016Built
- Subdivision
- Preserve At Fishhawk Ranch
- County
- Hillsborough
- MLS®
- TB8380968
Overview
Absolutely Timeless by design, this home easily rivals it's competitors by displaying nothing but WOW Factor. From it's Restoration Hardware Interior finishings, JUST freshly painted Exterior with Front Porch Charm, and its highly sought after Corner lot / Gated location within The Preserve at Fishhawk...prepare to fall in love when you tour this CARDEL Waldorf (heated 2021 saltwater) POOL home! Enter the front door to be greeted by your double sided Statement of a Fireplace that spans 22ft high and is centered proudly within the main living areas of the home. The first floor consists of a Gourmet all white kitchen complete with Cabinetry raised to the 12ft ceilings, 9cm Quartz counters, a walk-in Pantry that Chefs will be envious of, and a bit of dazzle with shimmering Copper backsplash and matching pendant lights. Wolf and Sub-Zero appliances included! The spacious Primary Bdr is complete with large his and her closets, sep dual vanities, walk-in shower with floor to ceiling tile, and a standalone jetted tub. As you tour this home you will find multiple tray ceilings with crown molding, 5-in custom plantation shutters throughout, 8 ft solid core doors, wood shelving in all the closets & pantry, custom wood trim around all doors and windows, and custom baseboards. Also on the first floor you will see beautiful sliding barn doors that adorn a Private office, and an expansive Media room complete with a theater style movie screen and surround sound to hear thru-out the entire home, inside & out! The first floor also provides a spacious guest room and full bathroom for visiting friends and relatives. Open the pocket sliding doors in the family room all the way to your hammock by the pool! The covered Lanai spans the entire length of the home. A gorgeous stone wall encases the outdoor kitchen complete with natural gas grill, sink, fridge, trash bin, and bottle opener! A pest tube system and screen enclosure keeps the bugs out while a fenced-in area of the yard keeps the pets in! Next, ascend the wrought iron hardwood staircase to bedrooms three and four which share a Jack and Jill bath complete with dual vanities and brand new carpeting! With a tankless hot water heater, plumbing for water softener, wired for security the list goes on! The front Craftsman elevation comes complete with an extended pavered driveway, a three car tandem garage where partial space has been enclosed for a workshop, an elongated front porch with swing to enjoy on Long Summer nights as the sprinklers sound off via reclaimed water! The sellers have meticulously cared for and loved this well appointed home and are excited to welcome new owners. Known for the A-rated schools, the winding trails thru-out old Florida nature, multiple community pools, sport courts, dog parks & playgrounds, here you will reside happily indoors or out and about in your friendly community!
Listing Snapshot
- Price
- $1,050,000
- Days On Site
- N/A
- Bedrooms
- 4
- Inside Area (SqFt)
- 3,770 sqft
- Total Baths
- 3
- Full Baths
- 3
- Partial Baths
- 0
- Lot Size
- 0.39 Acres
- Year Built
- 2016
- MLS® Number
- TB8380968
- Status
- Sold
- Property Tax
- $14,570 (2024)
- HOA/Condo/Coop Fees
- $116.67 monthly
- Sq Ft Source
- Public Records
Property Details
General Features
16 items
- Acres
- 0.39
- Attached Garage
- Yes
- Direction Faces
- Southwest
- Foundation
- Slab
- Garage
- Yes
- Garage Spaces
- 3
- Levels
- Two
- Parking
- Driveway, Garage Door Opener, Tandem, Workshop in Garage, Attached
- Pets
- Cats OK, Dogs OK, Yes
- Property Sub Type
- Single Family Residence
- Sewer
- Public Sewer
- SqFt Total
- 5,150
- Style
- Craftsman
- Utilities
- Natural Gas Available, Electricity Connected, Natural Gas Connected, Phone Available, Sewer Connected, Water Connected
- Water Source
- Public
- Zoning
- PD
Interior Features
21 items
- Appliances
- Convection Oven, Cooktop, Dishwasher, Disposal, Gas Water Heater, Microwave, Range Hood, Tankless Water Heater
- Cooling
- Central Air
- Fireplace
- Yes
- Fireplace Features
- Family Room
- Flooring
- Carpet, Wood
- Heating
- Central
- Interior
- Coffered Ceiling(s), Crown Molding, Eat-in Kitchen, High Ceilings, Open Floorplan, Stone Counters, Tray Ceiling(s), Walk-In Closet(s)
- Laundry Features
- Inside, Laundry Room
- Window Features
- Window Coverings, Double Pane Windows, Drapes, Window Treatments
Rooms
| Room | Dimensions | Level | Features |
|---|---|---|---|
| Bedroom 2 | 14x12 | First | |
| Bedroom 3 | 15x11 | Second | |
| Bedroom 4 | 14x12 | Second | |
| Bonus Room | 25x15 | First | |
| Den | 12x14 | First | |
| Dining Room | 15x10 | First | |
| Family Room | 27x24 | First | |
| Kitchen | 15x10 | First | Kitchen Island, Pantry |
| Living Room | 15x11 | First | |
| Master Bathroom | 10x16 | First | Double Vanity |
| Master Bedroom | 18x15 | First | |
| Utility Room | 16x11 | First |
Exterior Features
11 items
- Construction Details
- Block, Stone, Stucco
- Exterior
- Lighting, Outdoor Grill, Outdoor Kitchen, Rain Gutters
- Fencing
- Fenced
- Lot Features
- Corner Lot, Landscaped, Paved
- Patio And Porch
- Covered, Front Porch, Rear Porch, Screened
- Pool Features
- Gunite, In Ground, Salt Water, Screen Enclosure, Private
- Private Pool
- Yes
- Roof
- Shingle
- View
- Pool, Trees/Woods
- Waterview
- Pool, Trees/Woods
- Windows/Doors
- Window Coverings, Double Pane Windows, Drapes, Window Treatments
Community Features
8 items
- Association Amenities
- Gated, Maintenance, Pool, Recreation Facilities, Trail(s)
- Association Fee
- $350.0
- Association Fee Frequency
- Quarterly
- Community Features
- Gated, Pool, Sidewalks, Street Lights
- MLS Area
- 33547 - Lithia
- Township
- 30
- Financing Terms Available
- Conventional, VA Loan
- Roads
- Asphalt, Paved
Location
5318 Candler View Drive, Lithia, FL 33547 · 33547 - Lithia


Neighborhood & Commute
ZIP Code 33547
- Median household income
- $116,395
- Income per person
- $44,071
- Households
- 8,652
- Average household size
- 3.13
- Median age
- 36.5
Source: Walk Score.
Disclosure: Community information and market data powered by Constellation Data Labs. Information is deemed reliable but not guaranteed.
Schools
- Elementary School
- Bevis-HB
- Middle School
- Barrington Middle
- High School
- Newsome-HB
Price & Status History
- Listing updated with changes from the MLS®
- Status changed to Closed
Friends & Family
Similar Homes
For sale in Lithia, single family residence, within 20% of this price.
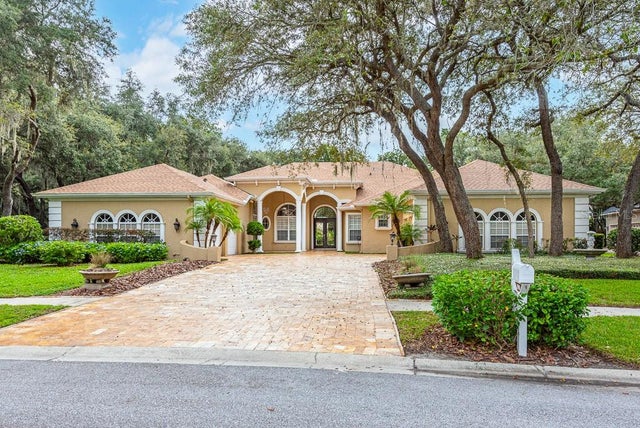
 $1,100,000Single Family Residence SoldSold5Beds5Total Baths4,218Sqft10350 MEADOWRUN DRIVELITHIA, FL 33547CREEK RIDGE PRESERVE PHASE 1 LOT 3 BLOCK C Subdivision
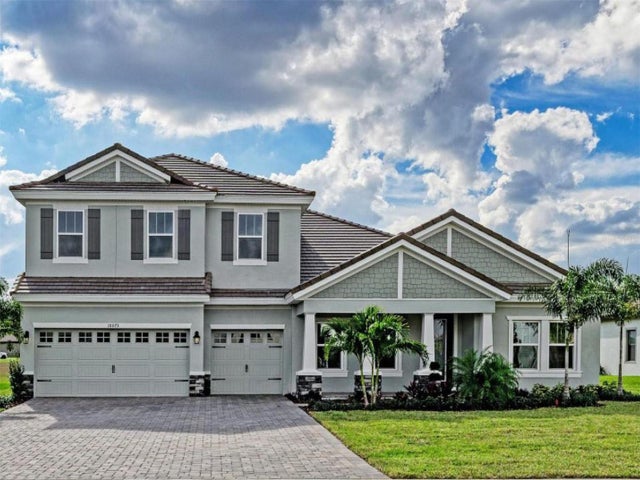
 $1,105,500Single Family Residence SoldSold4Beds4Total Baths5,303Sqft17914 BURNT OAK LANELITHIA, FL 33547FISH HAWK TRAILS UNIT 6 Subdivision
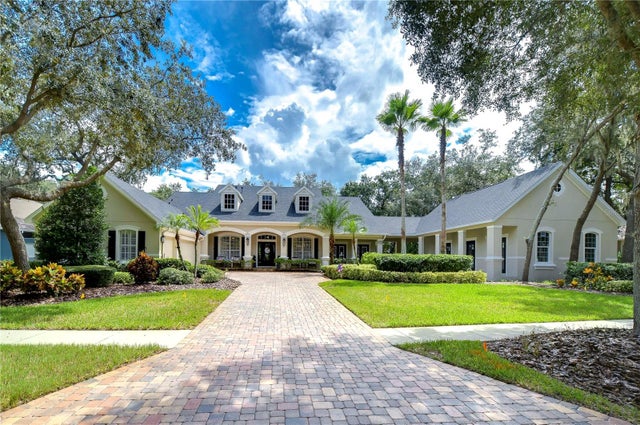
 $1,110,000Single Family Residence SoldSold5Beds4Total Baths4,602Sqft10073 MEADOWRUN DRIVELITHIA, FL 33547CREEK RDG PRESERVE Subdivision
 $1,150,000Single Family Residence SoldSold5Beds6Total Baths4,357Sqft5724 TERNPARK DRIVELITHIA, FL 33547FISHHAWK RANCH PH 02 Subdivision