

SoldSingle Family ResidenceSold
5712 Ternwater Place
Lithia, FL 33547
$1,090,000
- 5Beds
- 4Baths4 full
- 4,270Sq Ft
- $255Per Sq Ft
- 0.39Acres
- 2006Built
- Subdivision
- Fishhawk Ranch Ph 2 Prcl
- County
- Hillsborough
- MLS®
- T3552856
Overview
GORGEOUS David Weekley home in the GATED, tree-lined streets of Ternwood, a Fishhawk Ranch community! This 4070 SF beauty sits on a sprawling 104" frontage lot with a 0.39 acre CONSERVATION lot on a cul-de-sac street. This is a 5 bedroom, 4 bath split home of luxury living; the main living on the first floor with a STUDY/OFFICE + BONUS room and a MEDIA room (complete with projector and screen) with one bedroom on the second floor. The backyard private conservation VIEW, POOL, SPA, OUTDOOR KITCHEN & seating space is INCOMPARABLE! Detailed interior touches include: crown molding, white interior shutters, gas fireplace, built-in surround sound (inside or poolside), upgraded baseboards, freshly painted white walls & new neutral carpeting in select spaces. The great room is an OPEN space in the heart of the floor plan with 10' ceilings, built-in shelving & 9' windows showing off stunning views of the backyard natural FL landscape! Combine this with the convenience of gathering in the oversized kitchen and extended bar-height counters ready to seat 7 or more! The generous kitchen space features all stainless steel appliances, GAS island range, walk-in pantry, block coloring cabinetry with 42" uppers laced with roped detail and crown molding. The BONUS room is off of the kitchen and overlooks the front covered porch with 2 sets of french doors-ready for whatever your lifestyle needs for a flex space! The office/study is separate and perfect for everyday business and a quiet space with glass doors. The great outdoors of this home truly is a great resort-like setting with flagstone flooring, crystal water pebble finished pool with a swim up table and seating area, a sun deck and fire feature! Spa lovers will delight in the 8 jet spa with extra space for everyone! YOU WILL LOVE TO entertain with the spectacular bar and grill area-- offering high end stainless steel chef inspired equipment and appliances with a full sink, a bar sink, JADE 32" flat top griddle, ALFRESCO 42" grill, vent hood, ice maker, refrigerator, tv mounts, granite countertops and nearly 20' of bar-height seating for your party! Keep the party under the screened lanai, covered patio or on the unscreened pavered seating area (Approx $60k value)--there is PLENTY of space! Conservation setting means NO HOME behind this area & the setting feels like a sanctuary! Other detailed features include: central vacuum, tankless water heater, water softener, EV plug in the garage, whole house surge protection, garage expoxy, garage hanging storage and garage attic access/storage, gas and electrical heaters for the pool/spa. And for your peace of mind, a new ROOF was recently installed 2024 (~$40k value) & the trees were just trimmed by a favorite local tree company! ASK your agent for the FEATURES LIST! 3D tour and floor plan is available!
Listing Snapshot
- Price
- $1,090,000
- Days On Site
- N/A
- Bedrooms
- 5
- Inside Area (SqFt)
- 4,270 sqft
- Total Baths
- 4
- Full Baths
- 4
- Partial Baths
- 0
- Lot Size
- 0.39 Acres
- Year Built
- 2006
- MLS® Number
- T3552856
- Status
- Sold
- Property Tax
- $18,071 (2023)
- HOA/Condo/Coop Fees
- $61.83 monthly
- Sq Ft Source
- Public Records
Property Details
General Features
17 items
- Acres
- 0.39
- Attached Garage
- Yes
- Direction Faces
- Northwest
- Foundation
- Slab
- Garage
- Yes
- Garage Spaces
- 3
- Levels
- One
- Parking
- Electric Vehicle Charging Station(s), Garage Door Opener, Garage Faces Rear, Oversized, Attached
- Pets
- Yes
- Property Sub Type
- Single Family Residence
- Security
- Gated Community, Security System Owned, Smoke Detector(s)
- Sewer
- Public Sewer
- SqFt Total
- 5,927
- Style
- Contemporary
- Utilities
- Cable Available, Electricity Connected, Natural Gas Available, Underground Utilities
- Water Source
- Public
- Zoning
- PD
Interior Features
24 items
- Appliances
- Bar Fridge, Cooktop, Dishwasher, Disposal, Gas Water Heater, Ice Maker, Microwave, Refrigerator, Water Softener
- Cooling
- Central Air
- Fireplace
- Yes
- Fireplace Features
- Gas, Living Room
- Flooring
- Carpet, Tile
- Furnished
- Unfurnished
- Heating
- Central
- Interior
- Built-in Features, Crown Molding, Eat-in Kitchen, High Ceilings, Open Floorplan, Tray Ceiling(s), Walk-In Closet(s)
- Laundry Features
- Inside, Laundry Room
- Spa
- Yes
- Window Features
- Shutters
Rooms
| Room | Dimensions | Level | Features |
|---|---|---|---|
| Bathroom 1 | First | ||
| Bedroom 2 | 13x12 | First | Ceiling Fan(s) |
| Bedroom 3 | 10x14 | First | Ceiling Fan(s) |
| Bedroom 4 | 12x12 | First | Ceiling Fan(s) |
| Bedroom 5 | 17x14 | Second | Ceiling Fan(s) |
| Bonus Room | 17x20 | First | |
| Den | 12x14 | First | |
| Dining Room | 13x14 | First | |
| Kitchen | First | Breakfast Bar, Granite Counters | |
| Living Room | 15x20 | First | Ceiling Fan(s) |
| Master Bathroom | First | ||
| Master Bedroom | 22x16 | First | Ceiling Fan(s) |
| Media Room | 17x14 | Second |
Exterior Features
13 items
- Construction Details
- Block, Stucco
- Exterior
- Lighting, Outdoor Grill, Outdoor Kitchen, Rain Gutters
- Fencing
- Fenced, Other
- Lot Features
- Wooded, Landscaped
- Patio And Porch
- Covered, Front Porch, Rear Porch
- Pool Features
- Gunite, Heated, Screen Enclosure, Private
- Private Pool
- Yes
- Roof
- Shingle
- Spa
- Yes
- Spa Features
- Heated, In Ground
- View
- Park/Greenbelt
- Waterview
- Park/Greenbelt
- Windows/Doors
- Shutters
Community Features
10 items
- Association Amenities
- Basketball Court, Clubhouse, Fitness Center, Park, Playground, Pool, Tennis Court(s), Trail(s)
- Association Fee
- $622.0
- Association Fee Frequency
- Annually
- Additional Association Fee
- $120.0
- Additional Association Fee Frequency
- Annually
- Community Features
- Gated, Sidewalks
- MLS Area
- 33547 - Lithia
- Township
- 30
- Financing Terms Available
- Cash, Conventional, VA Loan
- Roads
- Paved
Location
5712 Ternwater Place, Lithia, FL 33547 · 33547 - Lithia


Neighborhood & Commute
ZIP Code 33547
- Median household income
- $116,395
- Income per person
- $44,071
- Households
- 8,652
- Average household size
- 3.13
- Median age
- 36.5
Source: Walk Score.
Disclosure: Community information and market data powered by Constellation Data Labs. Information is deemed reliable but not guaranteed.
Schools
- Elementary School
- Fishhawk Creek-HB
- Middle School
- Randall-HB
- High School
- Newsome-HB
Price & Status History
- Listing updated with changes from the MLS®
- Status changed to Closed
- Price changed to $1,125,000
Friends & Family
Similar Homes
For sale in Lithia, single family residence, within 20% of this price.
 $1,100,000Single Family Residence SoldSold5Beds5Total Baths4,218Sqft10350 MEADOWRUN DRIVELITHIA, FL 33547CREEK RIDGE PRESERVE PHASE 1 LOT 3 BLOCK C Subdivision
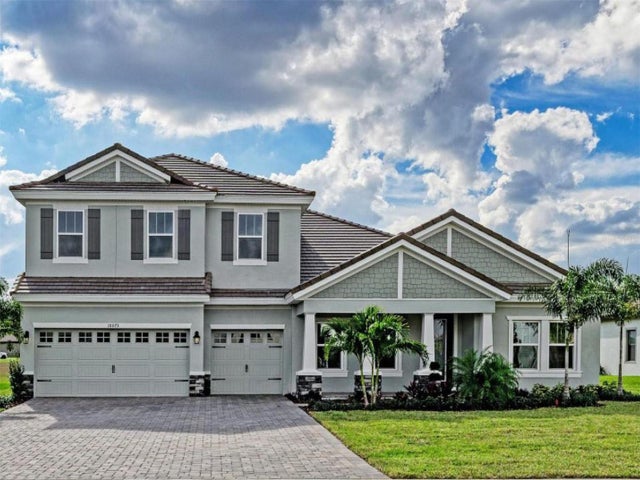 $1,110,000Single Family Residence SoldSold5Beds4Total Baths4,602Sqft10073 MEADOWRUN DRIVELITHIA, FL 33547CREEK RDG PRESERVE Subdivision
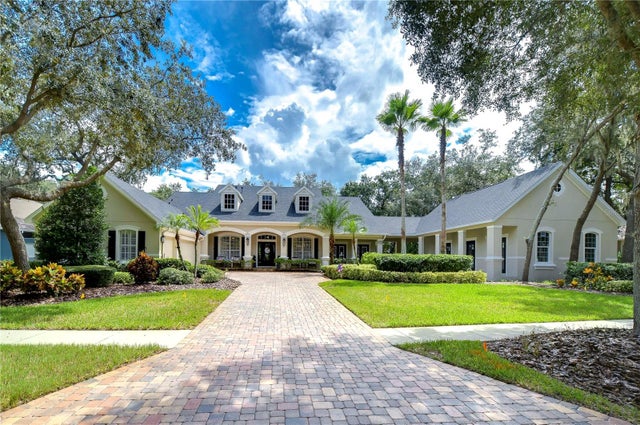 $1,150,000Single Family Residence SoldSold5Beds6Total Baths4,357Sqft5724 TERNPARK DRIVELITHIA, FL 33547FISHHAWK RANCH PH 02 Subdivision
 $1,175,000Single Family Residence SoldSold5Beds6Total Baths4,596Sqft5804 THOREAU PLACELITHIA, FL 3354737H | FISH HAWK TRAILS UNITS 1 AND 2 Subdivision