

SoldSingle Family ResidenceSold
16112 Ternglade Drive
Lithia, FL 33547
$1,025,000
- 4Beds
- 4Baths4 full
- 4,146Sq Ft
- $247Per Sq Ft
- 0.51Acres
- 2009Built
- Subdivision
- Fishhawk Ranch Ph 2
- County
- Hillsborough
- MLS®
- T3552307
Overview
FORMER MODEL HOME! BRAND NEW ROOF! What unique opportunity to own a former luxury model home built by Sabal Homes, with 4-bedrooms, 4 full bathrooms, a 3-car garage, and PRIVATE POOL & SPA. Located in the gated area of Tern Wood in the desirable FishHawk Ranch! This community is FILLED with scenic ponds and trails, resort style amenities, clubhouses, parks and playgrounds, and zoned for ALL A-rated schools! Upon arrival, you will notice the home sits on a spacious well landscaped corner lot which is a FULL 1/2 ACRE, along with a beautifully FULLY PAVED driveway & walkway with the exterior decorated with stone and a colonial styled balcony on the second floor! Step inside and gaze at the newly renovated floors and extraordinary staircase, with crown molding throughout the entire home. The REMODELED KITCHEN features modern gold accents & fixtures along with elegant white cabinets and QUARTZ COUNTERTOPS enhanced with a beautiful backsplash and added lighting. Plus, a gas cooktop with high end stainless-steel appliances! BUILT-IN DRY BAR/ Butler's serving station with extended backsplash and floating shelves! This split floor plan has an open layout, perfect for entertaining while having a separate formal dining room and large private Office/Study which can easily be converted as a 5th bedroom! The living room has a gas fireplace surrounded by wonderfully crafted wood built-ins. Downstairs is a conveniently located guest suite and a master retreat with access to the pool, with the master bathroom adorned with plantation shutters, a fully extended vanity with dual sinks and wood cabinetry extended towards the ceiling, and separately built walk-in tiled shower and garden tub! On the second floor, there is a HUGE BONUS ROOM with plenty of space for endless possibilities and the additional bedrooms which all have walk-in closets. Now, come step outside to the screened in and paved lanai with a HEATED POOL & SPA! Cool off during those hot Florida summers under the covered patio with ceiling fans and a built-in grill with a space that can be utilized as an outdoor kitchen. Don't let this opportunity pass, call to schedule a private viewing! *Brand new water heater, pool heater *
Listing Snapshot
- Price
- $1,025,000
- Days On Site
- N/A
- Bedrooms
- 4
- Inside Area (SqFt)
- 4,146 sqft
- Total Baths
- 4
- Full Baths
- 4
- Partial Baths
- 0
- Lot Size
- 0.51 Acres
- Year Built
- 2009
- MLS® Number
- T3552307
- Status
- Sold
- Property Tax
- $14,357 (2023)
- HOA/Condo/Coop Fees
- $57.75 monthly
- Sq Ft Source
- Public Records
Property Details
General Features
15 items
- Acres
- 0.51
- Attached Garage
- Yes
- Direction Faces
- South
- Foundation
- Slab
- Garage
- Yes
- Garage Spaces
- 3
- Levels
- Two
- Parking
- Garage Door Opener, Attached
- Pets
- Yes
- Property Sub Type
- Single Family Residence
- Security
- Gated Community, Smoke Detector(s)
- Sewer
- Public Sewer
- SqFt Total
- 5,372
- Water Source
- Public
- Zoning
- PD
Interior Features
16 items
- Appliances
- Convection Oven, Dishwasher, Disposal, Microwave, Refrigerator
- Cooling
- Central Air
- Fireplace
- Yes
- Fireplace Features
- Gas
- Flooring
- Carpet, Ceramic Tile, Wood
- Heating
- Central
- Interior
- Crown Molding, Tray Ceiling(s), Walk-In Closet(s)
- Laundry Features
- Inside
- Spa
- Yes
Rooms
| Room | Dimensions | Level | Features |
|---|---|---|---|
| Bedroom 2 | 12x13 | Second | |
| Bedroom 3 | 12x14 | Second | |
| Bedroom 4 | 12x13 | First | |
| Kitchen | 8x10 | First | |
| Living Room | 21x22 | First | |
| Master Bathroom | 10x15 | First | |
| Master Bedroom | 14x17 | First |
Exterior Features
9 items
- Construction Details
- Block, Stucco, Vinyl Siding
- Exterior
- Balcony, Outdoor Grill, Rain Gutters
- Other Structures
- Outdoor Kitchen
- Patio And Porch
- Covered, Deck, Patio, Porch
- Pool Features
- Heated, Indoor, Salt Water, Private
- Private Pool
- Yes
- Roof
- Shingle
- Spa
- Yes
- Spa Features
- Heated, In Ground
Community Features
8 items
- Association Amenities
- Fitness Center, Gated, Park, Playground, Tennis Court(s)
- Association Fee
- $693.0
- Association Fee Frequency
- Annually
- Community Features
- Gated, Fitness Center, Park, Playground, Pool, Tennis Court(s)
- MLS Area
- 33547 - Lithia
- Township
- 30
- Financing Terms Available
- Cash, Conventional, FHA, VA Loan
- Roads
- Asphalt
Location
16112 Ternglade Drive, Lithia, FL 33547 · 33547 - Lithia


Neighborhood & Commute
ZIP Code 33547
- Median household income
- $116,395
- Income per person
- $44,071
- Households
- 8,652
- Average household size
- 3.13
- Median age
- 36.5
Source: Walk Score.
Disclosure: Community information and market data powered by Constellation Data Labs. Information is deemed reliable but not guaranteed.
Schools
- Elementary School
- Fishhawk Creek-HB
- Middle School
- Randall-HB
- High School
- Newsome-HB
Price & Status History
- Listing updated with changes from the MLS®
- Status changed to Closed
- Price changed to $1,135,000
Friends & Family
Similar Homes
For sale in Lithia, single family residence, within 20% of this price.
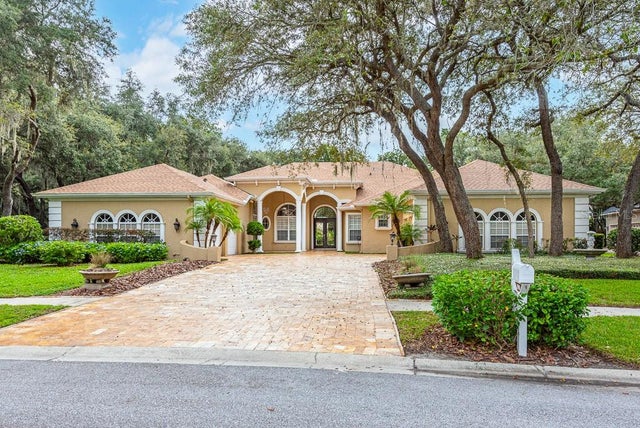
 $1,100,000Single Family Residence SoldSold5Beds5Total Baths4,218Sqft10350 MEADOWRUN DRIVELITHIA, FL 33547CREEK RIDGE PRESERVE PHASE 1 LOT 3 BLOCK C Subdivision
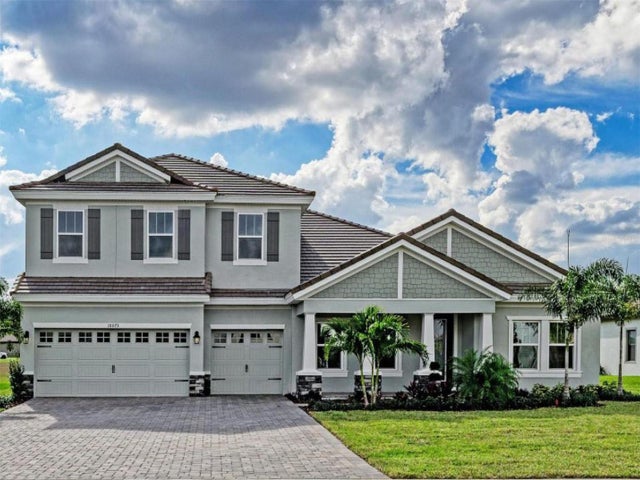
 $1,105,500Single Family Residence SoldSold4Beds4Total Baths5,303Sqft17914 BURNT OAK LANELITHIA, FL 33547FISH HAWK TRAILS UNIT 6 Subdivision
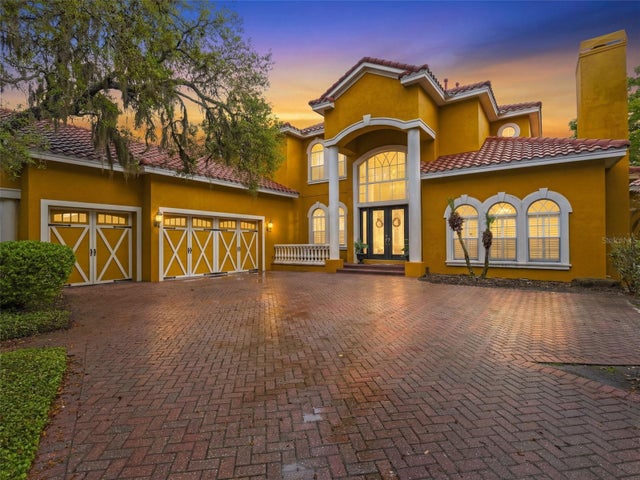
 $1,110,000Single Family Residence SoldSold5Beds4Total Baths4,602Sqft10073 MEADOWRUN DRIVELITHIA, FL 33547CREEK RDG PRESERVE Subdivision
 $1,125,000Single Family Residence SoldSold5Beds5Total Baths4,589Sqft6121 AVOCETRIDGE DRIVELITHIA, FL 33547FISHHAWK RANCH PH 02 Subdivision