

SoldSingle Family ResidenceSold
5507 Keeler Oak Street
Lithia, FL 33547
$1,050,000
- 5Beds
- 6Baths5 full, 1 half
- 4,143Sq Ft
- $253Per Sq Ft
- 0.69Acres
- 2003Built
- Subdivision
- Fish Hawk Trails
- County
- Hillsborough
- MLS®
- TB8479381
Overview
ROOM FOR MOM!! ARE YOU READY TO BE BLOWN AWAY? Rarely does a property of this caliber come to market. An Unforgettable Custom Home in Gated Fish Hawk Trails. Luxury meets functionality, an exceptional Arthur Rutenberg masterpiece featuring the sought-after St. Augustine floor plan. This sprawling ONE STORY estate offers * 4,142 square feet of beautifully crafted living space on NEARLY ONE ACRE** of land Featuring* 5 bedrooms, * 5.5 bathrooms, * a dedicated home office,* bonus room, and an * extended 3-car garage, this home effortlessly blends sophistication and comfort. Step through grand double leaded-glass doors into an interior filled with elegant finishes—premium flooring, wide baseboards, crown molding, and designer lighting throughout. The Magnificent chef-inspired kitchen is Truly One of a Kind - equipped with * Thermador appliances, built in refrigerator, pull out shelving, a 6-burner gas cooktop, double wall ovens, two dishwashers, built-in coffee station, ice maker, wine fridge, and an impressive 5' x 10' quartz island. The open-concept family room flows seamlessly to a spacious screened lanai featuring brick pavers and a large, resort-style pool & spa. A smart split-bedroom layout provides a private guest suite/in-law wing and a versatile bonus room with vaulted ceilings and lanai access. The luxurious primary suite is a true retreat with bay windows, dual walk-in closets, and a spa-like bath. >> Four of the five bedrooms feature en-suite baths, perfect for family or guests. You'll love working in home office w/built-in cabinetry & desk space. Additional features include a whole-home generator w/ extended warranty through 11/2029, whole home surround sound, Plantation shutters, motorized blinds, new fans and fixtures, sun-setter awning, roof 2016, a/c's 2017 &2022, Two hot water heaters 2022 & 2022, pool bath and powder baths, and an expansive fenced backyard—ideal for children and pets. All within a top-rated school zone and a community rich in amenities like walking trails, parks, tennis, pickleball, and more. NO CDD* This one-of-a-kind home is truly a must-see. Call today and schedule a private tour!
Listing Snapshot
- Price
- $1,050,000
- Days On Site
- N/A
- Bedrooms
- 5
- Inside Area (SqFt)
- 4,143 sqft
- Total Baths
- 6
- Full Baths
- 5
- Partial Baths
- 1
- Lot Size
- 0.69 Acres
- Year Built
- 2003
- MLS® Number
- TB8479381
- Status
- Sold
- Property Tax
- $643.1 (2025)
- HOA/Condo/Coop Fees
- $205 monthly
- Sq Ft Source
- Public Records
Property Details
General Features
18 items
- Acres
- 0.69
- Attached Garage
- Yes
- Direction Faces
- East
- Foundation
- Slab
- Garage
- Yes
- Garage Spaces
- 3
- Green Energy Efficient
- Water Heater
- Levels
- One
- Parking
- Driveway, Garage Door Opener, Garage Faces Side, Off Street, Oversized, Attached
- Pets
- Cats OK, Dogs OK, Yes
- Property Sub Type
- Single Family Residence
- Security
- Closed Circuit Camera(s), Gated Community, Security Lights, Security System, Smoke Detector(s)
- Sewer
- Public Sewer
- SqFt Total
- 5,388
- Style
- Custom, Florida
- Utilities
- Natural Gas Available, Cable Available, Electricity Connected, Natural Gas Connected, Sewer Connected, Underground Utilities, Water Connected
- Water Source
- Public
- Zoning
- PD-MU
Interior Features
20 items
- Appliances
- Convection Oven, Cooktop, Dishwasher, Disposal, Electric Water Heater, Exhaust Fan, Gas Water Heater, Ice Maker, Microwave, Other, Range Hood, Refrigerator, Water Softener, Wine Refrigerator
- Cooling
- Central Air
- Flooring
- Ceramic Tile, Cork
- Furnished
- Unfurnished
- Heating
- Central, Natural Gas
- Interior
- Built-in Features, Cathedral Ceiling(s), Crown Molding, Eat-in Kitchen, High Ceilings, Open Floorplan, Stone Counters, Tray Ceiling(s), Vaulted Ceiling(s), Walk-In Closet(s), In-Law Floorplan
- Laundry Features
- Inside, Laundry Room
- Spa
- Yes
- Window Features
- Window Coverings, Blinds, Shutters, Window Treatments
Rooms
| Room | Dimensions | Level | Features |
|---|---|---|---|
| Bedroom 2 | 14x10 | First | |
| Bedroom 3 | 14x11 | First | |
| Bedroom 4 | 14x11 | First | |
| Bedroom 5 | 12x12 | First | |
| Bonus Room | 19x15 | First | |
| Den | 15x10 | First | |
| Dining Room | 17x17 | First | |
| Family Room | 23x16 | First | |
| Kitchen | 20x18 | First | Kitchen Island |
| Living Room | 12x10 | First | |
| Master Bedroom | 23x18 | First |
Exterior Features
14 items
- Construction Details
- Block, Stucco
- Exterior
- Rain Gutters, Storage
- Fencing
- Fenced
- Lot Features
- Cul-De-Sac, Landscaped, Level, Paved
- Other Structures
- Storage
- Patio And Porch
- Covered, Deck, Patio, Porch, Screened
- Pool Features
- Gunite, Heated, In Ground, Screen Enclosure, Tile, Private
- Private Pool
- Yes
- Roof
- Shingle
- Spa
- Yes
- Spa Features
- Heated, In Ground
- View
- Pool, Trees/Woods
- Waterview
- Pool, Trees/Woods
- Windows/Doors
- Window Coverings, Blinds, Shutters, Window Treatments
Community Features
9 items
- Accessibility Features
- Accessible Entrance, Enhanced Accessible
- Association Amenities
- Basketball Court, Gated, Other, Park, Playground, Recreation Facilities, Security, Tennis Court(s), Trail(s)
- Association Fee
- $615.0
- Association Fee Frequency
- Quarterly
- Community Features
- Gated, Clubhouse, Park, Playground, Sidewalks, Tennis Court(s), Street Lights
- MLS Area
- 33547 - Lithia
- Township
- 30
- Financing Terms Available
- Cash, Conventional, FHA, VA Loan
- Roads
- Asphalt, Paved
Location
5507 Keeler Oak Street, Lithia, FL 33547 · 33547 - Lithia


Neighborhood & Commute
ZIP Code 33547
- Median household income
- $116,395
- Income per person
- $44,071
- Households
- 8,652
- Average household size
- 3.13
- Median age
- 36.5
Source: Walk Score.
Disclosure: Community information and market data powered by Constellation Data Labs. Information is deemed reliable but not guaranteed.
Schools
- Elementary School
- Lithia Springs-HB
- Middle School
- Randall-HB
- High School
- Newsome-HB
Price & Status History
- Listing updated with changes from the MLS®
- Status changed to Closed
- Price changed to $1,175,000
Friends & Family
Similar Homes
For sale in Lithia, single family residence, within 20% of this price.
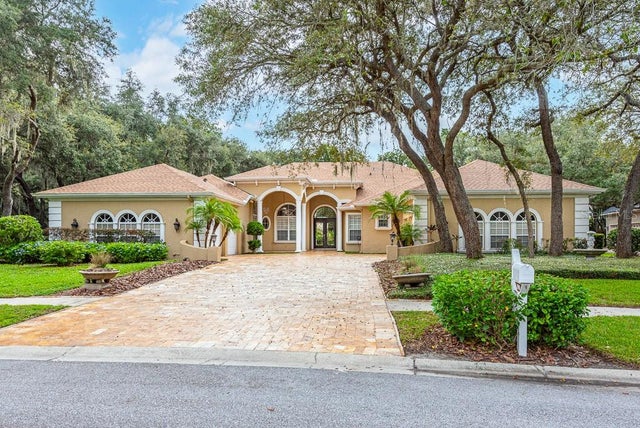
 $1,100,000Single Family Residence SoldSold5Beds5Total Baths4,218Sqft10350 MEADOWRUN DRIVELITHIA, FL 33547CREEK RIDGE PRESERVE PHASE 1 LOT 3 BLOCK C Subdivision
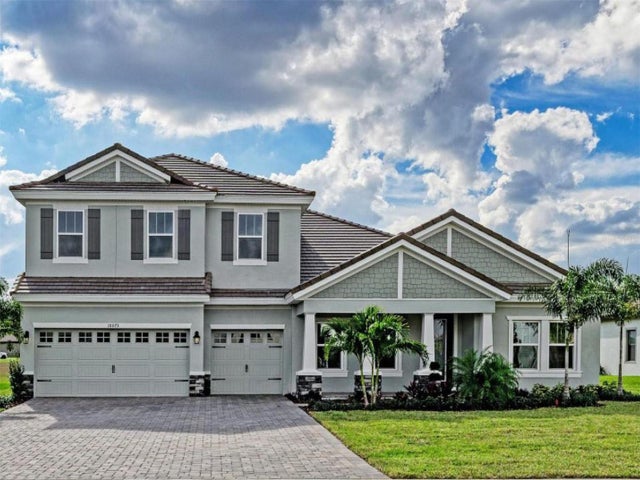
 $1,105,500Single Family Residence SoldSold4Beds4Total Baths5,303Sqft17914 BURNT OAK LANELITHIA, FL 33547FISH HAWK TRAILS UNIT 6 Subdivision
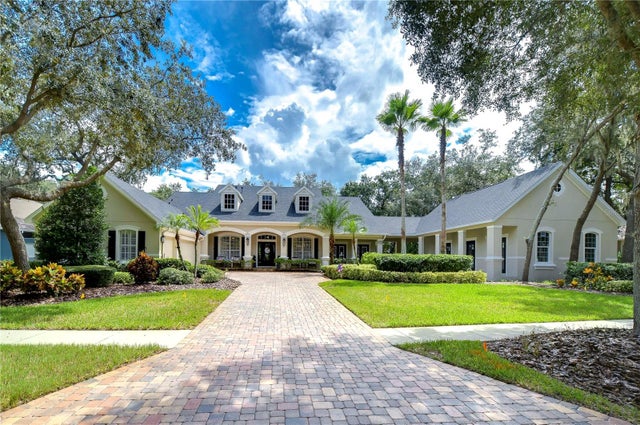
 $1,110,000Single Family Residence SoldSold5Beds4Total Baths4,602Sqft10073 MEADOWRUN DRIVELITHIA, FL 33547CREEK RDG PRESERVE Subdivision
 $1,150,000Single Family Residence SoldSold5Beds6Total Baths4,357Sqft5724 TERNPARK DRIVELITHIA, FL 33547FISHHAWK RANCH PH 02 Subdivision