

SoldSingle Family ResidenceSold
5806 Terncrest Drive
Lithia, FL 33547
$955,000
- 5Beds
- 4Baths3 full, 1 half
- 4,073Sq Ft
- $234Per Sq Ft
- 0.39Acres
- 2008Built
- Subdivision
- Fishhawk Ranch Ph 2 Prcl
- County
- Hillsborough
- MLS®
- TB8369760
Overview
Tucked away in the exclusive GATED enclave of Tern Wood in Fishhawk Ranch, this breathtaking 5-BED, 3.5-BATH home sits on a PIE-SHAPED CONSERVATION LOT with NO BACKYARD NEIGHBORS, offering the ultimate in privacy & tranquility. NEW ROOF & GUTTERS. A+ SCHOOLS, NO FLOOD OR EVACUATION ZONE. From the moment you step onto the charming front porch perfect for a cozy swing or morning coffee, you’ll feel at home. Through the elegant GLASS ENTRY DOOR, the grandeur of 20-FOOT CEILINGS and a stunning CURVED STAIRCASE welcomes you into a space where sophistication meets warmth. To the left, you have the formal dining room and FORMAL LIVING with towering ceilings, while to the right, a private HOME OFFICE with double glass doors provides the perfect work-from-home retreat. As you move into the heart of the home, the SPACIOUS FAMILY ROOM offers a cozy GAS FIREPLACE, rich WOOD FLOORS, and 4-PANEL SLIDING DOORS leading to the expansive COVERED LANAI, creating seamless indoor-outdoor living. The GOURMET KITCHEN is a chef’s dream with 42-INCH WOOD CABINETRY, GRANITE countertops, A GAS COOKTOP ISLAND, BREAKFAST BAR, BUILT-IN OVEN & MICROWAVE, WINE COOLER, AND FRENCH-DOOR REFRIGERATOR—all complemented by a sunny breakfast nook with double sliders to the lanai. The FIRST-FLOOR PRIMARY SUITE is a true retreat, featuring WOOD FLOORS, private pool access and a LUXURIOUS WALK-THROUGH CUSTOM CLOSET with built-in storage and a seating bench. The SPA-LIKE PRIMARY BATHROOM offers a JETTED TUB, FRAMELESS WALK-IN SHOWER, separate granite vanities, and a charming window seat. Upstairs, the open landing overlooks both the FOYER AND FAMILY ROOM, creating a grand elegant feel. To the right, two SPACIOUS BEDROOMS share a Jack-and-Jill bathroom each with their own VANITY NOOKS. To the left, a third secondary bedroom sits next to a full bathroom, while a LARGE 15X16 BEDROOM—currently used as an exercise room—presents the perfect opportunity for a MEDIA ROOM, PLAYROOM, OR GUEST SUITE. Step outside to your PRIVATE BACKYARD OASIS, where the COMPLETELY PAVED covered lanai and outdoor kitchen with GAS GRILL and MINI FRIDGE provide the perfect space to entertain. The HEATED SALTWATER POOL & SPA invite you to unwind, while the FIRE PIT AREA AND GARDEN SURROUNDED BY MAJESTIC OAK TREES create an unparalleled sense of serenity. With PLENTY OF SPACE FOR A GARDEN OR PLAY AREA, this LUSH and manicured backyard is a rare find. The SIDE-ENTRY 3-CAR GARAGE enhances curb appeal and includes a 7X10 STORAGE AREA, while the oversized driveway provides ample parking. Located in the highly sought-after FISHHAWK RANCH COMMUNITY, residents enjoy 26 MILES OF TRAILS, 4 CLUBHOUSES WITH RESORT-STYLE POOLS, FITNESS CENTERS, A TENNIS CLUB, PICKLEBALL & BASKETBALL COURTS, DOG PARKS, PLAYGROUNDS, A SKATE PARK and more! Located near Park-n-Ride location, offering rides to Tampa and MacDill AFB! Easy access to airports, gulf beaches and theme parks! Zoned for A-RATED SCHOOLS (Fishhawk Creek, Randall, and Newsome), and just minutes from Publix, Aldi, Walgreens, dining, and more! RECENT UPDATES include: NEW HARDWOOD FLOORS THROUGHOUT THE FIRST FLOOR & STAIRS, FRESH EXTERIOR PAINT (2024), UPDATED OUTDOOR LIGHT FIXTURES (2024), NEW WASHER & DRYER (2025), WINE COOLER (2025), POOL FRIDGE (2025), WATER SOFTENER (2025), CARPET (2025), AND PATIO CEILING FAN/LIGHT (2025) WATER HEATER (2022) .Don’t miss this opportunity to own a ONE-OF-A-KIND HOME in one of the most desirable gated neighborhoods in Fishhawk Ranch.
Listing Snapshot
- Price
- $955,000
- Days On Site
- N/A
- Bedrooms
- 5
- Inside Area (SqFt)
- 4,073 sqft
- Total Baths
- 4
- Full Baths
- 3
- Partial Baths
- 1
- Lot Size
- 0.39 Acres
- Year Built
- 2008
- MLS® Number
- TB8369760
- Status
- Sold
- Property Tax
- $10,905.52 (2024)
- HOA/Condo/Coop Fees
- $26 monthly
- Sq Ft Source
- Public Records
Property Details
General Features
18 items
- Acres
- 0.39
- Attached Garage
- Yes
- Direction Faces
- Northwest
- Foundation
- Block
- Garage
- Yes
- Garage Spaces
- 3
- Levels
- Two
- Number Of Stories
- 2
- Parking
- Garage Door Opener, Garage Faces Side, Oversized, Attached
- Pets
- Yes
- Property Sub Type
- Single Family Residence
- Security
- Gated Community, Security System Owned, Smoke Detector(s)
- Sewer
- Public Sewer
- SqFt Total
- 5,190
- Style
- Contemporary, Florida, Traditional
- Utilities
- Cable Available, Natural Gas Available, Cable Connected, Electricity Connected, Natural Gas Connected, Sewer Connected
- Water Source
- Public
- Zoning
- PD
Interior Features
20 items
- Appliances
- Bar Fridge, Cooktop, Dishwasher, Disposal, Dryer, Gas Water Heater, Microwave, Range, Refrigerator, Washer, Water Softener, Wine Refrigerator
- Cooling
- Central Air
- Fireplace
- Yes
- Fireplace Features
- Family Room, Gas
- Flooring
- Carpet, Tile, Wood
- Heating
- Electric, Natural Gas
- Interior
- Built-in Features, Crown Molding, Eat-in Kitchen, High Ceilings, Open Floorplan, Vaulted Ceiling(s), Walk-In Closet(s)
- Laundry Features
- Inside, Laundry Room
- Spa
- Yes
- Window Features
- Window Coverings, Blinds, Window Treatments
Rooms
| Room | Dimensions | Level | Features |
|---|---|---|---|
| Bathroom 4 | 15x16 | Second | |
| Bedroom 1 | 13x11 | Second | |
| Bedroom 2 | 12x15 | Second | |
| Bedroom 3 | 12x12 | Second | |
| Dining Room | 12x10 | First | |
| Family Room | 17x17 | First | |
| Kitchen | 14x26 | First | |
| Living Room | 12x13 | First | |
| Master Bedroom | 20x13 | First | |
| Office | 12x13 | First |
Exterior Features
13 items
- Construction Details
- Block, Stucco
- Exterior
- Garden, Outdoor Grill, Outdoor Kitchen, Rain Gutters
- Lot Features
- Landscaped, Private, Paved
- Other Structures
- Outdoor Kitchen
- Patio And Porch
- Covered, Front Porch, Patio, Porch, Rear Porch, Screened
- Pool Features
- Gunite, Heated, In Ground, Pool Sweep, Salt Water, Screen Enclosure, Private
- Private Pool
- Yes
- Roof
- Shingle
- Spa
- Yes
- Spa Features
- Heated, In Ground
- View
- Garden, Trees/Woods
- Waterview
- Garden, Trees/Woods
- Windows/Doors
- Window Coverings, Blinds, Window Treatments
Community Features
8 items
- Association Amenities
- Basketball Court, Clubhouse, Fitness Center, Gated, Park, Playground, Pool, Recreation Facilities, Tennis Court(s), Trail(s)
- Association Fee
- $26.0
- Association Fee Frequency
- Monthly
- Community Features
- Gated, Clubhouse, Fitness Center, Park, Playground, Pool, Sidewalks, Tennis Court(s)
- MLS Area
- 33547 - Lithia
- Township
- 30
- Financing Terms Available
- Cash, Conventional, VA Loan
- Roads
- Paved
Location
5806 Terncrest Drive, Lithia, FL 33547 · 33547 - Lithia


Neighborhood & Commute
ZIP Code 33547
- Median household income
- $116,395
- Income per person
- $44,071
- Households
- 8,652
- Average household size
- 3.13
- Median age
- 36.5
Source: Walk Score.
Disclosure: Community information and market data powered by Constellation Data Labs. Information is deemed reliable but not guaranteed.
Schools
- Elementary School
- Fishhawk Creek-HB
- Middle School
- Randall-HB
- High School
- Newsome-HB
Price & Status History
- Listing updated with changes from the MLS®
- Status changed to Closed
- Price changed to $979,000
Friends & Family
Similar Homes
For sale in Lithia, single family residence, within 20% of this price.
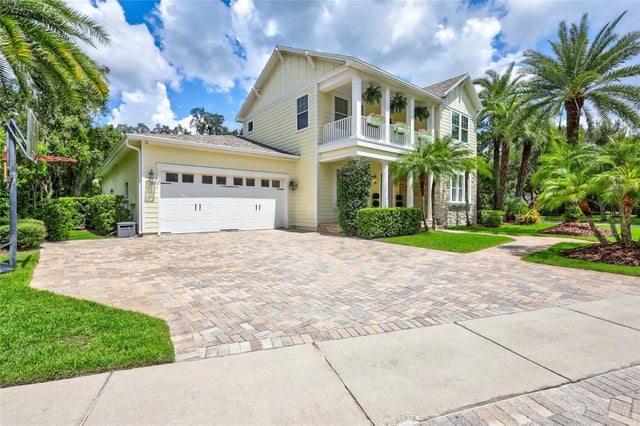 $1,025,000Single Family Residence SoldSold4Beds4Total Baths4,146Sqft16112 TERNGLADE DRIVELITHIA, FL 33547FISHHAWK RANCH PH 2 Subdivision
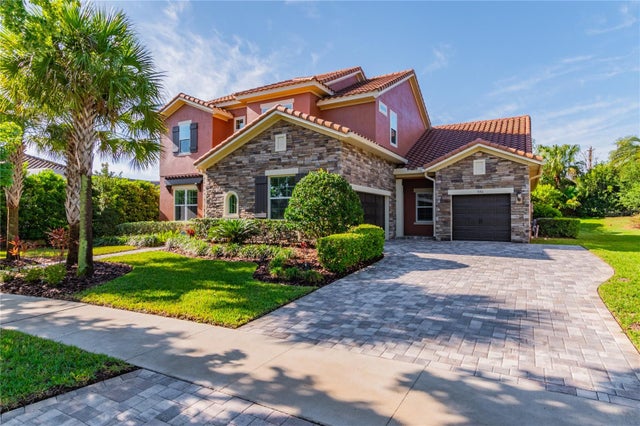 $1,030,000Single Family Residence SoldSold5Beds6Total Baths4,017Sqft5311 GRANITE RIDGE DRIVELITHIA, FL 33547FISHHAWK RANCH PRESERVE Subdivision
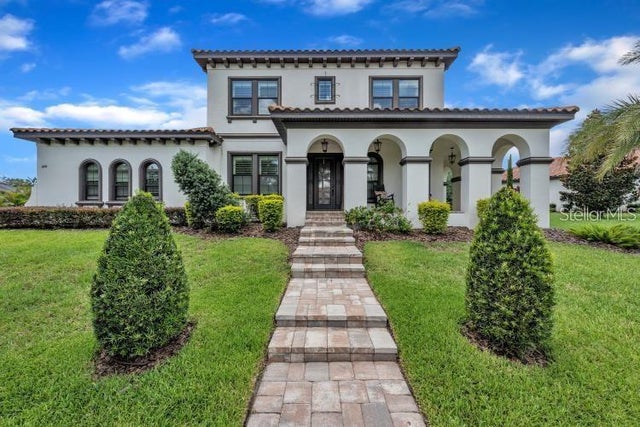 $1,049,000Single Family Residence SoldSold4Beds4Total Baths3,797Sqft14919 FISHHAWK PRESERVE DRIVELITHIA, FL 33547FISHHAWK RANCH - PRESERVE Subdivision
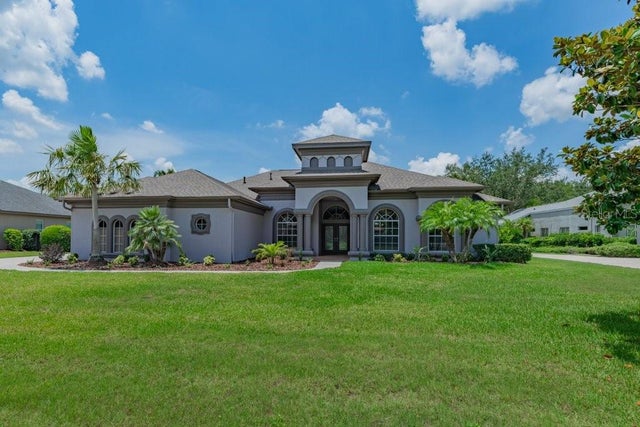 $1,050,000Single Family Residence SoldSold5Beds6Total Baths4,143Sqft5507 KEELER OAK STREETLITHIA, FL 33547FISH HAWK TRAILS Subdivision