

SoldSingle Family ResidenceSold
5804 Terncrest Drive
Lithia, FL 33547
$850,000
- 4Beds
- 4Baths4 full
- 3,361Sq Ft
- $253Per Sq Ft
- 0.34Acres
- 2007Built
- Subdivision
- Fishhawk Ranch Ph 2 Prcl
- County
- Hillsborough
- MLS®
- TB8400013
Overview
Gorgeous Florida Dream Home nestled on a private 1/3 acre conservation lined lot in the highly desirable gated community of TERN WOOD in FishHawk Ranch. This David Weekley built 4 Bedroom, 4 Full Bath 'Clancy' open floor plan has it all! Featuring a newly remodeled kitchen (2025) and resort style pool with large sun deck and spa, 4 spacious bedrooms, 4 full baths, a versatile bonus/game room, an oversized executive office with french doors and a 3 Car Tandem Garage. Renovated throughout, this home has loads of updates including a new roof (2024), new flooring throughout (2025), new interior paint throughout (2025), new water heater (2025), new pool heater (2024), new pool salt generator (2025) and much more. Upon entering the kitchen you will find an expansive quartz topped island complete with a breakfast bar, undermount stainless sink with touchless faucet and a new dishwasher (2022). Rounding out this dream kitchen is the abundance of cabinets, custom built-in pantry, wine/beverage cooler, modern light fixtures and solar tube lighting. The kitchen overlooks an eat-in area and large living room with french door access and views of the sparkling pool and wooded lot beyond. As if this all isn't enough, you will fall in love with the modern master suite featuring expansive windows, a private door to pool/lanai and a master bath ensuite with custom vanity, split sinks, separate dual headed shower, jetted tub and extra large walk-in closet complimented with built-in organizer system. FishHawk Ranch is a second to none community, with wonderful amenities including over 30 miles of walking trails, pickleball and basketball courts, parks and zoned for top rated FishHawk Creek Elementary, Randall Middle and Newsome High School! This home is priced to sell, schedule a private viewing today!
Listing Snapshot
- Price
- $850,000
- Days On Site
- N/A
- Bedrooms
- 4
- Inside Area (SqFt)
- 3,361 sqft
- Total Baths
- 4
- Full Baths
- 4
- Partial Baths
- 0
- Lot Size
- 0.34 Acres
- Year Built
- 2007
- MLS® Number
- TB8400013
- Status
- Sold
- Property Tax
- $14,309 (2024)
- HOA/Condo/Coop Fees
- $53.08 monthly
- Sq Ft Source
- Public Records
Property Details
General Features
16 items
- Acres
- 0.34
- Attached Garage
- Yes
- Direction Faces
- West
- Foundation
- Slab
- Garage
- Yes
- Garage Spaces
- 3
- Levels
- One
- Parking
- Driveway, Tandem, Attached
- Pets
- Breed Restrictions
- Property Sub Type
- Single Family Residence
- Security
- Fire Alarm, Gated Community, Smoke Detector(s)
- Sewer
- Public Sewer
- SqFt Total
- 4,235
- Utilities
- Cable Available, Electricity Available, Natural Gas Available, Sewer Connected, Water Connected
- Water Source
- Public
- Zoning
- PD
Interior Features
18 items
- Appliances
- Convection Oven, Cooktop, Dishwasher, Disposal, Exhaust Fan, Microwave, Refrigerator, Wine Refrigerator
- Cooling
- Central Air
- Flooring
- Carpet, Tile
- Heating
- Central, Electric, Natural Gas
- Interior
- Crown Molding, Eat-in Kitchen, Open Floorplan, Stone Counters, Tray Ceiling(s), Walk-In Closet(s)
- Laundry Features
- Electric Dryer Hookup, Gas Dryer Hookup, Inside, Laundry Room, Washer Hookup
- Spa
- Yes
- Window Features
- Skylight(s)
Rooms
| Room | Dimensions | Level | Features |
|---|---|---|---|
| Bedroom 2 | 12x12 | First | Ceiling Fan(s) |
| Bedroom 3 | 13x10.5 | First | Ceiling Fan(s) |
| Bedroom 4 | 11x11 | First | Ceiling Fan(s) |
| Bonus Room | 16.5x13 | First | |
| Dining Room | 12x11 | First | |
| Kitchen | 20x18 | First | Breakfast Bar, Kitchen Island, Pantry, Stone Counters |
| Laundry | 7x6 | First | |
| Living Room | 20x18 | First | Ceiling Fan(s) |
| Master Bedroom | 21x15 | First | Double Vanity, Granite Counters |
| Office | 17x12.5 | First | Ceiling Fan(s) |
Exterior Features
11 items
- Construction Details
- Block, Stone, Stucco
- Exterior
- Rain Gutters
- Lot Features
- Cul-De-Sac, Landscaped, Level, Private, Paved
- Pool Features
- Heated, In Ground, Salt Water, Screen Enclosure, Tile, Private
- Private Pool
- Yes
- Roof
- Shingle
- Spa
- Yes
- Spa Features
- Heated, In Ground
- View
- Trees/Woods
- Waterview
- Trees/Woods
- Windows/Doors
- Skylight(s)
Community Features
8 items
- Association Amenities
- Basketball Court, Clubhouse, Fitness Center, Gated, Park, Playground, Pool, Tennis Court(s), Trail(s)
- Association Fee
- $637.0
- Association Fee Frequency
- Annually
- Community Features
- Gated, Clubhouse, Fitness Center, Playground, Pool, Sidewalks, Tennis Court(s)
- MLS Area
- 33547 - Lithia
- Township
- 30
- Financing Terms Available
- Cash, Conventional, FHA, VA Loan
- Roads
- Asphalt
Location
5804 Terncrest Drive, Lithia, FL 33547 · 33547 - Lithia


Neighborhood & Commute
ZIP Code 33547
- Median household income
- $116,395
- Income per person
- $44,071
- Households
- 8,652
- Average household size
- 3.13
- Median age
- 36.5
Source: Walk Score.
Disclosure: Community information and market data powered by Constellation Data Labs. Information is deemed reliable but not guaranteed.
Schools
- Elementary School
- Fishhawk Creek-HB
- Middle School
- Randall-HB
- High School
- Newsome-HB
Price & Status History
- Listing updated with changes from the MLS®
- Status changed to Closed
- Price changed to $899,999
Friends & Family
Similar Homes
For sale in Lithia, single family residence, within 20% of this price.
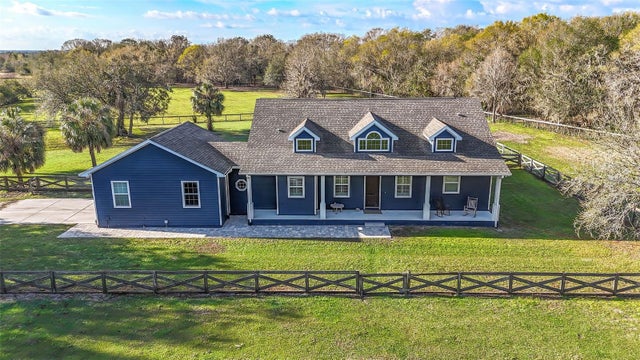 $925,000Single Family Residence SoldSold4Beds3Total Baths2,326Sqft10946 GUN DOG WAYLITHIA, FL 33547DEVORE GUNDOG & EQUESTRIAN E Subdivision
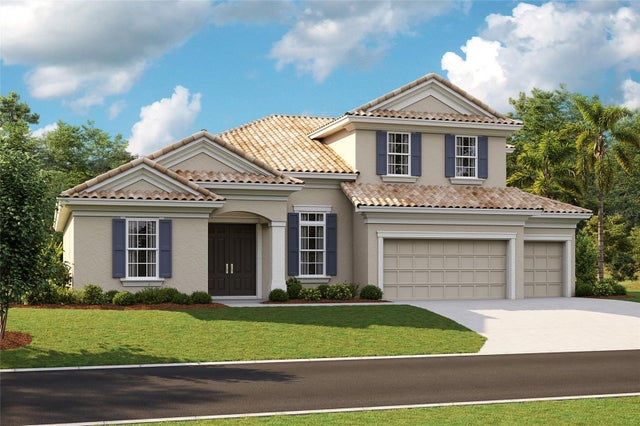 $940,468Single Family Residence SoldSold5Beds3Total Baths3,900Sqft14485 SWISS BRIDGE DRIVELITHIA, FL 33547HAWKSTONE Subdivision
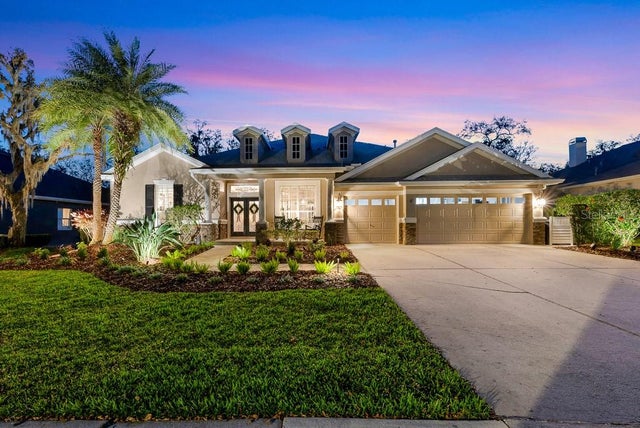 $950,000Single Family Residence SoldSold4Beds4Total Baths4,407Sqft15918 SORAWATER DRIVELITHIA, FL 33547FISHHAWK RANCH PH 2 PRCL Subdivision
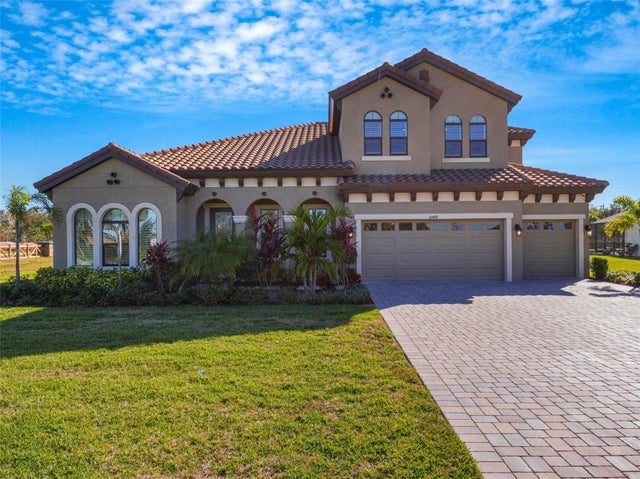 $955,000Single Family Residence SoldSold5Beds4Total Baths3,929Sqft10469 MEADOWRUN DRIVELITHIA, FL 33547CREEK RIDGE PRESERVE PH 1 Subdivision