

SoldSingle Family ResidenceSold
15510 Mossy Ridge Lane
Lithia, FL 33547
$975,000
- 4Beds
- 5Baths4 full, 1 half
- 4,088Sq Ft
- $239Per Sq Ft
- 0.25Acres
- 2014Built
- Subdivision
- Starling At Fishhawk
- County
- Hillsborough
- MLS®
- T3501576
Overview
You are going to fall in love with this home, I promise! This stunning one-owner West Bay coveted Gasparilla floor plan home is located in the highly desirable Starling at Fishhawk community with no backyard neighbors! You do not even have to walk through the front door to appreciate all this home has to offer! Fabulous curb appeal with lush landscaping, pavered driveway, and walkway that lead you to the beautiful leaded, double front doors that just add to the appeal! The foyer with a volume ceiling leads you to the office on one side with glass double French doors, hardwood floors, crown molding & plantation shutters, and the dining room on the other side accented with more crown, tray ceiling & plantation shutters! Continue into the main living area of the home and be left in Aww, over the soaring ceiling with wood beams, stunning split staircases boasting beautiful oak stairs, and a chef's dream kitchen! The kitchen is breathing taking and sure to be a focal point of conversation featuring 42’ cabinetry with toppers, custom pull-out organization drawers, stunning granite countertops, beautiful tile backsplash, and a huge center island with added cabinetry, and breakfast bar seating. The chef in the family will love to spend time here! The breakfast nook with a large window looks out to the lanai & the expansive yard! Indulge in ultimate luxury with the breathtaking primary suite that could easily compete with a five-star resort! The suite features a tray ceiling, custom plantation shutters, and private access to the lanai! The true gem lies in the luxurious en-suite bathroom where you can immerse yourself in the deep soaking tub, or step into the oversized shower to let the stress of the day wash away! As you prepare for the day, you'll appreciate the dual vanities & spacious walk-in closet with custom built-ins and an island that provides lovely storage for your wardrobe essentials! On the second floor, there are three luxurious bedrooms! With a split floor plan two bedrooms with custom built-in custom closets share a beautiful bath, while the fourth bedroom has its own wing with a full bath, making it ideal for guests and extended family! If you are looking for a home with plenty of space for family & guests, you will LOVE the spacious bonus room and you’ll never want to watch movies anywhere else after seeing this amazing Media room with wet bar hook-up and Projection availability! This house really has it all and defines luxury! You will love the luxurious outdoor living this home offers with a Stunning Pebble Shen pool, OUTDOOR WET BAR & fabulous VIEWS! The covered area is a great space to lounge, sunbathe, or socialize! If you are looking for a home that checks all the boxes, this is it! Whether you are looking to entertain guests, spend time with family, or simply relax & unwind in your own personal oasis, this home has everything you need & more! Best lot, amazing home, A-rated schools, Resort-style community amenities, an hour from the beaches or Disney & you will be living the dream! Oh, did I mention generator hook-up with transfer switch!! So let's recap 4 bedrooms, 4.5 baths, bonus & media rooms, private office and so many upgrades…
Listing Snapshot
- Price
- $975,000
- Days On Site
- N/A
- Bedrooms
- 4
- Inside Area (SqFt)
- 4,088 sqft
- Total Baths
- 5
- Full Baths
- 4
- Partial Baths
- 1
- Lot Size
- 0.25 Acres
- Year Built
- 2014
- MLS® Number
- T3501576
- Status
- Sold
- Property Tax
- $9,624.66 (2023)
- HOA/Condo/Coop Fees
- $9.08 monthly
- Sq Ft Source
- Builder
Property Details
General Features
17 items
- Acres
- 0.25
- Attached Garage
- Yes
- Direction Faces
- North
- Foundation
- Slab
- Garage
- Yes
- Garage Spaces
- 3
- Levels
- Two
- Parking
- Garage Door Opener, Attached
- Pets
- Yes
- Property Sub Type
- Single Family Residence
- Security
- Smoke Detector(s)
- Sewer
- Public Sewer
- SqFt Total
- 5,097
- Style
- Florida
- Utilities
- Cable Available, Natural Gas Available, Cable Connected, Electricity Available, Electricity Connected, Natural Gas Connected, Sewer Available, Sewer Connected, Underground Utilities, Water Available, Water Connected
- Water Source
- Public
- Zoning
- PD
Interior Features
18 items
- Appliances
- Dishwasher, Disposal, Exhaust Fan, Gas Water Heater, Microwave, Range, Range Hood
- Cooling
- Central Air
- Flooring
- Carpet, Hardwood, Tile, Wood
- Heating
- Central, Electric
- Interior
- Cathedral Ceiling(s), Crown Molding, Eat-in Kitchen, High Ceilings, Open Floorplan, Stone Counters, Tray Ceiling(s), Vaulted Ceiling(s), Walk-In Closet(s)
- Laundry Features
- Inside, Laundry Room
- Window Features
- Drapes, Shutters
Rooms
| Room | Dimensions | Level | Features |
|---|---|---|---|
| Bedroom 2 | 12x10 | Second | Ceiling Fan(s) |
| Bedroom 3 | 12x12 | Second | Ceiling Fan(s) |
| Bedroom 4 | 13x10 | Second | Ceiling Fan(s) |
| Bonus Room | 18x16 | Second | Ceiling Fan(s) |
| Dinette | 13x9 | First | |
| Dining Room | 15x12 | First | |
| Great Room | 23x20 | First | |
| Kitchen | 16x10 | First | |
| Master Bedroom | 19x13 | First | Ceiling Fan(s) |
| Media Room | 16x14 | Second | Ceiling Fan(s) |
| Office | 14x11 | First |
Exterior Features
10 items
- Construction Details
- Block, Stucco
- Exterior
- Lighting, Outdoor Kitchen, Outdoor Shower
- Lot Features
- Landscaped, Level, Paved
- Patio And Porch
- Covered, Patio, Porch, Screened
- Pool Features
- Gunite, In Ground, Salt Water, Screen Enclosure, Tile, Private
- Private Pool
- Yes
- Roof
- Shingle
- View
- Trees/Woods
- Waterview
- Trees/Woods
- Windows/Doors
- Drapes, Shutters
Community Features
8 items
- Association Amenities
- Basketball Court, Clubhouse, Fitness Center, Park, Playground, Pool, Tennis Court(s), Trail(s)
- Association Fee
- $109.0
- Association Fee Frequency
- Annually
- Community Features
- Clubhouse, Fitness Center, Park, Playground, Pool, Restaurant, Sidewalks, Tennis Court(s)
- MLS Area
- 33547 - Lithia
- Township
- 30
- Financing Terms Available
- Cash, Conventional, FHA, VA Loan
- Roads
- Paved
Location
15510 Mossy Ridge Lane, Lithia, FL 33547 · 33547 - Lithia


Neighborhood & Commute
ZIP Code 33547
- Median household income
- $116,395
- Income per person
- $44,071
- Households
- 8,652
- Average household size
- 3.13
- Median age
- 36.5
Source: Walk Score.
Disclosure: Community information and market data powered by Constellation Data Labs. Information is deemed reliable but not guaranteed.
Schools
- Elementary School
- Stowers Elementary
- Middle School
- Barrington Middle
- High School
- Newsome-HB
Price & Status History
- Listing updated with changes from the MLS®
- Status changed to Closed
Friends & Family
Similar Homes
For sale in Lithia, single family residence, within 20% of this price.
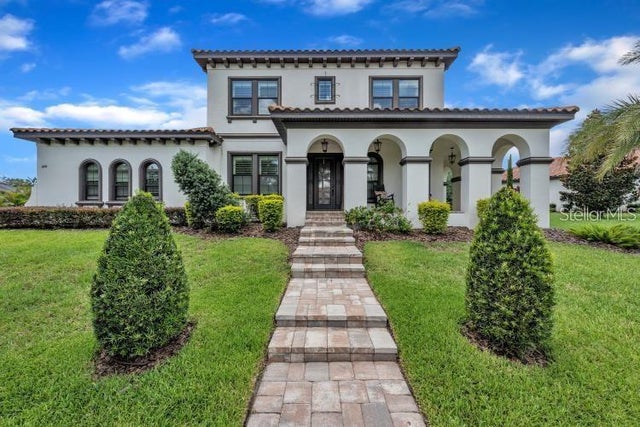 $1,049,000Single Family Residence SoldSold4Beds4Total Baths3,797Sqft14919 FISHHAWK PRESERVE DRIVELITHIA, FL 33547FISHHAWK RANCH - PRESERVE Subdivision
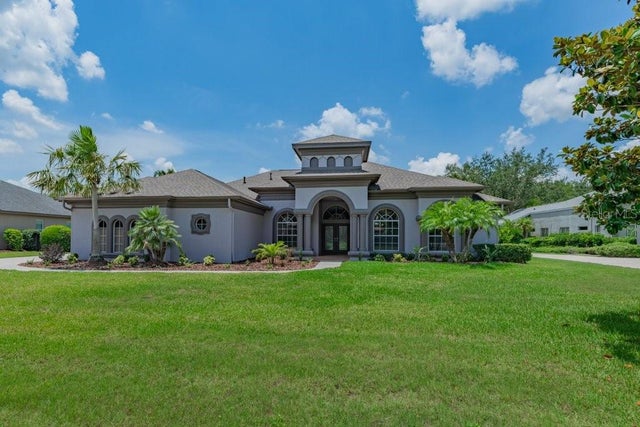 $1,050,000Single Family Residence SoldSold5Beds6Total Baths4,143Sqft5507 KEELER OAK STREETLITHIA, FL 33547FISH HAWK TRAILS Subdivision
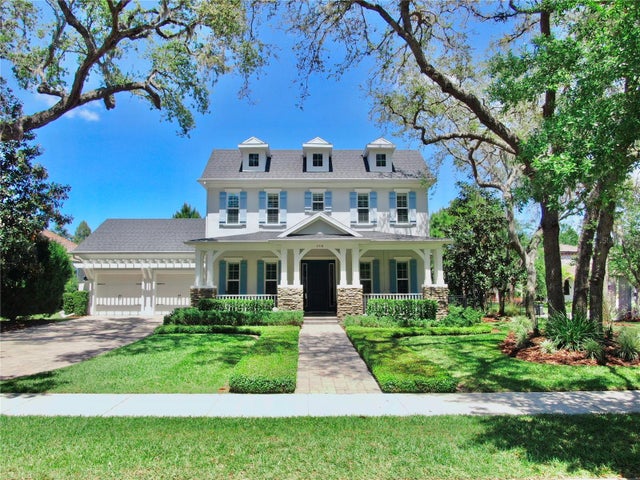 $1,050,000Single Family Residence SoldSold4Beds3Total Baths3,770Sqft5318 CANDLER VIEW DRIVELITHIA, FL 33547PRESERVE AT FISHHAWK RANCH Subdivision
 $1,100,000Single Family Residence SoldSold5Beds5Total Baths4,218Sqft10350 MEADOWRUN DRIVELITHIA, FL 33547CREEK RIDGE PRESERVE PHASE 1 LOT 3 BLOCK C Subdivision