

SoldSingle Family ResidenceSold
5208 Candler View Drive
Lithia, FL 33547
$1,120,000
- 4Beds
- 5Baths3 full, 2 half
- 4,015Sq Ft
- $279Per Sq Ft
- 0.29Acres
- 2015Built
- Subdivision
- Fishhawk Ranch - Preserve
- County
- Hillsborough
- MLS®
- TB8312973
Overview
Welcome to the home of your dreams! This exquisite Ashton Woods "Durango" floor plan is located in the highly sought-after gated community of the Preserve at Fishhawk Ranch. With its classic southern charm and unmatched curb appeal—featuring an extended paved driveway, side-entry 3-car garage, plantation shutters, and elegant stone accents—this residence is truly extraordinary. This meticulously maintained home has been thoughtfully upgraded, featuring a fully remodeled kitchen, all bathrooms, and laundry room, custom-organized walk-in closets, a new water heater, updated light fixtures, and fresh paint inside and out, among many other enhancements. Upon entering, you’ll be greeted by a bright, open-concept floor plan with rich wood flooring throughout the main level. The formal dining room is ideal for hosting family gatherings, with elegant crown molding, custom wainscoting, and a convenient dry bar. A private office, accessed through double doors, provides the perfect space for working from home. The completely remodeled kitchen is a chef’s dream, featuring quartz countertops, new stainless appliances—including a double oven and 5-burner gas stove—a stylish tile backsplash, and 42” white cabinets topped with crown. The oversized walk-in pantry provides ample storage for all your kitchen needs, while the adjacent breakfast nook offers flexibility as a casual dining area, sunroom, or playroom. The heart of this home is the family room, boasting soaring two-story ceilings, transom windows that flood the space with natural light, and 5-pane pocket doors that open to the lanai. The first-floor primary suite is a private sanctuary, featuring a tray ceiling, large windows, and a completely remodeled, spa-like en-suite bathroom. This luxurious bath includes dual vanities, an expansive walk-in closet, and a seamless glass shower with dual showerheads—simply stunning! Upstairs, an expansive bonus room with a half bath offers endless possibilities, whether used as a playroom, theater, fifth bedroom, or secondary living space. Three additional spacious bedrooms, each with generous walk-in closets, are also located on this level. Two share a beautifully remodeled Jack-and-Jill bathroom, while the fourth bedroom enjoys its own remodeled en-suite. The outdoor space is equally breathtaking. Step out onto the travertine-tiled lanai and enjoy the sparkling saltwater pool, complete with a waterfall, updated salt cell, control panel, and motor. Surrounded by lush tropical landscaping, palms, and privacy hedges, the backyard is a serene, private oasis. Nestled in a community surrounded by environmentally protected land, The Preserve at Fishhawk Ranch offers not only scenic beauty but also an incredible array of amenities, including parks, four community pools, tennis courts, miles of nature trails, clubhouses, and top-rated schools. With nearby shopping, dining, and easy access to Disney World and Tampa’s stunning beaches, this home is the complete package. Don’t miss your chance—schedule a tour today and make this exceptional property your own!
Listing Snapshot
- Price
- $1,120,000
- Days On Site
- N/A
- Bedrooms
- 4
- Inside Area (SqFt)
- 4,015 sqft
- Total Baths
- 5
- Full Baths
- 3
- Partial Baths
- 2
- Lot Size
- 0.29 Acres
- Year Built
- 2015
- MLS® Number
- TB8312973
- Status
- Sold
- Property Tax
- $14,942.62 (2024)
- HOA/Condo/Coop Fees
- $139.58 monthly
- Sq Ft Source
- Public Records
Property Details
General Features
18 items
- Acres
- 0.29
- Attached Garage
- Yes
- Direction Faces
- West
- Foundation
- Slab
- Garage
- Yes
- Garage Spaces
- 3
- Levels
- Two
- Number Of Stories
- 2
- Parking
- Driveway, Garage Door Opener, Garage Faces Side, Attached
- Pets
- Yes
- Property Sub Type
- Single Family Residence
- Security
- Fire Alarm, Gated Community, Smoke Detector(s)
- Sewer
- Public Sewer
- SqFt Total
- 5,634
- Style
- Mediterranean
- Utilities
- Cable Available, Natural Gas Available, Cable Connected, Electricity Available, Electricity Connected, Natural Gas Connected, Water Connected
- Water Source
- Public
- Zoning
- PD
Interior Features
17 items
- Appliances
- Dishwasher, Disposal, Electric Water Heater, Gas Water Heater, Microwave, Range, Range Hood, Water Purifier, Water Softener
- Cooling
- Central Air
- Flooring
- Carpet, Hardwood
- Heating
- Central
- Interior
- Crown Molding, High Ceilings, Walk-In Closet(s)
- Laundry Features
- Inside, Laundry Room
- Window Features
- Shutters
Rooms
| Room | Dimensions | Level | Features |
|---|---|---|---|
| Bedroom 2 | 13x14 | Second | |
| Bedroom 3 | 12x12 | Second | |
| Bedroom 4 | 12x12 | Second | |
| Bonus Room | 18x21 | Second | |
| Dinette | 10x12 | First | |
| Dining Room | 16x17 | First | |
| Great Room | 19x19 | First | |
| Kitchen | 17x18 | First | |
| Master Bedroom | 15x19 | First | |
| Office | 11x12 | First |
Exterior Features
10 items
- Construction Details
- Block, Stone, Stucco, Frame
- Fencing
- Fenced
- Lot Features
- Landscaped, Paved, Private
- Patio And Porch
- Covered, Front Porch, Rear Porch, Screened
- Pool Features
- Gunite, Heated, In Ground, Salt Water, Screen Enclosure, Tile, Private
- Private Pool
- Yes
- Roof
- Tile
- View
- Pool, Trees/Woods
- Waterview
- Pool, Trees/Woods
- Windows/Doors
- Shutters
Community Features
8 items
- Association Amenities
- Clubhouse, Fitness Center, Maintenance, Playground, Pool, Tennis Court(s), Trail(s)
- Association Fee
- $1675.0
- Association Fee Frequency
- Annually
- Community Features
- Gated, Fitness Center, Playground, Sidewalks, Tennis Court(s), Street Lights
- MLS Area
- 33547 - Lithia
- Township
- 30
- Financing Terms Available
- Cash, Conventional, FHA, VA Loan
- Roads
- Paved
Location
5208 Candler View Drive, Lithia, FL 33547 · 33547 - Lithia


Neighborhood & Commute
ZIP Code 33547
- Median household income
- $116,395
- Income per person
- $44,071
- Households
- 8,652
- Average household size
- 3.13
- Median age
- 36.5
Source: Walk Score.
Disclosure: Community information and market data powered by Constellation Data Labs. Information is deemed reliable but not guaranteed.
Schools
- Elementary School
- Bevis-HB
- Middle School
- Barrington Middle
- High School
- Newsome-HB
Price & Status History
- Listing updated with changes from the MLS®
- Status changed to Closed
- Price changed to $1,190,000
Friends & Family
Similar Homes
For sale in Lithia, single family residence, within 20% of this price.
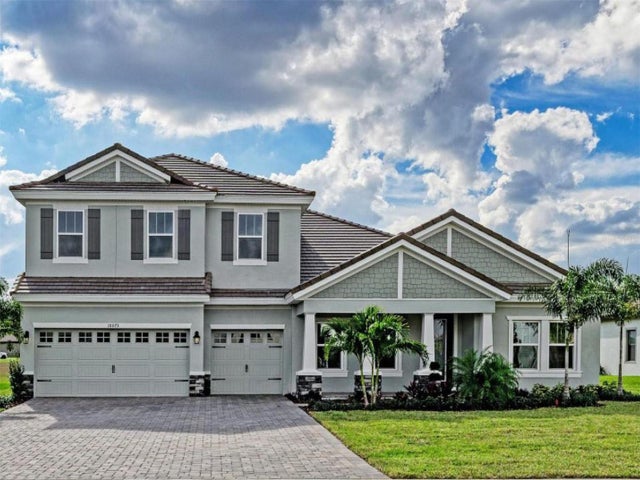 $1,110,000Single Family Residence SoldSold5Beds4Total Baths4,602Sqft10073 MEADOWRUN DRIVELITHIA, FL 33547CREEK RDG PRESERVE Subdivision
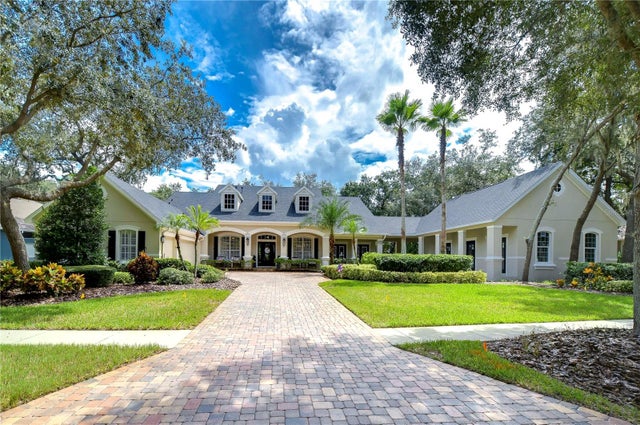 $1,150,000Single Family Residence SoldSold5Beds6Total Baths4,357Sqft5724 TERNPARK DRIVELITHIA, FL 33547FISHHAWK RANCH PH 02 Subdivision
 $1,175,000Single Family Residence SoldSold5Beds6Total Baths4,596Sqft5804 THOREAU PLACELITHIA, FL 3354737H | FISH HAWK TRAILS UNITS 1 AND 2 Subdivision
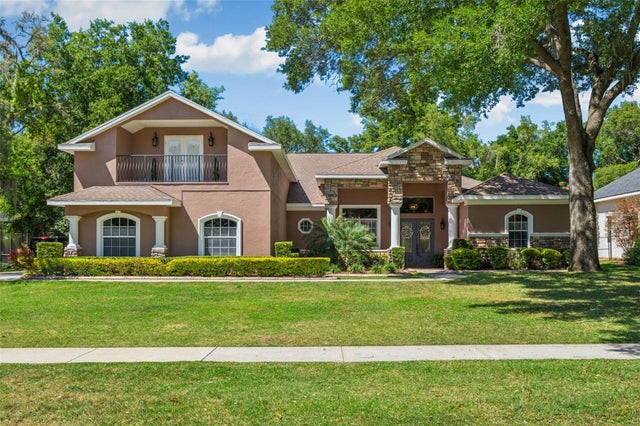 $1,185,000Single Family Residence SoldSold5Beds4Total Baths4,500Sqft6224 WILD ORCHID DRIVELITHIA, FL 33547FISH HAWK TRAILS UNIT 4 PH Subdivision