

SoldSingle Family ResidenceSold
10469 Meadowrun Drive
Lithia, FL 33547
$955,000
- 5Beds
- 4Baths4 full
- 3,929Sq Ft
- $243Per Sq Ft
- 0.5Acres
- 2022Built
- Subdivision
- Creek Ridge Preserve Ph 1
- County
- Hillsborough
- MLS®
- L4948848
Overview
Welcome home to Luxury Living! Step into this stunning 5-bedroom, 4-bathroom home in the exclusive Creek Ridge Preserve in Lithia. Designed by WestBay, this is the Key Largo II floor plan which offers luxury, style, and functionality. Move-in ready just for you! From the moment you walk in, you'll be amazed by the soaring 12-foot trey ceilings, and crown moulding that add a touch of elegance throughout the home. The great room features gorgeous wooden beams, while the formal dining room and owner’s retreat showcase intricate ceiling details that add that touch of elegance to these spaces. The chef of the family will love the kitchen which is both beautiful and practical. Just some of the kitchen features include: Waterfall Quartz countertops, a huge island with bar seating, perfect for entertaining, High-end GE Café stainless steel appliances and a walk-in pantry for ample storage. The kitchen will truly be a focal point of the home. The herringbone tile flooring throughout the main living areas ties everything together with modern sophistication. The primary suite is a true retreat, featuring trey ceilings, crown moulding, and custom built-ins for added elegance and storage. The ensuite bathroom offers a spa-like experience with floor-to-ceiling tile, a soaking tub, a rain shower, and stone flooring in the shower, as well as dual walk-in closets with a dressing area. With spacious and versatile secondary bedrooms, an upstairs bonus room, a downstairs game room, and a dedicated office, this home provides space for the needs of every family member. The oversized laundry/hobby room adds convenience, and the expansive covered lanai is pre-plumbed and pre-wired for an outdoor kitchen and pool—ideal for entertaining or relaxing. This home is situated on a generous half-acre lot in a gated community, offering plenty of room for outdoor living. The backyard is perfect for gatherings, with plenty of space to add a custom pool and enjoy Florida living at its finest. This is an Exclusive Community with a Prime Location. Creek Ridge Preserve is a gated community of 124 premium homesites, offering tile roofs, paver driveways, and NO CDD fees. Conveniently located near Fish Hawk, the community provides access to top-rated schools, upscale shopping, and everyday conveniences like Sprouts, Fresh Market, and Publix—all just minutes away. Additional features include a Security System with Cameras, a Central Vacuum System by SecurePro. Don’t miss this opportunity to own a home where luxury, location, and a Florida lifestyle come together. Schedule your private tour today!
Listing Snapshot
- Price
- $955,000
- Days On Site
- N/A
- Bedrooms
- 5
- Inside Area (SqFt)
- 3,929 sqft
- Total Baths
- 4
- Full Baths
- 4
- Partial Baths
- 0
- Lot Size
- 0.5 Acres
- Year Built
- 2022
- MLS® Number
- L4948848
- Status
- Sold
- Property Tax
- $14,186.35 (2024)
- HOA/Condo/Coop Fees
- $166.67 monthly
- Sq Ft Source
- Public Records
Property Details
General Features
17 items
- Acres
- 0.5
- Attached Garage
- Yes
- Direction Faces
- North
- Foundation
- Slab
- Garage
- Yes
- Garage Spaces
- 3
- Levels
- Two
- Parking
- Driveway, Garage Door Opener, Attached
- Pets
- Yes
- Property Sub Type
- Single Family Residence
- Security
- Security Gate, Smoke Detector(s)
- Sewer
- Public Sewer
- SqFt Total
- 4,886
- Style
- Contemporary
- Utilities
- Natural Gas Available, Electricity Connected, Natural Gas Connected, Sewer Available, Sewer Connected, Water Connected
- Water Source
- Public
- Zoning
- PD
Interior Features
18 items
- Appliances
- Cooktop, Dishwasher, Disposal, Dryer, Microwave, Washer, Wine Refrigerator
- Cooling
- Central Air
- Flooring
- Carpet, Ceramic Tile
- Heating
- Central, Electric
- Interior
- Cathedral Ceiling(s), High Ceilings, Open Floorplan, Stone Counters, Walk-In Closet(s)
- Laundry Features
- Inside, Laundry Room
- Window Features
- Blinds, Shutters
Rooms
| Room | Dimensions | Level | Features |
|---|---|---|---|
| Bedroom 2 | 11x11 | First | Ceiling Fan(s) |
| Bedroom 3 | 12x11 | First | Ceiling Fan(s) |
| Bedroom 4 | First | Ceiling Fan(s) | |
| Bedroom 5 | 11x14 | Second | Ceiling Fan(s) |
| Bonus Room | 14x18 | Second | |
| Family Room | 18x22 | First | |
| Great Room | 11x14 | First | |
| Kitchen | 15x20 | First | Breakfast Bar, Double Vanity, Kitchen Island |
| Laundry | 7x9 | First | |
| Master Bedroom | 13x20 | First | Ceiling Fan(s) |
| Office | 11x12 | First |
Exterior Features
7 items
- Construction Details
- Block, Stone, Stucco, Frame
- Lot Features
- Cleared, Corner Lot, Paved, Private
- Patio And Porch
- Front Porch, Rear Porch
- Roof
- Tile
- View
- Trees/Woods
- Waterview
- Trees/Woods
- Windows/Doors
- Blinds, Shutters
Community Features
6 items
- Association Fee
- $500.0
- Association Fee Frequency
- Quarterly
- MLS Area
- 33547 - Lithia
- Township
- 30
- Financing Terms Available
- Cash, Conventional, FHA, VA Loan
- Roads
- Asphalt, Paved
Location
10469 Meadowrun Drive, Lithia, FL 33547 · 33547 - Lithia


Neighborhood & Commute
ZIP Code 33547
- Median household income
- $116,395
- Income per person
- $44,071
- Households
- 8,652
- Average household size
- 3.13
- Median age
- 36.5
Source: Walk Score.
Disclosure: Community information and market data powered by Constellation Data Labs. Information is deemed reliable but not guaranteed.
Schools
- Elementary School
- Pinecrest-HB
- Middle School
- Randall-HB
- High School
- Newsome-HB
Price & Status History
- Listing updated with changes from the MLS®
- Status changed to Closed
- Price changed to $995,000
Friends & Family
Similar Homes
For sale in Lithia, single family residence, within 20% of this price.
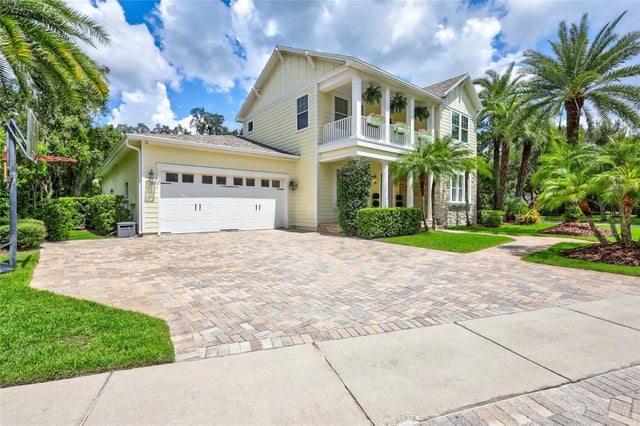 $1,025,000Single Family Residence SoldSold4Beds4Total Baths4,146Sqft16112 TERNGLADE DRIVELITHIA, FL 33547FISHHAWK RANCH PH 2 Subdivision
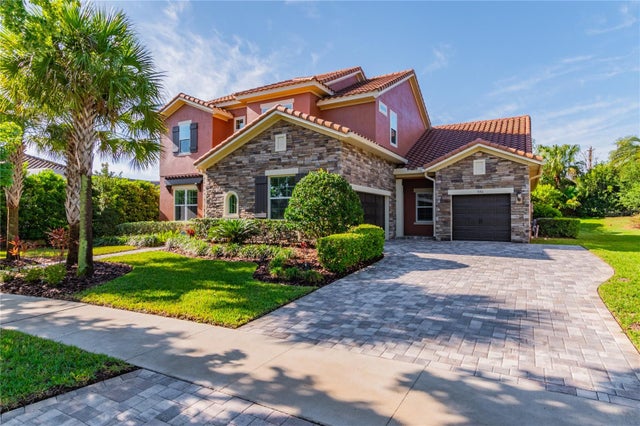 $1,030,000Single Family Residence SoldSold5Beds6Total Baths4,017Sqft5311 GRANITE RIDGE DRIVELITHIA, FL 33547FISHHAWK RANCH PRESERVE Subdivision
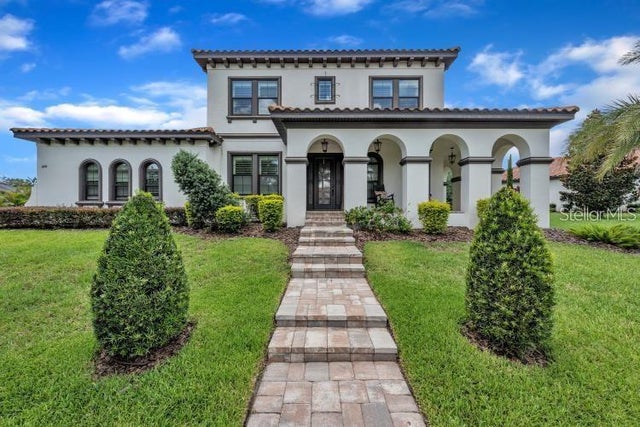 $1,049,000Single Family Residence SoldSold4Beds4Total Baths3,797Sqft14919 FISHHAWK PRESERVE DRIVELITHIA, FL 33547FISHHAWK RANCH - PRESERVE Subdivision
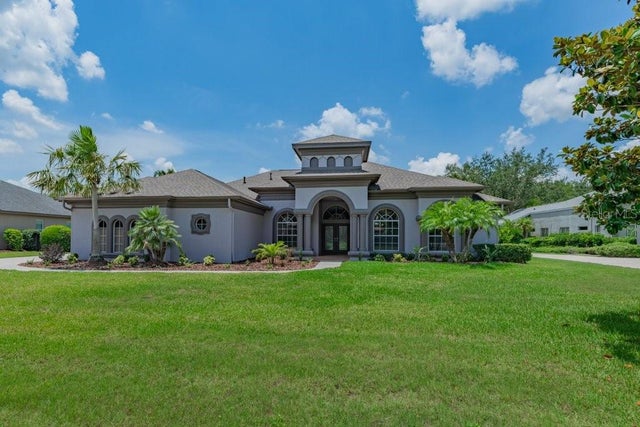 $1,050,000Single Family Residence SoldSold5Beds6Total Baths4,143Sqft5507 KEELER OAK STREETLITHIA, FL 33547FISH HAWK TRAILS Subdivision