

SoldSingle Family ResidenceSold
10929 Brooksnest Court
Lithia, FL 33547
$977,500
- 4Beds
- 3Baths3 full
- 3,351Sq Ft
- $292Per Sq Ft
- 0.88Acres
- 2014Built
- Subdivision
- Hawk Creek Reserve
- County
- Hillsborough
- MLS®
- TB8340316
Overview
Prepare to be captivated by this exquisite custom-built estate located on a peaceful cul-de-sac within the prestigious gated community of Hawk Creek Reserve. Perfectly positioned on an expansive 0.88-acre lot, this home is a true haven for nature lovers, offering breathtaking panoramic views of a serene pond, a picturesque farm, and lush strawberry fields. The backyard is a masterpiece of tranquility, providing the ultimate private retreat where you can soak in the beauty of nature. From the moment you arrive, the pavered driveway and tropical landscaping create an inviting ambiance, setting the tone for the elegance that lies within. This home boasts thoughtful upgrades throughout, including Icynene attic insulation, a vapor barrier roof, a whole-house dehumidifier, a generator transfer switch, an extra-wide double garage door, custom plantation shutters, intricate tilework, and more. As you step inside, you're immediately greeted by a stunning view of the backyard through expansive windows, drawing your gaze to the serene outdoor setting. The formal dining room, framed by elegant arched entryways, and a versatile flex space—ideal as an office or fourth bedroom with French doors—enhance the home’s charm. The spacious great room features built-in ceiling speakers and a cozy gas fireplace, seamlessly blending indoor and outdoor living. The chef’s kitchen is an entertainer’s dream, featuring beautifully detailed rope-design cabinetry with crown molding, a built-in wine rack, stainless appliances including a gas burner and built-in oven, a large center island, and a breakfast bar. A bright breakfast nook with seamless glass windows provides uninterrupted views of the sparkling pool and tranquil pond—a picture-perfect way to begin your mornings. The secluded primary suite is a private retreat, accessed through French doors, with two custom walk-in closets, a sitting area, and a spa-inspired en-suite bath complete with his and hers upgraded vanities, a soaking tub, and a walk-in shower. Two additional bedrooms, including one with its own en-suite bath, are generously sized and thoughtfully placed on the opposite side of the home for added privacy. Step outside onto the lanai, where the magic truly unfolds. Designed for both relaxation and entertainment, this space features a gas fireplace, an outdoor kitchen, and custom roll-down shades, creating an oasis you’ll never want to leave. The heated saltwater pool with new salt cell, pump, and spa is perfectly situated to capture mesmerizing sunsets within a brand-new screened lanai in 2024, while the serene pond, verdant fields, and open sky provide a peaceful backdrop for moments of reflection or lively gatherings with loved ones. With its blend of timeless elegance, modern amenities, and breathtaking views, this stunning home offers a lifestyle of unmatched luxury and serenity. Nestled in a tranquil cul-de-sac and surrounded by amazing neighbors, it is conveniently located near favorite restaurants and shopping, just an hour from Disney and Florida’s sandy beaches. Don’t miss the opportunity to call this extraordinary property your home—schedule your showing today!
Listing Snapshot
- Price
- $977,500
- Days On Site
- N/A
- Bedrooms
- 4
- Inside Area (SqFt)
- 3,351 sqft
- Total Baths
- 3
- Full Baths
- 3
- Partial Baths
- 0
- Lot Size
- 0.88 Acres
- Year Built
- 2014
- MLS® Number
- TB8340316
- Status
- Sold
- Property Tax
- $10,495.98 (2024)
- HOA/Condo/Coop Fees
- $83.33 monthly
- Sq Ft Source
- Public Records
Property Details
General Features
18 items
- Acres
- 0.88
- Attached Garage
- Yes
- Direction Faces
- East
- Foundation
- Slab
- Garage
- Yes
- Garage Spaces
- 3
- Levels
- One
- Number Of Stories
- 1
- Parking
- Driveway, Garage Door Opener, Garage Faces Side, On Street, Oversized, Workshop in Garage, Attached
- Pets
- Yes
- Property Sub Type
- Single Family Residence
- Security
- Closed Circuit Camera(s), Gated Community, Key Card Entry, Security System, Security System Owned, Smoke Detector(s)
- Sewer
- Septic Tank
- SqFt Total
- 5,156
- Style
- Custom, Florida
- Utilities
- Cable Available, Electricity Connected, Phone Available, Propane, Underground Utilities
- Water Source
- Private, Well
- Zoning
- ASC-1
Interior Features
18 items
- Appliances
- Convection Oven, Cooktop, Dishwasher, Exhaust Fan, Microwave, Range, Range Hood, Tankless Water Heater, Water Softener
- Cooling
- Central Air, Humidity Control, Attic Fan
- Fireplace
- Yes
- Fireplace Features
- Family Room, Gas
- Flooring
- Carpet, Hardwood, Tile
- Heating
- Electric, Heat Pump
- Interior
- Built-in Features, Crown Molding, Eat-in Kitchen, High Ceilings, Open Floorplan, Stone Counters, Tray Ceiling(s), Walk-In Closet(s)
- Laundry Features
- Inside, Laundry Room
- Spa
- Yes
- Window Features
- Drapes, Low Emissivity Windows, Shutters
Rooms
| Room | Dimensions | Level | Features |
|---|---|---|---|
| Bedroom 2 | 14x13 | First | |
| Bedroom 3 | 14x13 | First | |
| Bedroom 4 | 13x10 | First | |
| Dinette | 10x9 | First | |
| Dining Room | 12x10 | First | |
| Great Room | 21x17 | First | |
| Kitchen | 17x14 | First | |
| Master Bedroom | 29x15 | First |
Exterior Features
14 items
- Construction Details
- Block, Stone, Stucco, Frame
- Exterior
- Lighting, Outdoor Kitchen, Rain Gutters
- Lot Features
- Cul-De-Sac, Landscaped, Level, Paved, Waterfront
- Patio And Porch
- Covered, Patio, Rear Porch, Screened
- Pool Features
- Gunite, Heated, In Ground, Pool Sweep, Salt Water, Screen Enclosure, Private
- Private Pool
- Yes
- Roof
- Shingle
- Spa
- Yes
- Spa Features
- Above Ground, Heated
- View
- Pond, Water, Pool, Trees/Woods
- Waterfront
- Yes
- Waterfront Features
- Pond
- Waterview
- Pond, Water, Pool, Trees/Woods
- Windows/Doors
- Drapes, Low Emissivity Windows, Shutters
Community Features
8 items
- Association Amenities
- Gated
- Association Fee
- $1000.0
- Association Fee Frequency
- Annually
- Community Features
- Gated, None, Sidewalks, Street Lights
- MLS Area
- 33547 - Lithia
- Township
- 30
- Financing Terms Available
- Cash, Conventional, FHA, VA Loan
- Roads
- Paved
Location
10929 Brooksnest Court, Lithia, FL 33547 · 33547 - Lithia


Neighborhood & Commute
ZIP Code 33547
- Median household income
- $116,395
- Income per person
- $44,071
- Households
- 8,652
- Average household size
- 3.13
- Median age
- 36.5
Source: Walk Score.
Disclosure: Community information and market data powered by Constellation Data Labs. Information is deemed reliable but not guaranteed.
Schools
- Elementary School
- Pinecrest-HB
- Middle School
- Barrington Middle
- High School
- Newsome-HB
Price & Status History
- Listing updated with changes from the MLS®
- Status changed to Closed
- Price changed to $995,000
Friends & Family
Similar Homes
For sale in Lithia, single family residence, within 20% of this price.
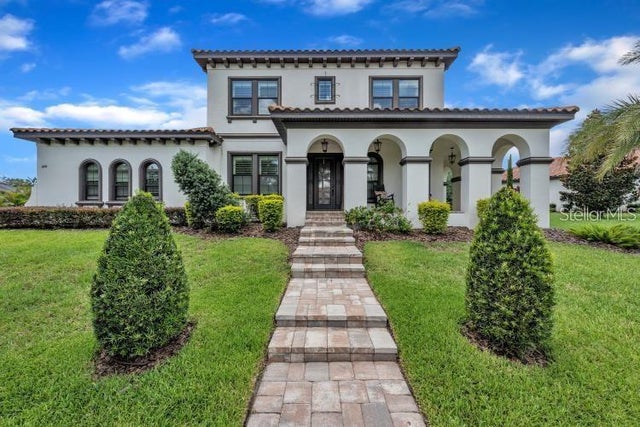 $1,049,000Single Family Residence SoldSold4Beds4Total Baths3,797Sqft14919 FISHHAWK PRESERVE DRIVELITHIA, FL 33547FISHHAWK RANCH - PRESERVE Subdivision
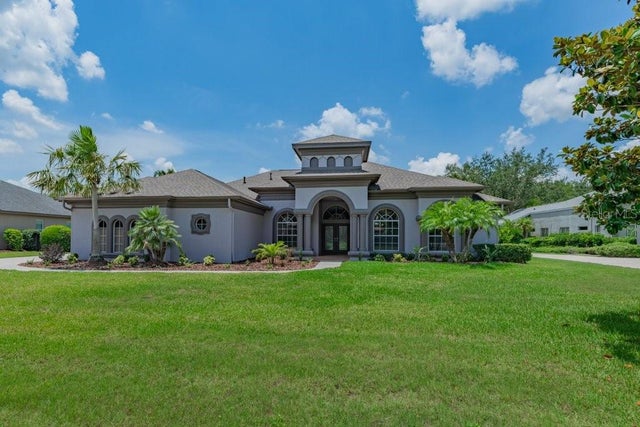 $1,050,000Single Family Residence SoldSold5Beds6Total Baths4,143Sqft5507 KEELER OAK STREETLITHIA, FL 33547FISH HAWK TRAILS Subdivision
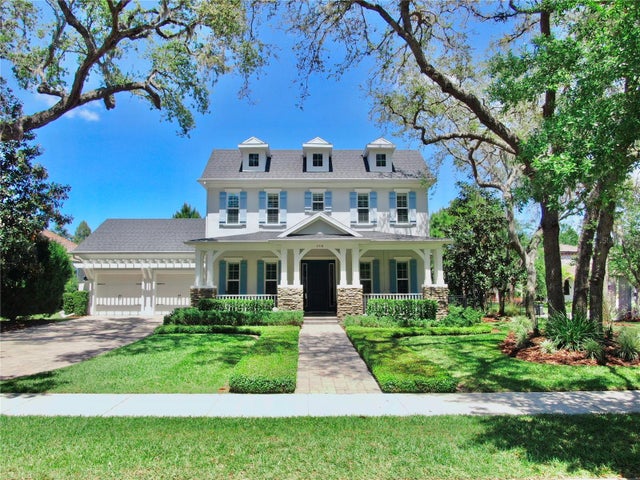 $1,050,000Single Family Residence SoldSold4Beds3Total Baths3,770Sqft5318 CANDLER VIEW DRIVELITHIA, FL 33547PRESERVE AT FISHHAWK RANCH Subdivision
 $1,100,000Single Family Residence SoldSold5Beds5Total Baths4,218Sqft10350 MEADOWRUN DRIVELITHIA, FL 33547CREEK RIDGE PRESERVE PHASE 1 LOT 3 BLOCK C Subdivision