

SoldSingle Family ResidenceSold
15918 Sorawater Drive
Lithia, FL 33547
$950,000
- 4Beds
- 4Baths4 full
- 4,407Sq Ft
- $216Per Sq Ft
- 0.32Acres
- 2005Built
- Subdivision
- Fishhawk Ranch Ph 2 Prcl
- County
- Hillsborough
- MLS®
- TB8356984
Overview
Situated in the highly sought-after gated Soratrace neighborhood of Fishhawk Ranch, this custom David Weekley Florence floorplan is a perfect blend of elegance, functionality, and modern upgrades. Spanning an impressive 4,407 sq. ft., this meticulously maintained home features 4 spacious bedrooms, 4 full bathrooms, and thoughtfully designed living spaces tailored for both comfort and entertaining. Significant updates include a new roof installed in 2020, a Trane 15 SEER HVAC system (5-ton and 3-ton) replaced in 2022, and fresh interior and exterior paint, 2020-2024. Every detail has been carefully curated to enhance both style and efficiency. From the moment you step through the grand double doors, you're welcomed into an inviting foyer adorned with rich wood flooring, setting the tone for the elegance found throughout the home. To your left and right, you'll find a formal dining room and a private home office, offering distinct yet connected spaces for gathering and productivity. Moving further inside, the formal living room showcases double tray ceilings and intricate crown molding, adding to the home's refined atmosphere. Plantation shutters throughout the entire home provide a timeless aesthetic while offering privacy and natural light control. The primary suite, positioned for privacy on the left side of the home, is a true retreat featuring an expansive custom-designed walk-in closet by Closets by Design and a luxurious en-suite with spa-like finishes. The additional bedrooms are generously sized, each with access to recently remodeled bathrooms, ensuring comfort for family members and guests alike. At the heart of the home, the gourmet kitchen is designed to impress. With an oversized center island, glass pantry doors, and abundant storage, this space seamlessly integrates with the spacious family room, where walls of windows and sliding glass doors flood the space with natural light and offer picturesque views of the backyard. Upstairs, a large bonus room and a versatile flex/media room provide additional space for entertainment, work, or relaxation. With ample storage and a fourth full bathroom, this area is perfect for guests or multi-purpose use. Step outside into your own private resort-style backyard, where a sparkling pool with water features, a new pool/spa heater, and an upgraded variable-speed pool pump create a luxurious setting for relaxation. The outdoor kitchen is perfect for al fresco dining, while the fire pit area offers a cozy spot to unwind. An outdoor shower adds extra convenience after a swim. The oversized yard provides plenty of space for recreation, gardening, or simply enjoying the serene surroundings. Beyond the home itself, residents of Soratrace enjoy access to top-rated schools and an array of community amenities, all within walking or biking distance. Whether you're seeking a beautifully upgraded home, exceptional outdoor living, or a prime location, this home delivers on every level.
Listing Snapshot
- Price
- $950,000
- Days On Site
- N/A
- Bedrooms
- 4
- Inside Area (SqFt)
- 4,407 sqft
- Total Baths
- 4
- Full Baths
- 4
- Partial Baths
- 0
- Lot Size
- 0.32 Acres
- Year Built
- 2005
- MLS® Number
- TB8356984
- Status
- Sold
- Property Tax
- $11,665 (2024)
- HOA/Condo/Coop Fees
- $58.5 monthly
- Sq Ft Source
- Public Records
Property Details
General Features
18 items
- Acres
- 0.32
- Attached Garage
- Yes
- Direction Faces
- East
- Foundation
- Slab
- Garage
- Yes
- Garage Spaces
- 3
- Levels
- Two
- Number Of Stories
- 2
- Parking
- Driveway, Garage Door Opener, Attached
- Pets
- Breed Restrictions, Yes
- Property Sub Type
- Single Family Residence
- Security
- Smoke Detector(s)
- Sewer
- Public Sewer
- SqFt Total
- 5,604
- Style
- Contemporary
- Utilities
- Natural Gas Available, Cable Available, Electricity Connected, Natural Gas Connected, Sewer Connected, Water Connected
- Water Source
- Public
- Zoning
- PD
Interior Features
19 items
- Appliances
- Dishwasher, Gas Water Heater, Range, Range Hood, Refrigerator
- Cooling
- Central Air
- Flooring
- Carpet, Ceramic Tile, Wood
- Heating
- Central
- Interior
- Crown Molding, Eat-in Kitchen, High Ceilings, Open Floorplan, Stone Counters, Tray Ceiling(s), Walk-In Closet(s)
- Laundry Features
- Inside, Laundry Room
- Spa
- Yes
- Window Features
- Shutters
Rooms
| Room | Dimensions | Level | Features |
|---|---|---|---|
| Bedroom 2 | First | ||
| Bedroom 3 | First | ||
| Bedroom 4 | First | ||
| Bonus Room | Second | ||
| Dining Room | First | ||
| Family Room | 23x24 | First | |
| Kitchen | 18x16 | First | |
| Living Room | 17x14 | First | |
| Master Bedroom | 15x16 | First | |
| Media Room | Second | ||
| Office | First |
Exterior Features
10 items
- Construction Details
- Block, Stucco
- Exterior
- Lighting
- Lot Features
- Cul-De-Sac
- Patio And Porch
- Covered, Front Porch, Patio, Rear Porch, Screened
- Pool Features
- Heated, Pool Sweep, Salt Water, Private
- Private Pool
- Yes
- Roof
- Shingle
- Spa
- Yes
- Spa Features
- Heated
- Windows/Doors
- Shutters
Community Features
8 items
- Association Amenities
- Basketball Court, Fitness Center, Park, Playground, Pool, Recreation Facilities, Tennis Court(s), Trail(s)
- Association Fee
- $702.0
- Association Fee Frequency
- Annually
- Community Features
- Gated, Fitness Center, Park, Playground, Pool, Sidewalks, Tennis Court(s)
- MLS Area
- 33547 - Lithia
- Township
- 30
- Financing Terms Available
- Cash, Conventional, FHA, VA Loan
- Roads
- Paved
Location
15918 Sorawater Drive, Lithia, FL 33547 · 33547 - Lithia


Neighborhood & Commute
ZIP Code 33547
- Median household income
- $116,395
- Income per person
- $44,071
- Households
- 8,652
- Average household size
- 3.13
- Median age
- 36.5
Source: Walk Score.
Disclosure: Community information and market data powered by Constellation Data Labs. Information is deemed reliable but not guaranteed.
Schools
- Elementary School
- Fishhawk Creek-HB
- Middle School
- Randall-HB
- High School
- Newsome-HB
Price & Status History
- Listing updated with changes from the MLS®
- Status changed to Closed
- Price changed to $1,000,000
Friends & Family
Similar Homes
For sale in Lithia, single family residence, within 20% of this price.
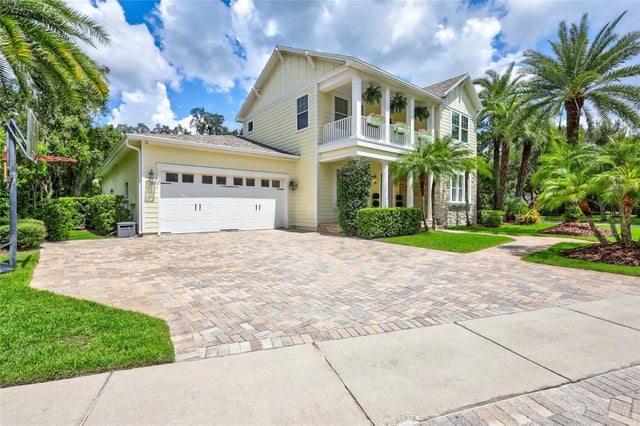 $1,025,000Single Family Residence SoldSold4Beds4Total Baths4,146Sqft16112 TERNGLADE DRIVELITHIA, FL 33547FISHHAWK RANCH PH 2 Subdivision
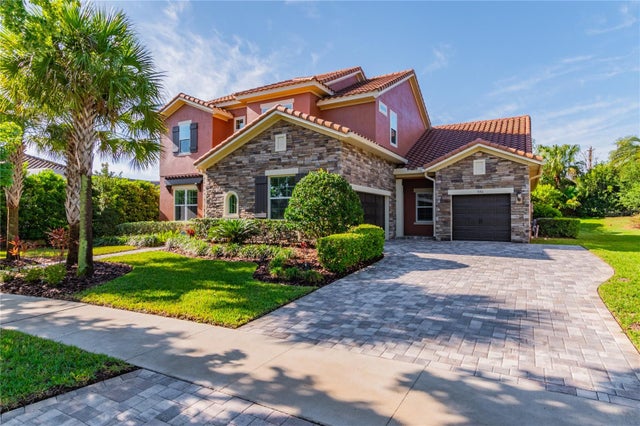 $1,030,000Single Family Residence SoldSold5Beds6Total Baths4,017Sqft5311 GRANITE RIDGE DRIVELITHIA, FL 33547FISHHAWK RANCH PRESERVE Subdivision
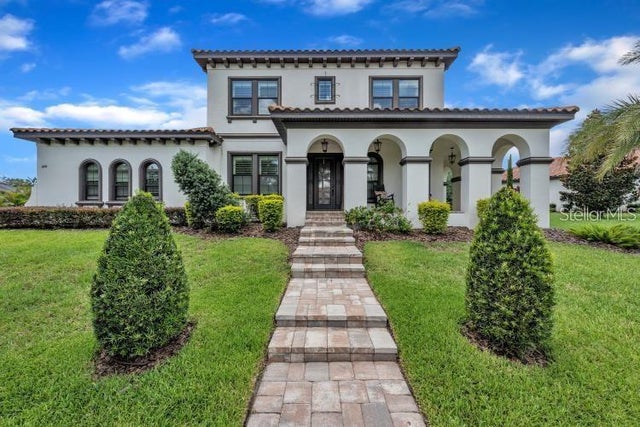 $1,049,000Single Family Residence SoldSold4Beds4Total Baths3,797Sqft14919 FISHHAWK PRESERVE DRIVELITHIA, FL 33547FISHHAWK RANCH - PRESERVE Subdivision
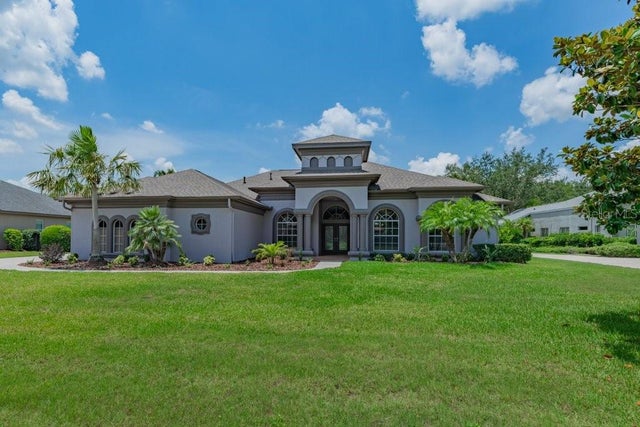 $1,050,000Single Family Residence SoldSold5Beds6Total Baths4,143Sqft5507 KEELER OAK STREETLITHIA, FL 33547FISH HAWK TRAILS Subdivision