

SoldSingle Family ResidenceSold
4925 New Providence Avenue
Tampa, FL 33629
$3,850,000
- 5Beds
- 5Baths5 full
- 4,108Sq Ft
- $937Per Sq Ft
- 0.31Acres
- 1989Built
- Subdivision
- Culbreath Isles Unit 3
- County
- Hillsborough
- MLS®
- TB8355329
Overview
Elegant 5 Br Waterfront Greek Revival Sun filled beauty, 3 houses from the Open Bay in Tampa’s top guarded and gated community of sought after Culbreath Isles. This 1989 custom built residence featured ten foot ceilings up and down, an open floor plan, 3 fireplaces, beautiful inlaid wood floors, French doors leading to old Chicago brick porches, exquisite moldings, and custom cabinetry throughout. The gourmet kitchen features a Viking gas stove and Carrera marble counters and Rohl plumbing. The primary bedroom suite features 3 large walk-in closets, an elegant marble bath, a private balcony to watch the glorious sunsets of Tampa Bay and a generous bonus room to serve as office or gym. A first floor bedroom /office has a full bath and large walk-in closet. The home was built for family living as well as large scale entertaining and has been featured in Tampa Bay Magazine and Metro. Now it’s time for the next generation to build a new dream home to create new memories .
Listing Snapshot
- Price
- $3,850,000
- Days On Site
- N/A
- Bedrooms
- 5
- Inside Area (SqFt)
- 4,108 sqft
- Total Baths
- 5
- Full Baths
- 5
- Partial Baths
- 0
- Lot Size
- 0.31 Acres
- Year Built
- 1989
- MLS® Number
- TB8355329
- Status
- Sold
- Property Tax
- $19,178 (2024)
- HOA/Condo/Coop Fees
- $250 monthly
- Sq Ft Source
- Public Records
Property Details
General Features
17 items
- Acres
- 0.31
- Attached Garage
- Yes
- Direction Faces
- South
- Foundation
- Slab
- Garage
- Yes
- Garage Spaces
- 2
- Levels
- Two
- Parking
- Driveway, Garage Door Opener, On Street, Oversized, Attached
- Pets
- Yes
- Property Sub Type
- Single Family Residence
- Security
- Gated Community, Secured Garage/Parking
- Sewer
- Public Sewer
- SqFt Total
- 5,568
- Style
- Colonial
- Utilities
- Cable Available, Propane
- Water Source
- Public
- Zoning
- RS-100
Interior Features
14 items
- Appliances
- Cooktop, Dishwasher, Dryer, Freezer, Microwave, Refrigerator, Washer
- Cooling
- Central Air
- Fireplace
- Yes
- Fireplace Features
- Family Room, Gas, Living Room, Other
- Flooring
- Marble, Wood
- Furnished
- Unfurnished
- Heating
- Electric
- Interior
- Built-in Features, Crown Molding, High Ceilings, Open Floorplan, Wet Bar
- Laundry Features
- Inside, Laundry Closet, Laundry Room, Upper Level
- Spa
- Yes
- Window Features
- Window Coverings, Blinds, Double Pane Windows, Drapes, Window Treatments
Rooms
| Room | Dimensions | Level | Features |
|---|---|---|---|
| Kitchen | First | ||
| Living Room | First | ||
| Master Bedroom | Second |
Exterior Features
16 items
- Construction Details
- Concrete
- Exterior
- Balcony, Garden, Lighting, Outdoor Grill, Outdoor Kitchen, Rain Gutters, Storage, Dock
- Fencing
- Stone
- Lot Features
- Landscaped, Paved, Waterfront
- Other Structures
- Outdoor Kitchen
- Patio And Porch
- Covered, Front Porch, Patio, Porch, Rear Porch
- Pool Features
- Gunite, Private
- Private Pool
- Yes
- Roof
- Concrete, Slate
- Spa
- Yes
- Spa Features
- In Ground
- View
- Canal, Water
- Waterfront
- Yes
- Waterfront Features
- Canal Front
- Waterview
- Canal, Water
- Windows/Doors
- Window Coverings, Blinds, Double Pane Windows, Drapes, Window Treatments
Community Features
6 items
- Association Fee
- $3000.0
- Association Fee Frequency
- Annually
- Community Features
- Gated
- MLS Area
- 33629 - Tampa / Palma Ceia
- Township
- 29
- Roads
- Asphalt
Location
4925 New Providence Avenue, Tampa, FL 33629 · 33629 - Tampa / Palma Ceia


Neighborhood & Commute
ZIP Code 33629
- Median household income
- $154,927
- Income per person
- $81,154
- Households
- 11,334
- Average household size
- 2.42
- Median age
- 41.6
Source: Walk Score.
Disclosure: Community information and market data powered by Constellation Data Labs. Information is deemed reliable but not guaranteed.
Schools
- Elementary School
- Dale Mabry Elementary-HB
- Middle School
- Coleman-HB
- High School
- Plant-HB
Price & Status History
- Listing updated with changes from the MLS®
- Status changed to Closed
Friends & Family
Similar Homes
For sale in Tampa, single family residence, within 20% of this price.
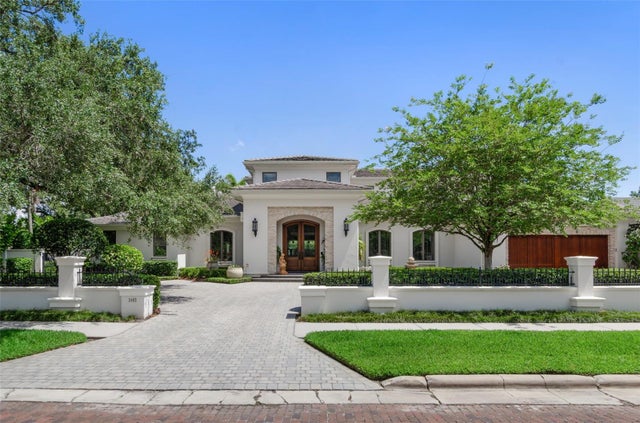 $3,778,670Single Family Residence SoldSold4Beds6Total Baths6,554Sqft3402 S ALMERIA AVENUETAMPA, FL 33629GOLF VIEW PARK 11 PAGE 72 Subdivision
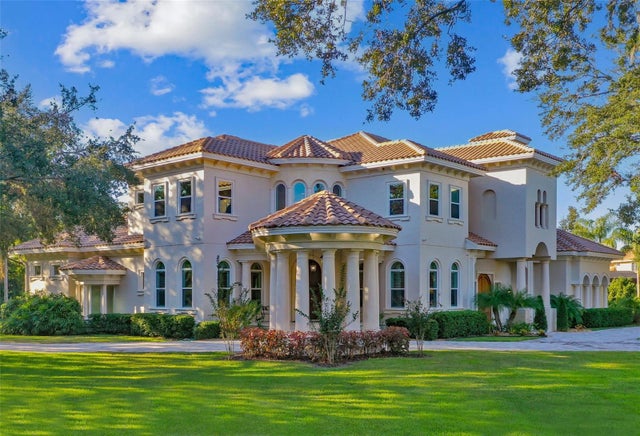 $3,750,000Single Family Residence SoldSold6Beds9Total Baths9,810Sqft602 GUISANDO DE AVILATAMPA, FL 33613AVILA UNIT 10GG Subdivision
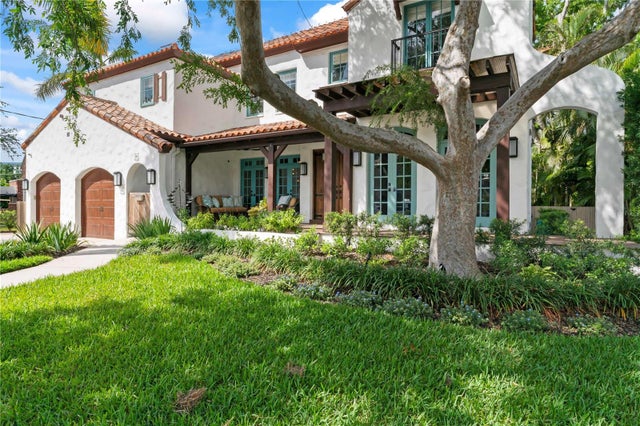 $3,950,000Single Family Residence SoldSold5Beds6Total Baths4,266Sqft90 BAHAMA CIRCLETAMPA, FL 33606DAVIS ISLANDS PB10 PG52 TO 57 Subdivision
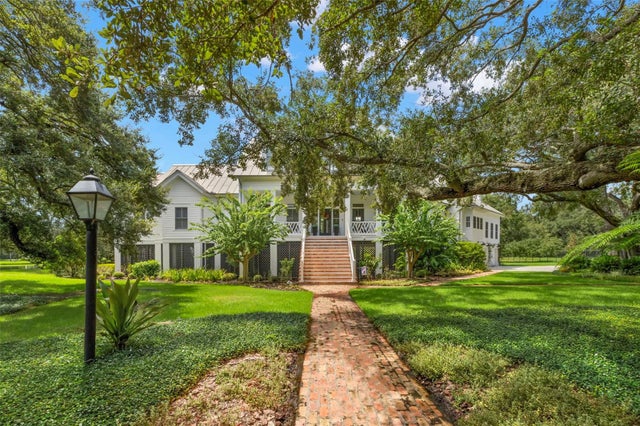 $4,000,000Single Family Residence SoldSold4Beds5Total Baths5,043Sqft5435 LYKES LANETAMPA, FL 33611LYKES LANE SUB Subdivision