

SoldSingle Family ResidenceSold
5142 W San Jose Street
Tampa, FL 33629
$7,350,000
- 5Beds
- 6Baths5 full, 1 half
- 6,017Sq Ft
- $1,222Per Sq Ft
- 0.2Acres
- 2025Built
- Subdivision
- Sunset Park Isles Unit 5
- County
- Hillsborough
- MLS®
- TB8371555
Overview
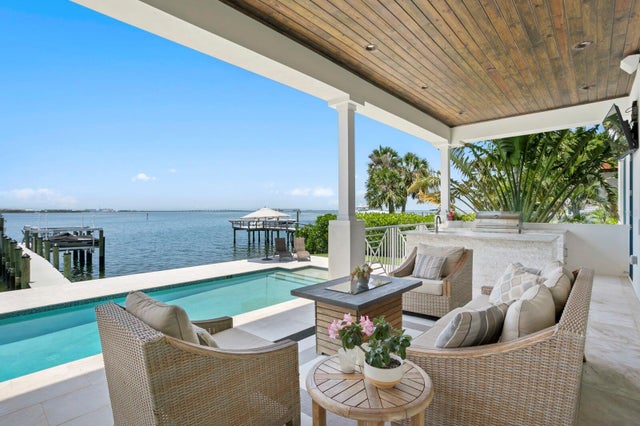
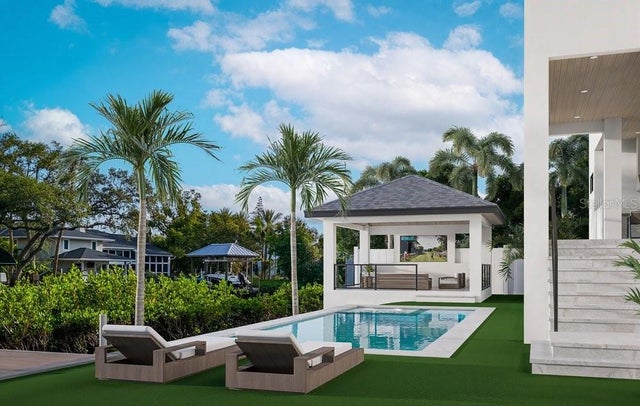
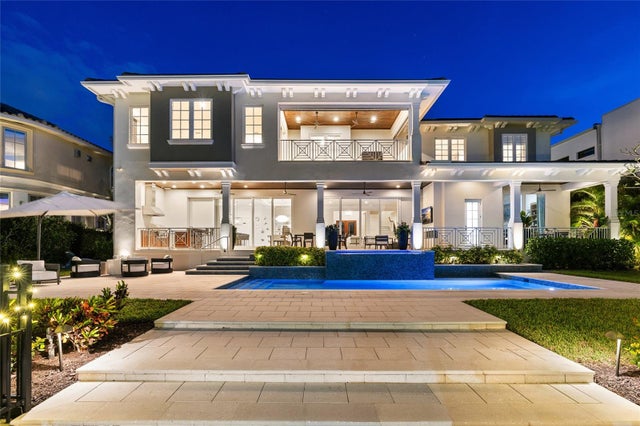
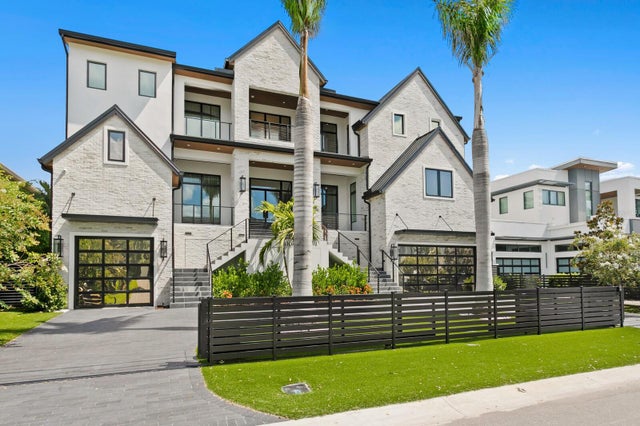
Welcome to luxury waterfront living in Sunset Park! This stunning home was just completed by Madison Homes and boasts 5 bedrooms and 5.5 bathrooms plus an office & a bonus room. The entry foyer welcomes you into the home with immediate waterfront views. Adjacent to the foyer is an office with french doors for privacy if needed. The foyer flows into the great room with wood floors and multiple sliding glass doors opening up to the stunning outdoor oasis. Relax under the lanai in the seating area overlooking the pool and water or enjoy entertaining with an outdoor kitchen and a large area for alfresco dining. The eat-in kitchen overlooks the great room and is a chef’s dream with top of the line appliances, oversized butlers pantry and an adjacent dining room for formal dining. The downstairs ensuite is currently used as a gym and doubles as the pool bathroom. The powder bath & elevator complete the first floor. Upstairs you will find the primary suite, bonus room & 3 additional ensuites plus the laundry room. The primary suite features double vanities, a soaking tub & a very large walk-in closet. Take in the beautiful views while enjoying your morning coffee or evening nightcap from the 2nd story balcony with access from the primary suite, bonus room or ensuite. This home did not experience any flooding with the storms. Water did not even cross the seawall. Additional features: 3 car garage with exterior Bevolo gas lanterns, over $100,000 in audiovisual equipment that stays with the house, motorized screen lanai & Visual Comfort & Circa lighting fixtures. Minutes to TIA, International Mall, wonderful restaurants, shopping and the Gulf beaches.
Listing Snapshot
- Price
- $7,350,000
- Days On Site
- N/A
- Bedrooms
- 5
- Inside Area (SqFt)
- 6,017 sqft
- Total Baths
- 6
- Full Baths
- 5
- Partial Baths
- 1
- Lot Size
- 0.2 Acres
- Year Built
- 2025
- MLS® Number
- TB8371555
- Status
- Sold
- Property Tax
- $22,052 (2024)
- HOA/Condo/Coop Fees
- N/A
- Sq Ft Source
- Builder
Property Details
General Features
14 items
- Acres
- 0.2
- Attached Garage
- Yes
- Direction Faces
- North
- Garage
- Yes
- Garage Spaces
- 3
- Levels
- Two
- Parking
- Driveway, Garage Door Opener, Garage, Attached
- Property Condition
- New Construction
- Property Sub Type
- Single Family Residence
- Sewer
- Public Sewer
- SqFt Total
- 8,256
- Utilities
- Natural Gas Available, Electricity Available, Electricity Connected, Natural Gas Connected, Water Available, Water Connected
- Water Source
- Public
- Zoning
- RS-75
Interior Features
21 items
- Appliances
- Dishwasher, Disposal, Dryer, Range, Refrigerator, Washer
- Cooling
- Central Air, Zoned
- Fireplace
- Yes
- Fireplace Features
- Gas
- Flooring
- Tile, Wood
- Furnished
- Unfurnished
- Heating
- Central, Zoned
- Interior
- Built-in Features, Crown Molding, Eat-in Kitchen, Elevator, Walk-In Closet(s), Wet Bar
- Laundry Features
- Laundry Room, Upper Level
- Spa
- Yes
- Window Features
- Window Coverings, Window Treatments
Rooms
| Room | Dimensions | Level | Features |
|---|---|---|---|
| Bedroom 2 | 12x16 | Second | |
| Bedroom 3 | 18x14 | Second | |
| Bedroom 4 | 14x15 | Second | |
| Bedroom 5 | 19x13 | First | |
| Bonus Room | 18x17 | Second | |
| Den | 16x12 | First | |
| Dining Room | 21x13 | First | |
| Great Room | 24x20 | First | |
| Kitchen | 21x20 | First | |
| Master Bedroom | 21x20 | Second |
Exterior Features
13 items
- Construction Details
- Block
- Exterior
- Balcony
- Lot Features
- Waterfront
- Pool Features
- In Ground, Private
- Private Pool
- Yes
- Roof
- Shingle
- Spa
- Yes
- Spa Features
- In Ground
- View
- Canal, Water
- Waterfront
- Yes
- Waterfront Features
- Canal Front
- Waterview
- Canal, Water
- Windows/Doors
- Window Coverings, Window Treatments
Community Features
3 items
- MLS Area
- 33629 - Tampa / Palma Ceia
- Township
- 29
- Roads
- Asphalt
Location
5142 W San Jose Street, Tampa, FL 33629 · 33629 - Tampa / Palma Ceia


Neighborhood & Commute
ZIP Code 33629
- Median household income
- $154,927
- Income per person
- $81,154
- Households
- 11,334
- Average household size
- 2.42
- Median age
- 41.6
Source: Walk Score.
Disclosure: Community information and market data powered by Constellation Data Labs. Information is deemed reliable but not guaranteed.
Schools
- Elementary School
- Dale Mabry Elementary-HB
- Middle School
- Coleman-HB
- High School
- Plant-HB
Price & Status History
- Listing updated with changes from the MLS®
- Status changed to Closed
Friends & Family
Similar Homes
For sale in Tampa, single family residence, within 20% of this price.
 $7,300,000Single Family Residence SoldSold6Beds7Total Baths6,576Sqft5110 W LONGFELLOW AVENUETAMPA, FL 33629SUNSET PARK ISLES UNIT 1 Subdivision
 $7,265,000Single Family Residence SoldSold5Beds7Total Baths6,423Sqft5011 S SHORE CREST CIRCLETAMPA, FL 33609BEACH PARK UN #4 Subdivision
 $7,250,000Single Family Residence SoldSold6Beds7Total Baths6,600Sqft5111 W HOMER AVENUETAMPA, FL 33629SUNSET PARK ISLES UNIT 02 Subdivision
 $7,600,000Single Family Residence SoldSold4Beds6Total Baths6,566Sqft5107 W HOMER AVENUETAMPA, FL 33629SUNSET PARK ISLES UNIT 2 Subdivision