

SoldSingle Family ResidenceSold
5107 W Homer Avenue
Tampa, FL 33629
$9,175,000
- 5Beds
- 7Baths6 full, 1 half
- 6,532Sq Ft
- $1,405Per Sq Ft
- 0.25Acres
- 2023Built
- Subdivision
- Sunset Park Isles Unit 2
- County
- Hillsborough
- MLS®
- TB8311665
Overview
New construction home is currently being built. Will be re-listed soon! A true one-of-a-kind Coastal Contemporary Waterfront Masterpiece in coveted Sunset Park with Open Bay views is just 4 properties away from the Open Bay. This Stunning New Construction Waterfront Pool Home built by Luxury Home Builder Brookshire Homes offers over 6500 sq ft of living space with a total of 12,896 sq ft which includes 5 bedrooms, 6.5 Bathrooms and 6+ car garage. Sitting on an expansive 83x130 ft lot, this All-Block construction home will be built with superior craftsmanship and of the highest quality. With a very versatile open floor plan, downstairs you will find a large family room with gas fireplace, secondary laundry room, powder bath, large Game Room, Gym, Den/Office or a guest suite with private full bath, Chef Style Kitchen with Top-of-the-Line Appliances and sliding glass doors overlooking pool area. Upstairs you will find 3 large secondary bedrooms all with en-suite bathrooms and walk in closets, main laundry room, huge Loft, and a master suite that will simply take your breath away. Other features that come with this gorgeous home are sweeping balconies and terraces, all wide plank wood floors, Marble Countertops, Decorative wood cabinetry to the ceiling, 10ft Ceilings both downstairs and upstairs, Level 4 Smooth Drywall, 22ft open foyer, and so much more. In the backyard you can relax under a large, covered lanai with tongue and groove wood ceilings which also features a full Alfresco Outdoor Kitchen with grill, sink, and beverage refrigerator. Lastly, you will be amazed by the resort style pool with waterfalls all overlooking Tampa Bay. Call for Details. Gorgeous high-end finishes will be in this home. Truly Impressive!!! This Luxury Waterfront home is everything you have been looking for and more. Lot can be purchased separately which will include building plans if buyer would like to bring their own builder.
Listing Snapshot
- Price
- $9,175,000
- Days On Site
- N/A
- Bedrooms
- 5
- Inside Area (SqFt)
- 6,532 sqft
- Total Baths
- 7
- Full Baths
- 6
- Partial Baths
- 1
- Lot Size
- 0.25 Acres
- Year Built
- 2023
- MLS® Number
- TB8311665
- Status
- Sold
- Property Tax
- $20,466 (2023)
- HOA/Condo/Coop Fees
- N/A
- Sq Ft Source
- Builder
Property Details
General Features
19 items
- Acres
- 0.25
- Attached Garage
- Yes
- Direction Faces
- South
- Foundation
- Slab
- Garage
- Yes
- Garage Spaces
- 6
- Home Warranty
- Yes
- Levels
- Two
- Parking
- Garage Door Opener, Oversized, Attached
- Pets
- Yes
- Property Condition
- New Construction
- Property Sub Type
- Single Family Residence
- Security
- Security System, Smoke Detector(s)
- Sewer
- Public Sewer
- SqFt Total
- 12,896
- Style
- Contemporary, Other
- Utilities
- Cable Available, Natural Gas Available, Sewer Connected
- Water Source
- Public
- Zoning
- RS-75
Interior Features
22 items
- Appliances
- Cooktop, Dishwasher, Disposal, Exhaust Fan, Freezer, Microwave, Range, Range Hood, Refrigerator, Tankless Water Heater, Wine Refrigerator
- Cooling
- Central Air
- Fireplace
- Yes
- Fireplace Features
- Family Room, Gas
- Flooring
- Tile, Wood
- Furnished
- Unfurnished
- Heating
- Central, Electric
- Interior
- Coffered Ceiling(s), Crown Molding, Eat-in Kitchen, High Ceilings, Stone Counters, Tray Ceiling(s), Walk-In Closet(s), Wet Bar
- Laundry Features
- Inside, Laundry Room
- Spa
- Yes
Rooms
| Room | Dimensions | Level | Features |
|---|---|---|---|
| Bedroom 2 | 16x13 | Second | |
| Bedroom 3 | 16x13 | Second | |
| Bedroom 4 | 18x17 | Second | |
| Den | 24x21 | First | |
| Dining Room | 21x12 | First | |
| Foyer | 16x15 | First | |
| Game Room | 24x16 | First | |
| Gym | 21x16 | First | |
| Kitchen | 22x13 | First | |
| Living Room | 21x19 | First | |
| Loft | 30x10 | Second | |
| Master Bedroom | 25x17 | Second |
Exterior Features
15 items
- Construction Details
- Block
- Exterior
- Balcony, Lighting, Outdoor Kitchen, Dock
- Fencing
- Fenced, Vinyl
- Lot Features
- Cleared, Waterfront
- Other Structures
- Outdoor Kitchen
- Patio And Porch
- Covered, Front Porch, Porch, Rear Porch
- Pool Features
- Heated, In Ground, Salt Water, Private
- Private Pool
- Yes
- Roof
- Metal, Shingle
- Spa
- Yes
- Spa Features
- Heated, In Ground
- View
- Canal, Water
- Waterfront
- Yes
- Waterfront Features
- Canal Front
- Waterview
- Canal, Water
Community Features
4 items
- MLS Area
- 33629 - Tampa / Palma Ceia
- Township
- 29
- Financing Terms Available
- Cash, Conventional
- Roads
- Paved
Location
5107 W Homer Avenue, Tampa, FL 33629 · 33629 - Tampa / Palma Ceia


Neighborhood & Commute
ZIP Code 33629
- Median household income
- $154,927
- Income per person
- $81,154
- Households
- 11,334
- Average household size
- 2.42
- Median age
- 41.6
Source: Walk Score.
Disclosure: Community information and market data powered by Constellation Data Labs. Information is deemed reliable but not guaranteed.
Schools
- Elementary School
- Dale Mabry Elementary-HB
- Middle School
- Coleman-HB
- High School
- Plant-HB
Price & Status History
- Listing updated with changes from the MLS®
- Status changed to Closed
Friends & Family
Similar Homes
For sale in Tampa, single family residence, within 20% of this price.
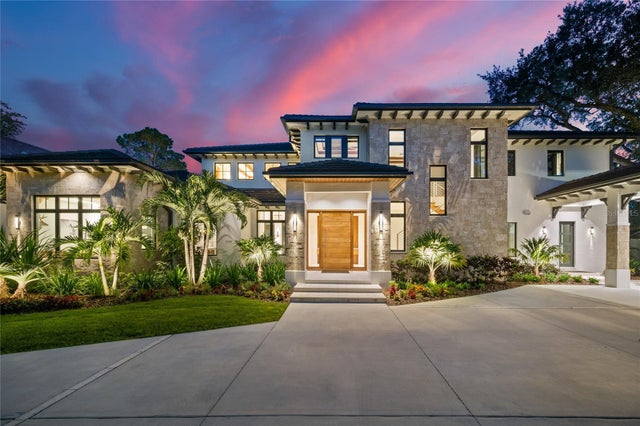 $9,200,000Single Family Residence SoldSold5Beds7Total Baths6,593Sqft1005 S SIWANOY STREETTAMPA, FL 33629ST ANDREWS PARK REV MAP Subdivision
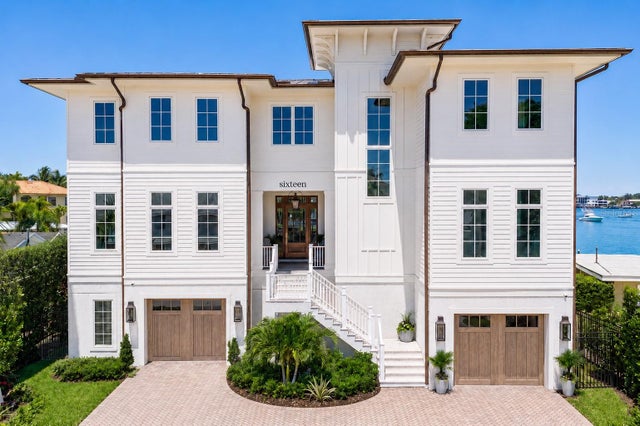 $9,150,000Single Family Residence SoldSold5Beds6Total Baths6,810Sqft16 SANDPIPER ROADTAMPA, FL 33609BAYSHORE ESTATES 4 Subdivision
 $9,000,000Single Family Residence SoldSold4Beds7Total Baths5,112Sqft70 LADOGA AVENUETAMPA, FL 33606DAVIS ISLANDS PB10 PG52 TO 57 Subdivision
 $9,400,000Single Family Residence SoldSold4Beds6Total Baths5,078Sqft198 BLANCA AVENUETAMPA, FL 33606DAVIS ISLANDS PB10 PG52 TO 57 Subdivision