

SoldSingle Family ResidenceSold
2502 S Dundee Street
Tampa, FL 33629
$6,150,000
- 5Beds
- 6Baths5 full, 1 half
- 6,637Sq Ft
- $927Per Sq Ft
- 0.25Acres
- 2021Built
- Subdivision
- Sunset Park Isles Unit 4
- County
- Hillsborough
- MLS®
- TB8344681
Overview
Welcome to luxury waterfront living in Sunset Park! This newly built contemporary masterpiece was built by Taralon Homes boasting 5 bedrooms, 5.5 baths and 6,637 heated square feet. The entry foyers welcomes into the home with gleaming marble floors and immediate water views flanked by the formal dining room and living room with a 600+ bottle wine cellar with glass doors. The foyer flows into the great room with wood floors and multiple sliding glass doors opening up to the stunning outdoor oasis. Relax under the lanai in the seating area with a fireplace overlooking the pool and water or enjoy entertaining with an outdoor kitchen and a large area for alfresco dining. The open floor plan features an eat-in kitchen that is a chef’s dream with top of the line appliances, oversized butlers pantry and breakfast area for casual dining. The downstairs ensuite could be used as a secondary primary suite with a large walk-in closet and luxurious bathroom. The pool bath, laundry room and elevator complete the first floor. Upstairs you will find an expansive media room with a built-in projector and access to the balcony. The primary suite also with access to the balcony features double vanities, a soaking tub, walk-in shower and a very large walk-in closet with direct access to the laundry room. 3 additional ensuites compete the second floor. No detail was spared in this home. Additional features include: Level 5 drywall, solid core interior doors, crown molding, boat dock with a 24,000lbs boat lift, jet ski lifts, putting green and dog run on the side of home and 3 car garage. Minutes to TIA, International Mall, wonderful restaurants, shopping and the Gulf beaches.
Listing Snapshot
- Price
- $6,150,000
- Days On Site
- N/A
- Bedrooms
- 5
- Inside Area (SqFt)
- 6,637 sqft
- Total Baths
- 6
- Full Baths
- 5
- Partial Baths
- 1
- Lot Size
- 0.25 Acres
- Year Built
- 2021
- MLS® Number
- TB8344681
- Status
- Sold
- Property Tax
- $77,612 (2024)
- HOA/Condo/Coop Fees
- N/A
- Sq Ft Source
- Public Records
Property Details
General Features
17 items
- Acres
- 0.25
- Attached Garage
- Yes
- Direction Faces
- South
- Foundation
- Block, Slab
- Garage
- Yes
- Garage Spaces
- 3
- Levels
- Two
- Parking
- Attached
- Pets
- Yes
- Property Sub Type
- Single Family Residence
- Security
- Closed Circuit Camera(s), Security System, Security System Owned, Smoke Detector(s)
- Sewer
- Public Sewer
- SqFt Total
- 9,016
- Style
- Custom
- Utilities
- Natural Gas Available, Electricity Connected, Natural Gas Connected, Sewer Available, Sewer Connected, Underground Utilities, Water Connected
- Water Source
- Public
- Zoning
- RS-75
Interior Features
21 items
- Appliances
- Bar Fridge, Convection Oven, Cooktop, Dishwasher, Disposal, Dryer, Electric Water Heater, Exhaust Fan, Freezer, Gas Water Heater, Ice Maker, Microwave, Range, Range Hood, Tankless Water Heater, Water Softener
- Cooling
- Central Air, Humidity Control, Zoned
- Fireplace
- Yes
- Fireplace Features
- Gas
- Flooring
- Tile, Wood
- Heating
- Electric, Heat Pump
- Interior
- Elevator, Built-in Features, Cathedral Ceiling(s), Coffered Ceiling(s), Crown Molding, Dry Bar, Eat-in Kitchen, High Ceilings, Open Floorplan, Smart Home, Tray Ceiling(s), Vaulted Ceiling(s), Walk-In Closet(s), Wet Bar
- Laundry Features
- Laundry Room
- Window Features
- Aluminum Frames, Double Pane Windows, Storm Window(s), Insulated Windows, Shutters
Rooms
| Room | Dimensions | Level | Features |
|---|---|---|---|
| Bedroom 3 | 13x15 | Second | |
| Bedroom 4 | 14x15 | Second | |
| Bedroom 5 | 15x13 | Second | |
| Bonus Room | 23x29 | Second | |
| Dinette | 15x6 | First | |
| Dining Room | 14x16 | First | |
| Great Room | 31x23 | First | |
| Kitchen | 12x23 | First | |
| Laundry | First | ||
| Living Room | 14x10 | First | |
| Master Bedroom | 15x15 | Second | |
| Primary Bedroom 2 | 17x12 | First |
Exterior Features
14 items
- Construction Details
- Block, Stone, Stucco
- Exterior
- Balcony, Dog Run, Lighting, Outdoor Grill, Outdoor Kitchen, Dock
- Fencing
- Vinyl
- Lot Features
- Waterfront
- Other Structures
- Kennel/Dog Run
- Patio And Porch
- Covered, Front Porch, Rear Porch
- Pool Features
- In Ground, Private
- Private Pool
- Yes
- Roof
- Shingle
- View
- Canal, Water
- Waterfront
- Yes
- Waterfront Features
- Canal Front
- Waterview
- Canal, Water
- Windows/Doors
- Aluminum Frames, Double Pane Windows, Storm Window(s), Insulated Windows, Shutters
Community Features
5 items
- Accessibility Features
- Accessible Entrance, Accessible Elevator Installed
- MLS Area
- 33629 - Tampa / Palma Ceia
- Township
- 29
- Financing Terms Available
- Cash, Conventional
- Roads
- Paved
Location
2502 S Dundee Street, Tampa, FL 33629 · 33629 - Tampa / Palma Ceia


Neighborhood & Commute
ZIP Code 33629
- Median household income
- $154,927
- Income per person
- $81,154
- Households
- 11,334
- Average household size
- 2.42
- Median age
- 41.6
Source: Walk Score.
Disclosure: Community information and market data powered by Constellation Data Labs. Information is deemed reliable but not guaranteed.
Schools
- Elementary School
- Dale Mabry Elementary-HB
- Middle School
- Coleman-HB
- High School
- Plant-HB
Price & Status History
- Listing updated with changes from the MLS®
- Status changed to Closed
Friends & Family
Similar Homes
For sale in Tampa, single family residence, within 20% of this price.
 $6,200,000Single Family Residence SoldSold5Beds6Total Baths4,973Sqft3801 BAYSHORE BOULEVARDTAMPA, FL 33611BAY CITY REV MAP Subdivision
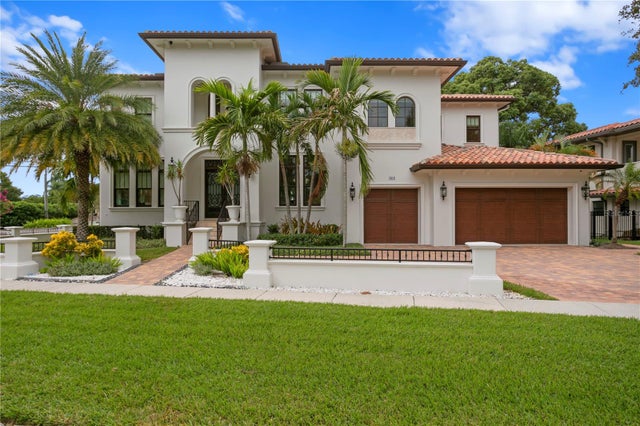 $6,250,000Single Family Residence SoldSold6Beds7Total Baths6,536Sqft464 LUCERNE AVENUETAMPA, FL 33606DAVIS ISLANDS PB10 PG52 TO 57 Subdivision
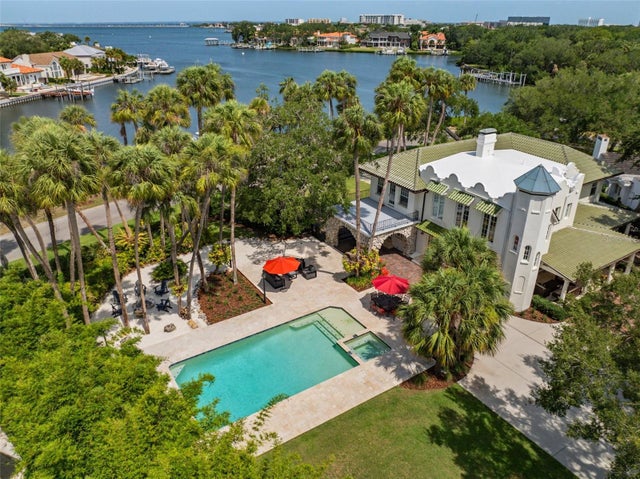 $6,000,000Single Family Residence SoldSold6Beds6Total Baths6,272Sqft828 BAYSIDE DRTAMPA, FL 33609BEACH PARK Subdivision
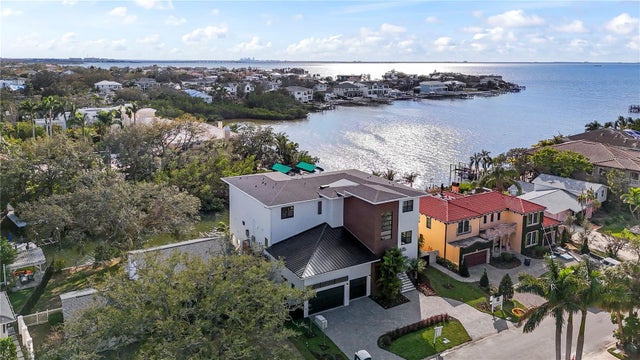 $6,000,000Single Family Residence SoldSold5Beds7Total Baths6,078Sqft5006 W SAN MIGUEL STREETTAMPA, FL 33629CAROL SHORES Subdivision