

SoldSingle Family ResidenceSold
5011 S Shore Crest Circle
Tampa, FL 33609
$7,265,000
- 5Beds
- 7Baths5 full, 2 half
- 6,423Sq Ft
- $1,131Per Sq Ft
- 0.32Acres
- 2025Built
- Subdivision
- Beach Park Un #4
- County
- Hillsborough
- MLS®
- TB8403460
Overview
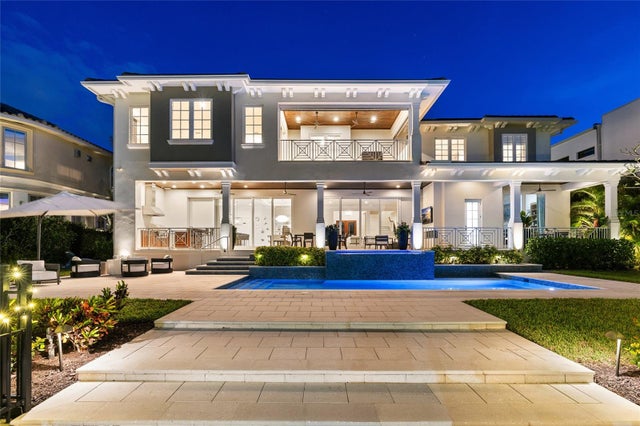
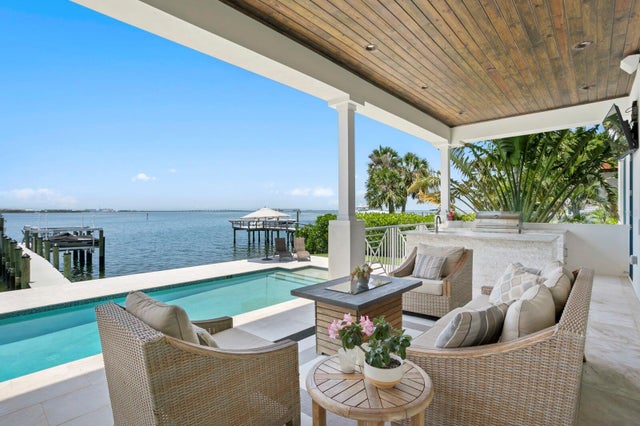
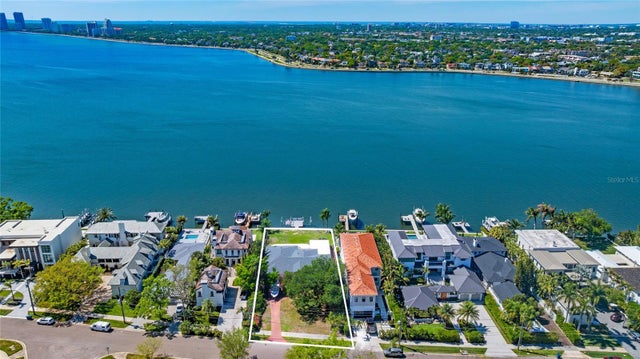
Under Construction. An elegant blend of Modern Design and Comfort. Brookshire Homes, a luxury home builder in South Tampa presents 5011 Shore Crest Dr. This new construction waterfront home features 5 bedroom suites, 5 full baths and 2 powder rooms, an elegant office, large media room, formal dining with a adjacent wine room, a chef's kitchen with state of-the-art Thermador appliances, sleek cabinetry and a spacious island and a breakfast nook. In addition, a "dirty kitchen" with sink/dishwasher & coffee maker plus space for a second refrigerator and washer /dryer hook-up. Easy access from garage thru mudroom for deliveries of groceries. The kitchen opens up to a light & bright family room with an elegant gas fireplace and large glass sliders to the very spacious covered patio, with outdoor kitchen and views of the canal as well as the pool/spa and detached cabana. On this level you will also find the 5th bedroom suite. The second level encompass a large Primary suite, with an attached balcony, huge primary bath with separate vanities, free standing tub, large shower and a walk-in closet to die for! The main laundry room conveniently located on this level as well as 3 additional bedroom suites. In addition the home features a 3 car garage (split 2+1) with a circular driveway, heated pool and spa, cabana with built-in fire pit, new seawall, dock with 10000 LBS lift + a very convenient elevator from garage to first and second level Hardwood floors throughout except in wet areas, 12ft celings on first level, 10ft on second floor, all block construction, wired for Smart Home, and so much more!
Listing Snapshot
- Price
- $7,265,000
- Days On Site
- N/A
- Bedrooms
- 5
- Inside Area (SqFt)
- 6,423 sqft
- Total Baths
- 7
- Full Baths
- 5
- Partial Baths
- 2
- Lot Size
- 0.32 Acres
- Year Built
- 2025
- MLS® Number
- TB8403460
- Status
- Sold
- Property Tax
- $25,910 (2024)
- HOA/Condo/Coop Fees
- N/A
- Sq Ft Source
- Builder
Property Details
General Features
18 items
- Acres
- 0.32
- Attached Garage
- Yes
- Direction Faces
- Southeast
- Foundation
- Slab
- Garage
- Yes
- Garage Spaces
- 3
- Levels
- Two
- Parking
- Circular Driveway, Driveway, Electric Vehicle Charging Station(s), Garage Door Opener, Garage, Attached
- Pets
- Yes
- Property Condition
- Under Construction, New Construction
- Property Sub Type
- Single Family Residence
- Security
- Smoke Detector(s)
- Sewer
- Public Sewer
- SqFt Total
- 8,982
- Style
- Custom, Elevated, Other
- Utilities
- Electricity Connected, Natural Gas Available, Sewer Connected, Underground Utilities, Water Connected
- Water Source
- Public
- Zoning
- RS-75
Interior Features
23 items
- Appliances
- Bar Fridge, Dishwasher, Disposal, Exhaust Fan, Freezer, Gas Water Heater, Microwave, Range, Range Hood, Refrigerator, Tankless Water Heater, Wine Refrigerator
- Cooling
- Central Air, Zoned
- Fireplace
- Yes
- Fireplace Features
- Family Room, Gas
- Flooring
- Hardwood, Tile, Wood
- Furnished
- Unfurnished
- Heating
- Central
- Interior
- Elevator, Coffered Ceiling(s), Dry Bar, Eat-in Kitchen, High Ceilings, Open Floorplan, Smart Home, Tray Ceiling(s), Walk-In Closet(s)
- Laundry Features
- Inside, Laundry Room, Other, Upper Level
- Spa
- Yes
- Window Features
- Double Pane Windows, Insulated Windows, Low Emissivity Windows
Rooms
| Room | Dimensions | Level | Features |
|---|---|---|---|
| Balcony/Porch/Lanai | 29x11 | Second | |
| Bedroom 2 | 14x14 | First | |
| Bedroom 3 | 19x15 | Second | |
| Bedroom 4 | 16x13 | Second | |
| Bedroom 5 | 17x12 | Second | |
| Den | First | ||
| Dinette | 15x12 | First | |
| Dining Room | 17x16 | First | Bar |
| Great Room | 22x21 | First | |
| Kitchen | 16x15 | First | Kitchen Island |
| Master Bathroom | 24x11 | Second | |
| Master Bedroom | 28x16 | Second | Breakfast Bar |
Exterior Features
16 items
- Construction Details
- Block, Brick, Stucco
- Exterior
- Balcony, Outdoor Kitchen, Rain Gutters, Dock
- Fencing
- Fenced, Masonry, Vinyl
- Lot Features
- Landscaped, Level, Paved, Waterfront
- Other Structures
- Cabana
- Patio And Porch
- Covered, Deck, Front Porch, Rear Porch
- Pool Features
- Gunite, Heated, In Ground, Salt Water, Tile, Private
- Private Pool
- Yes
- Roof
- Shingle
- Spa
- Yes
- Spa Features
- Heated, In Ground
- View
- Canal, Water, Pool
- Waterfront
- Yes
- Waterfront Features
- Canal Front
- Waterview
- Canal, Water, Pool
- Windows/Doors
- Double Pane Windows, Insulated Windows, Low Emissivity Windows
Community Features
5 items
- Community Features
- Street Lights
- MLS Area
- 33609 - Tampa / Palma Ceia
- Township
- 29
- Financing Terms Available
- Cash, Conventional
- Roads
- Paved
Location
5011 S Shore Crest Circle, Tampa, FL 33609 · 33609 - Tampa / Palma Ceia


Neighborhood & Commute
ZIP Code 33609
- Median household income
- $98,808
- Income per person
- $71,143
- Households
- 9,325
- Average household size
- 2.11
- Median age
- 39.0
Source: Walk Score.
Disclosure: Community information and market data powered by Constellation Data Labs. Information is deemed reliable but not guaranteed.
Schools
- Elementary School
- Grady-HB
- Middle School
- Coleman-HB
- High School
- Plant-HB
Price & Status History
- Listing updated with changes from the MLS®
- Status changed to Closed
Friends & Family
Similar Homes
For sale in Tampa, single family residence, within 20% of this price.
 $7,250,000Single Family Residence SoldSold6Beds7Total Baths6,600Sqft5111 W HOMER AVENUETAMPA, FL 33629SUNSET PARK ISLES UNIT 02 Subdivision
 $7,300,000Single Family Residence SoldSold6Beds7Total Baths6,576Sqft5110 W LONGFELLOW AVENUETAMPA, FL 33629SUNSET PARK ISLES UNIT 1 Subdivision
 $7,350,000Single Family Residence SoldSold5Beds6Total Baths6,017Sqft5142 W SAN JOSE STREETTAMPA, FL 33629SUNSET PARK ISLES UNIT 5 Subdivision
 $7,100,000Single Family Residence SoldSold4Beds4Total Baths3,236Sqft62 ADALIA AVENUETAMPA, FL 33606DAVIS ISLANDS PB10 PG52 TO 57 Subdivision