

SoldSingle Family ResidenceSold
927 Anchorage Road
Tampa, FL 33602
$6,650,000
- 5Beds
- 5Baths4 full, 1 half
- 5,594Sq Ft
- $1,189Per Sq Ft
- 0.19Acres
- 1997Built
- Subdivision
- Island Homes Ph II
- County
- Hillsborough
- MLS®
- TB8371154
Overview
FULLY RENOVATED HARBOUR ISLAND WATERFRONT SINGLE FAMILY HOME WITH YACHT DOCKAGE. Welcome to this masterfully renovated Harbour Island estate representing the finest in luxurious living and refined sophistication. Located in this guard-gated waterfront enclave, Modern Mediterranean architecture and a tranquil courtyard lends an ambiance of warmth to sleek interior spaces boasting soaring ceilings, professionally curated finishes and state-of-the-art design. An extensive $2.0m, down to the studs renovation blends interior high style with rarely found 2 deep water boat slips available for yacht dockage . An elegant courtyard fountain and impressive impact-glass double door entry welcome you to spectacular waterfront living in this Island paradise. The transitional design offers an elegant, suspended stairway that descends to the flowing living spaces, stunning hardwood floors, floor-to-ceiling windows/doors and water views beyond. Grand living on the first level includes numerous areas for entertaining -- a living room with remote-gas fireplace, formal dining room, family room with coffered ceiling and custom cabinetry, along with a lounge area and premier entertaining bar with dual Sub-Zero wine refrigerators. In the center of it all is a dream kitchen to please the most discerning chef. An expansive custom island and marble countertop/backsplash is only the beginning. Premium Wolf, Sub-Zero and Bosch appliances, professional-grade gas range, and beverage refrigerators are complemented by an inviting dining area that delivers a spectacular water view sunrise to sunset. Retracting glass doors open to a personal oasis with a covered lanai, waterfront infinity edge pool, spa, and low-maintenance turf lawn with terraced seating. A spacious in-law/au-pair casita provides a first level living room and kitchenette with private courtyard entry, a second level bedroom with en-suite bath, and sitting room with balcony accessed by a secondary spiral staircase. The second level primary suite is tucked into a private wing of the home and delivers pure decadence with a sitting area and wood-burning fireplace, beverage station wet bar and retracting doors to a sweeping waterfront terrace. Opulence is found in a large waterfront custom closet, 2 additional closets, and the marble-clad primary bath offering a custom MTI deep soaking tub and Kohler steam shower. The remaining private spaces of the home are found on the second level and include 3 gracious guest bedrooms, 2 full baths and a laundry room. Additional appointments include upgraded systems (electrical, plumbing, HVAC), impact doors/windows, custom hardwood and marble flooring, custom cabinetry, smart home controls that include Lutron lighting and motorized shade systems, custom Restoration Hardware fixtures, California Closets throughout, exterior gas lanterns, 2-car garage with 4 car capacity with included hydraulic lifts, tankless water heater system with whole-house water filtration, and a brand new (2025) concrete tiled roof. Harbour Island is a private, guard-gated community set in the heart of Tampa, offering around-the-clock security and a prime urban location. Just outside the neighborhood, residents have walkable access to some of the city’s most popular attractions including the Riverwalk, Water Street, Amalie Arena. The island itself features green spaces, playground, and marina facilities. Available fully furnished at additional cost.
Listing Snapshot
- Price
- $6,650,000
- Days On Site
- N/A
- Bedrooms
- 5
- Inside Area (SqFt)
- 5,594 sqft
- Total Baths
- 5
- Full Baths
- 4
- Partial Baths
- 1
- Lot Size
- 0.19 Acres
- Year Built
- 1997
- MLS® Number
- TB8371154
- Status
- Sold
- Property Tax
- $41,071 (2024)
- HOA/Condo/Coop Fees
- $332.25 monthly
- Sq Ft Source
- Public Records
Property Details
General Features
16 items
- Acres
- 0.19
- Attached Garage
- Yes
- Direction Faces
- East
- Foundation
- Slab
- Garage
- Yes
- Garage Spaces
- 2
- Levels
- Two
- Parking
- Attached
- Pets
- Yes
- Property Sub Type
- Single Family Residence
- Security
- Gated Community
- Sewer
- Public Sewer
- SqFt Total
- 7,480
- Utilities
- Cable Available, Natural Gas Available, Cable Connected, Electricity Connected, Natural Gas Connected, Sewer Connected, Water Connected
- Water Source
- Public
- Zoning
- PD
Interior Features
19 items
- Appliances
- Dishwasher, Gas Water Heater, Microwave, Range, Refrigerator, Wine Refrigerator
- Cooling
- Central Air
- Fireplace
- Yes
- Fireplace Features
- Living Room, Other
- Flooring
- Marble, Wood
- Heating
- Electric
- Interior
- Built-in Features, Open Floorplan, Stone Counters, Walk-In Closet(s), Wet Bar
- Laundry Features
- Laundry Room
- Spa
- Yes
Rooms
| Room | Dimensions | Level | Features |
|---|---|---|---|
| Bedroom 2 | 11x15 | Second | |
| Bedroom 3 | 11x13 | Second | |
| Bedroom 4 | 15x16 | Second | |
| Bedroom 5 | 9x13 | Second | |
| Dining Room | 9x21 | First | |
| Family Room | 17x17 | First | |
| Kitchen | 24x21 | First | |
| Living Room | 9x14 | First | |
| Master Bedroom | 19x27 | Second | |
| Office | 14x13 | First |
Exterior Features
13 items
- Construction Details
- Block, Stucco, Frame
- Exterior
- Courtyard
- Lot Features
- Waterfront
- Patio And Porch
- Rear Porch
- Pool Features
- In Ground, Private
- Private Pool
- Yes
- Roof
- Tile
- Spa
- Yes
- Spa Features
- Heated
- View
- Canal, Water
- Waterfront
- Yes
- Waterfront Features
- Canal Front
- Waterview
- Canal, Water
Community Features
10 items
- Association Amenities
- Gated
- Association Fee
- $945.0
- Association Fee Frequency
- Quarterly
- Additional Association Fee
- $207.0
- Additional Association Fee Frequency
- Annually
- Community Features
- Gated, Park, Playground, Sidewalks
- MLS Area
- 33602 - Tampa
- Township
- 29
- Financing Terms Available
- Cash, Conventional
- Roads
- Paved
Location
927 Anchorage Road, Tampa, FL 33602 · 33602 - Tampa


Neighborhood & Commute
ZIP Code 33602
- Median household income
- $90,521
- Income per person
- $68,071
- Households
- 11,451
- Average household size
- 1.70
- Median age
- 35.8
Source: Walk Score.
Disclosure: Community information and market data powered by Constellation Data Labs. Information is deemed reliable but not guaranteed.
Schools
- Elementary School
- Gorrie-HB
- Middle School
- Wilson-HB
- High School
- Plant-HB
Price & Status History
- Listing updated with changes from the MLS®
- Status changed to Closed
Friends & Family
Similar Homes
For sale in Tampa, single family residence, within 20% of this price.
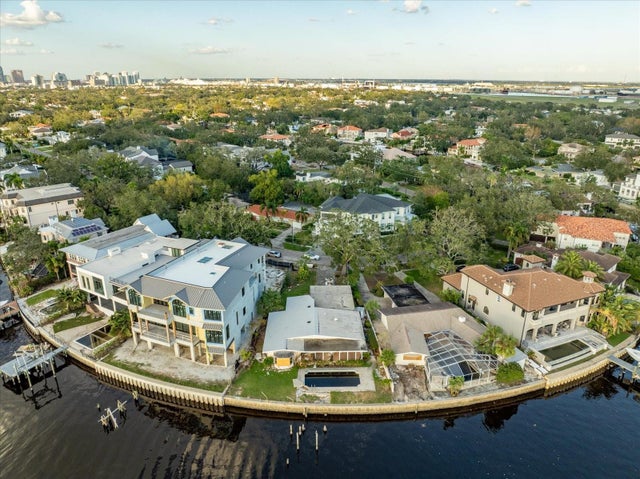 $6,700,000Single Family Residence SoldSold3Beds2Total Baths2,450Sqft592 RIVIERA DRIVETAMPA, FL 33606DAVIS ISLANDS PB10 PG52 TO 57 Subdivision
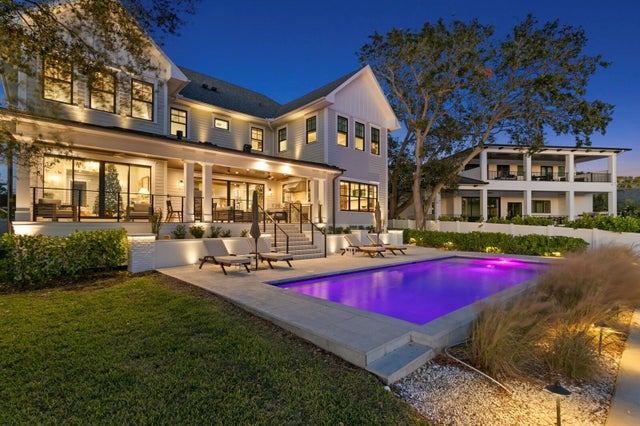 $6,600,000Single Family Residence SoldSold6Beds7Total Baths6,479Sqft5104 HOMER AVENUE WTAMPA, FL 33629SUNSET PARK ISLES UNIT 2 Subdivision
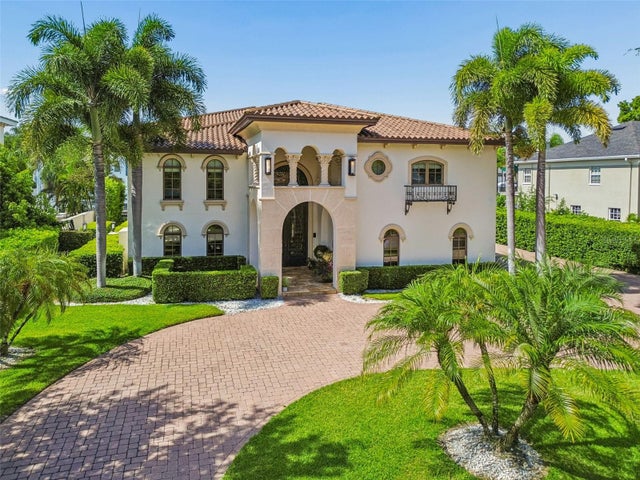 $6,500,000Single Family Residence SoldSold5Beds7Total Baths6,459Sqft4927 LYFORD CAY ROADTAMPA, FL 33629CULBREATH ISLES UNIT 2 Subdivision
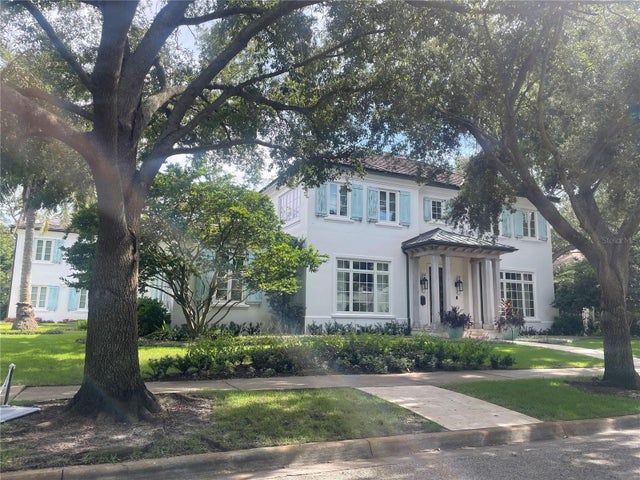 $6,500,000Single Family Residence SoldSold5Beds5Total Baths6,750Sqft2804 W PARKLAND BOULEVARDTAMPA, FL 33609PARKLAND ESTATES Subdivision