

SoldSingle Family ResidenceSold
72 Adalia Avenue
Tampa, FL 33606
$12,800,000
- 5Beds
- 7Baths5 full, 2 half
- 7,825Sq Ft
- $1,636Per Sq Ft
- 0.45Acres
- 2006Built
- Subdivision
- Davis Islands Pb10 Pg52 To 57
- County
- Hillsborough
- MLS®
- TB8353280
Overview
Experience unparalleled luxury in this breathtaking Davis Islands estate, where waterfront grandeur meets timeless elegance. Nestled on a coveted 100-foot-wide lot along the open bay, this British West Indies masterpiece by Windstar Homes offers unobstructed panoramic water views, mesmerizing sunsets, and a dazzling backdrop of Bayshore Boulevard and Downtown Tampa’s shimmering skyline. Located on Adalia Avenue—one of the island’s most sought-after addresses—this estate sits in a premier location known for record-breaking home sales. One of the few streets offering true walkability, it provides effortless access to Downtown Tampa, Water Street, Amalie Arena, and the scenic Riverwalk. A gracious entry, framed by an expansive paver drive and lush landscaping, welcomes you into a home designed to showcase breathtaking bay views from nearly every room. The thoughtfully designed interior features grand living spaces, including a formal living/great room, elegant dining room, chef’s kitchen with a breakfast area, executive office, and a warm, inviting family room on the first level. Exposed wood beams, rich hardwood flooring, multiple fireplaces, impressive architectural elements, and statement lighting elevate the home’s refined aesthetic. The chef’s kitchen is designed for effortless entertaining, boasting professional-grade appliances, a generous island with a prep sink, custom cabinetry, a beverage center, and arched French doors leading to an inviting covered outdoor gathering space. A private executive office/library, adorned with rich wood paneling and built-in bookshelves, offers a serene retreat with bay views and access to a tranquil courtyard. Upstairs, the impressive primary suite retreat delivers breathtaking water views, French doors opening to a private terrace, a spa-inspired en-suite bath, and spacious walk-in closets. The upper level continues with three additional en-suite guest bedrooms. A separate suite includes a loft, sitting area, private entry staircase, and a fifth ensuite bedroom—ideal for guests or multi-generational living. The ultimate in resort-style waterfront living awaits outdoors, where an expansive terrace, covered lounge, outdoor kitchen, and lush landscaping surround an elegant pool and a generous waterfront deck. A private dock with a lift provides seamless access to open water, inviting you to embrace the premier boating lifestyle. Whether hosting a grand soirée or an intimate gathering, this estate is designed for luxurious entertaining with numerous indoor and outdoor spaces, gracious waterfront terraces, manicured grounds, and breathtaking sunsets. Situated in one of Tampa’s most exclusive waterfront communities, residents enjoy an array of recreational options, including a sailing and yacht club, tennis complex, community pools, and Davis Islands Village. With A-rated schools, proximity to championship sports venues, and the world-class shopping, dining, and entertainment of Water Street, this extraordinary estate offers the pinnacle of coastal luxury living.
Listing Snapshot
- Price
- $12,800,000
- Days On Site
- N/A
- Bedrooms
- 5
- Inside Area (SqFt)
- 7,825 sqft
- Total Baths
- 7
- Full Baths
- 5
- Partial Baths
- 2
- Lot Size
- 0.45 Acres
- Year Built
- 2006
- MLS® Number
- TB8353280
- Status
- Sold
- Property Tax
- $58,285 (2024)
- HOA/Condo/Coop Fees
- N/A
- Sq Ft Source
- Builder
Property Details
General Features
15 items
- Acres
- 0.45
- Attached Garage
- Yes
- Direction Faces
- East
- Foundation
- Slab
- Garage
- Yes
- Garage Spaces
- 3
- Levels
- Two
- Parking
- Attached
- Property Sub Type
- Single Family Residence
- Sewer
- Public Sewer
- SqFt Total
- 10,779
- Style
- Custom
- Utilities
- Cable Available, Natural Gas Available, Cable Connected, Natural Gas Connected, Sewer Connected
- Water Source
- Public
- Zoning
- RS-75
Interior Features
23 items
- Appliances
- Bar Fridge, Convection Oven, Cooktop, Dishwasher, Disposal, Dryer, Ice Maker, Microwave, Range, Refrigerator, Washer, Wine Refrigerator
- Cooling
- Central Air
- Fireplace
- Yes
- Fireplace Features
- Family Room, Living Room, Outside
- Flooring
- Brick, Tile, Wood
- Heating
- Central
- Interior
- Built-in Features, Eat-in Kitchen, High Ceilings, Stone Counters, Walk-In Closet(s), Wet Bar
- Laundry Features
- Inside
- Spa
- Yes
Rooms
| Room | Dimensions | Level | Features |
|---|---|---|---|
| Balcony/Porch/Lanai | 23x29 | First | |
| Bedroom 2 | 12x17 | Second | |
| Bedroom 3 | 14x14 | Second | |
| Bedroom 4 | 17x21 | Second | |
| Bedroom 5 | 15x24 | Second | |
| Bonus Room | 20x22 | Second | |
| Dinette | 14x18 | First | |
| Dining Room | 18x15 | First | |
| Family Room | 17x33 | First | Wet Bar |
| Kitchen | 17x18 | First | Kitchen Island, Pantry |
| Living Room | 26x17 | First | |
| Loft | 17x17 | Second | |
| Master Bedroom | 18x18 | Second | Double Vanity |
| Office | 18x16 | First |
Exterior Features
13 items
- Construction Details
- Block, Concrete, Stucco
- Exterior
- Awning(s), Balcony, Courtyard, Garden, Lighting, Outdoor Kitchen, Dock
- Lot Features
- Landscaped, Paved, Waterfront
- Other Structures
- Outdoor Kitchen
- Patio And Porch
- Covered, Front Porch, Patio, Rear Porch
- Pool Features
- Gunite, Heated, In Ground, Salt Water, Private
- Private Pool
- Yes
- Roof
- Slate
- Spa
- Yes
- Spa Features
- Heated, In Ground
- View
- Water, City, Garden, Pool
- Waterfront
- Yes
- Waterview
- Water, City, Garden, Pool
Community Features
4 items
- MLS Area
- 33606 - Tampa / Davis Island/University of Tampa
- Township
- 29
- Financing Terms Available
- Cash, Conventional
- Roads
- Asphalt
Location
72 Adalia Avenue, Tampa, FL 33606 · 33606 - Tampa / Davis Island/University of Tampa


Neighborhood & Commute
ZIP Code 33606
- Median household income
- $110,749
- Income per person
- $85,458
- Households
- 9,866
- Average household size
- 1.92
- Median age
- 36.3
Source: Walk Score.
Disclosure: Community information and market data powered by Constellation Data Labs. Information is deemed reliable but not guaranteed.
Schools
- Elementary School
- Gorrie-HB
- Middle School
- Wilson-HB
- High School
- Plant-HB
Price & Status History
- Listing updated with changes from the MLS®
- Status changed to Closed
Friends & Family
Similar Homes
For sale in Tampa, single family residence, within 20% of this price.
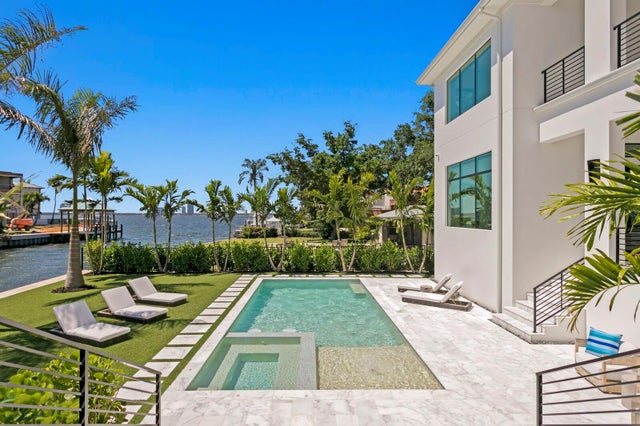 $11,750,000Single Family Residence SoldSold6Beds8Total Baths7,416Sqft104 LADOGA AVENUETAMPA, FL 33606DAVIS ISLANDS PB10 PG52 TO 57 Subdivision
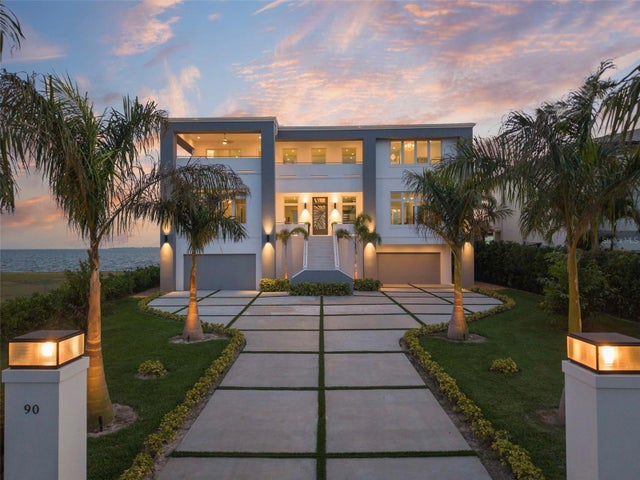 $14,000,000Single Family Residence SoldSold6Beds7Total Baths6,102Sqft90 MARTINIQUE AVENUETAMPA, FL 33606DAVIS ISLANDS Subdivision
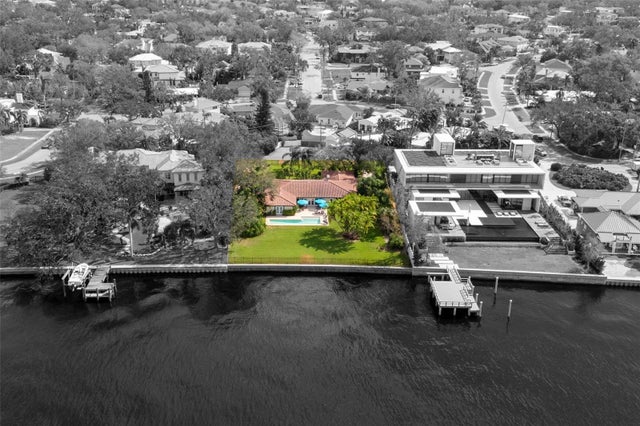 $10,285,500Single Family Residence SoldSold3Beds4Total Baths3,614Sqft306 BLANCA LANETAMPA, FL 33606DAVIS ISLANDS RESUB OF LT 168 Subdivision