

SoldSingle Family ResidenceSold
3105 W San Rafael Street
Tampa, FL 33629
$8,500,000
- 6Beds
- 8Baths7 full, 1 half
- 7,872Sq Ft
- $1,080Per Sq Ft
- 0.55Acres
- 2018Built
- Subdivision
- St Andrews Park Rev Map
- County
- Hillsborough
- MLS®
- T3471767
Overview
Exceptional in every feature, this magnificent, custom estate positioned on the 1st hole of the notable Palma Ceia Golf Course, showcases superb craftsmanship, state-of-the-art technology, picturesque settings, and fabulous amenities. This impressive residence, built in 2018 by RSB Construction, offers sophisticated entertaining spaces throughout. Making it the perfect home for informal gatherings or large events. Situated on 1/2 an acre, the European, inspired gardens offer an enchanting setting. Enjoy cool fall evenings, around the oversized stone fire-pit. Watch the sun set over the golf course under the pergola. Or set up a dance floor on the pavered multipurpose area. The thoughtful, landscape plan includes paths joining the spaces leading to a stunning arched porte-cochere transitioning to the front of the home. The stately entrance features an electronic gate and brick pavered courtyard with a 4-car garage. Approach the cobblestone archway leading to the grand, arched, double doors. The meticulous craftsmanship is apparent upon entry. And while the expansive ceiling heights and room sizes evoke impressions of grandeur, the home, still imparts a feeling of warmth and comfort. The formal great room features 14 feet ceilings with elegant, coffered millwork, a stately, wood burning fireplace, and ample space for both dining and living. Open the three sets of French doors and dine al fresco on the covered lanai. Or raise the retractable screens and extend your enjoyment into the garden. Leading to the kitchen is a gorgeous, brick barreled archway, another exceptional detail that sets this jewel apart. The kitchen features wood beamed ceilings, marble counters, custom cabinetry, professional grade Capital Connoisseurian 48” gas range, 30” Subzero column fridge and freezer, 24” Subzero wine cooler and warming drawer. The adjacent breakfast nook provides the perfect setting to enjoy family meals. There are also two walk in pantries, a small den, downstairs laundry, a drop zone and back staircase. Across from the great room, the family room is ideal for game watching parties. With a full wet bar with Scotsman icemaker and a wall of sliders opening to the screened pool lanai, it is the epitome of indoor/outdoor living. Watch one of three TVs in the extended space or use the large retractable screen by the saltwater pool. The outdoor kitchen features an oversized TEC Infrared grill, XL Big Green Egg, and more. Back inside, follow the arched hallway to the primary retreat. Resplendent with vaulted ceilings, an abundance of natural light and views of the garden, the large bedroom and sitting area create a true sanctuary. The primary bath is elegant and timeless with marble floors, tile and counters. Both closets are also generous in scope and size. Completing the first level is a private study. Upstairs, there is a sizable bonus room, private library and expansive laundry room. All three secondary bedrooms offer walk-in closets and attached baths. Beyond the other bedrooms, find an impressive, secluded guest wing. There is also a fabulous one-bedroom apartment above the garage with a kitchenette, living room, bedroom, and full bath. The home features a Generac generator, impact rated windows and doors, and Control4 smart system to manage lighting, security, temperature, media and surround sound throughout. This gorgeous estate will be featured on HGTV as an inspiration home in 2024, but you can see it in person!
Listing Snapshot
- Price
- $8,500,000
- Days On Site
- N/A
- Bedrooms
- 6
- Inside Area (SqFt)
- 7,872 sqft
- Total Baths
- 8
- Full Baths
- 7
- Partial Baths
- 1
- Lot Size
- 0.55 Acres
- Year Built
- 2018
- MLS® Number
- T3471767
- Status
- Sold
- Property Tax
- $59,201.6 (2022)
- HOA/Condo/Coop Fees
- N/A
- Sq Ft Source
- Builder
Property Details
General Features
18 items
- Acres
- 0.55
- Attached Garage
- Yes
- Carport
- 1
- Direction Faces
- East
- Foundation
- Slab
- Garage
- Yes
- Garage Spaces
- 4
- Levels
- Two
- Number Of Stories
- 2
- Parking
- Driveway, Garage Door Opener, Garage Faces Side, Oversized, Workshop in Garage, Attached
- Property Sub Type
- Single Family Residence
- Security
- Closed Circuit Camera(s), Security Gate, Security Lights, Security System
- Sewer
- Public Sewer
- SqFt Total
- 11,035
- Style
- Custom
- Utilities
- Cable Available, Natural Gas Available, Cable Connected, Electricity Connected, Natural Gas Connected, Sewer Connected, Water Connected
- Water Source
- Public
- Zoning
- RS-100
Interior Features
24 items
- Appliances
- Bar Fridge, Convection Oven, Dishwasher, Disposal, Dryer, Gas Water Heater, Ice Maker, Microwave, Range, Range Hood, Refrigerator, Tankless Water Heater, Washer, Wine Refrigerator
- Cooling
- Central Air, Zoned
- Fireplace
- Yes
- Fireplace Features
- Gas, Living Room, Outside, Wood Burning
- Flooring
- Carpet, Hardwood, Marble, Tile
- Heating
- Central, Electric
- Interior
- Built-in Features, Cathedral Ceiling(s), Coffered Ceiling(s), Crown Molding, Dry Bar, Eat-in Kitchen, High Ceilings, Open Floorplan, Smart Home, Stone Counters, Tray Ceiling(s), Vaulted Ceiling(s), Walk-In Closet(s), Wet Bar
- Laundry Features
- Inside, In Kitchen, Laundry Room, Other, Upper Level
- Window Features
- Window Coverings, Drapes, Window Treatments
Rooms
| Room | Dimensions | Level | Features |
|---|---|---|---|
| Bedroom 2 | 13x15 | Second | |
| Bedroom 3 | 13x15 | Second | |
| Bedroom 4 | 14x17 | Second | |
| Bonus Room | 19x30 | Second | Wet Bar |
| Dinette | 13x11 | First | |
| Dining Room | 17x12 | First | |
| Family Room | 17x27 | First | Wet Bar |
| Garage Apartment | 25x22 | Second | |
| Interior In-Law Suite w/Private Entry | 18x18 | Second | |
| Kitchen | 17x19 | First | Pantry, Stone Counters |
| Library | 12x13 | Second | |
| Living Room | 17x19 | First | |
| Master Bathroom | 12x17 | First | Stone Counters |
| Master Bedroom | 17x26 | First | |
| Office | 12x13 | First |
Exterior Features
12 items
- Construction Details
- Block, Cement Siding, Stucco
- Exterior
- Balcony, Courtyard, Garden, Lighting, Outdoor Kitchen, Rain Gutters, Storage
- Fencing
- Masonry, Stone
- Lot Features
- Landscaped, On Golf Course, Paved
- Other Structures
- Guest House, Outdoor Kitchen, Storage
- Patio And Porch
- Covered, Front Porch, Patio, Rear Porch, Screened
- Pool Features
- Gunite, In Ground, Salt Water, Screen Enclosure, Private
- Private Pool
- Yes
- Roof
- Shingle
- View
- Golf Course
- Waterview
- Golf Course
- Windows/Doors
- Window Coverings, Drapes, Window Treatments
Community Features
4 items
- MLS Area
- 33629 - Tampa / Palma Ceia
- Township
- 29
- Financing Terms Available
- Cash, Conventional
- Roads
- Paved
Location
3105 W San Rafael Street, Tampa, FL 33629 · 33629 - Tampa / Palma Ceia


Neighborhood & Commute
ZIP Code 33629
- Median household income
- $154,927
- Income per person
- $81,154
- Households
- 11,334
- Average household size
- 2.42
- Median age
- 41.6
Source: Walk Score.
Disclosure: Community information and market data powered by Constellation Data Labs. Information is deemed reliable but not guaranteed.
Schools
- Elementary School
- Mitchell-HB
- Middle School
- Wilson-HB
- High School
- Plant-HB
Price & Status History
- Listing updated with changes from the MLS®
- Status changed to Closed
Friends & Family
Similar Homes
For sale in Tampa, single family residence, within 20% of this price.
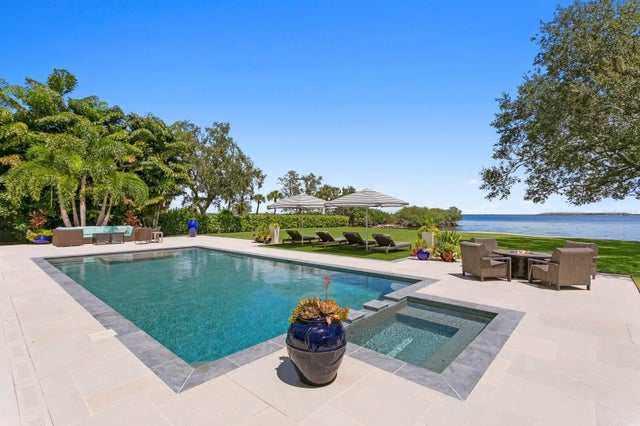 $8,500,000Single Family Residence SoldSold5Beds7Total Baths5,196Sqft5718 S GORDON AVENUETAMPA, FL 33611SHELL POINT Subdivision
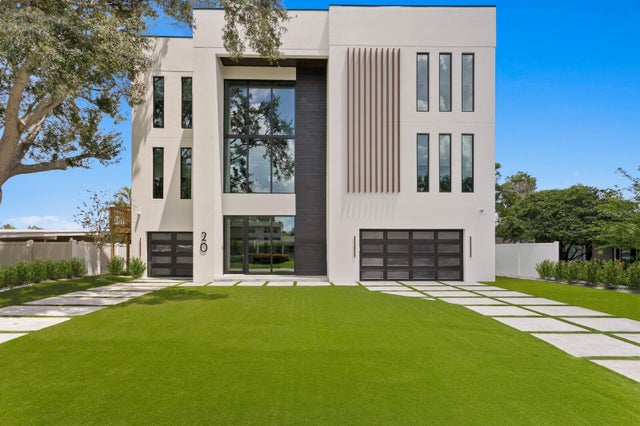 $8,600,000Single Family Residence SoldSold6Beds6Total Baths8,766Sqft20 SANDPIPER ROADTAMPA, FL 33609BAYSHORE ESTATES 4 Subdivision
 $8,700,000Single Family Residence SoldSold4Beds4Total Baths6,009Sqft334 BLANCA AVENUETAMPA, FL 33606DAVIS ISLANDS PB10 PG52 TO 57 Subdivision
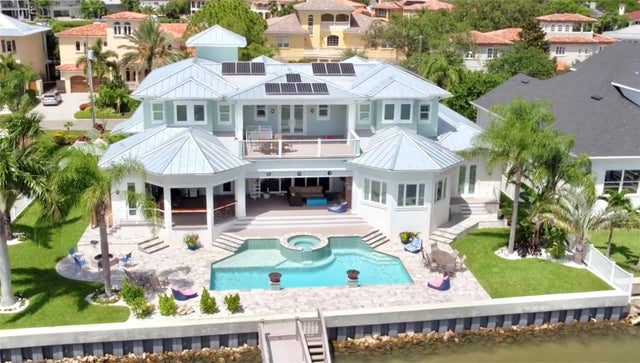 $8,800,000Single Family Residence SoldSold5Beds7Total Baths5,274Sqft39 W SPANISH MAIN STREETTAMPA, FL 33609BAYSHORE ESTATES 3 Subdivision