

SoldSingle Family ResidenceSold
4808 Culbreath Isles Road
Tampa, FL 33629
$9,550,000
- 5Beds
- 7Baths6 full, 1 half
- 6,537Sq Ft
- $1,461Per Sq Ft
- 0.49Acres
- 2016Built
- Subdivision
- Culbreath Isles Unit 1 A
- County
- Hillsborough
- MLS®
- TB8494445
Overview
Modern luxury meets the best of waterfront living in this Modern Mediterranean inspired architectural masterpiece. Set on this 145' deep x 149' wide lot on the Grand Canal of Culbreath Isles, Tampa's top guarded and gated community and built in 2016 by Soleil with the best of everything that money and good taste can buy, this 6537 sf residence features two 2 car garages, a custom 950 pound capacity elevator, 5 bedrooms plus office plus 2 laundry rooms, elegant dining room, plus a fantasy style club room with 5 tvs and a bar inspired by the Hotel Monteleone in New Orleans. This area could serve as a future first floor master suite. The kitchen is a chef's dream with Wolf 6 burner gas range, Bosch dishwasher, and SubZero refrigerator. The primary bedroom has 2 exquisite walk in closets and a balcony overlooking the water. Outdoor's enjoy the spectacular 36 x 14 resort style saltwater pool and spa, a fully equipped grill area ideal for entertaining, wood burning fireplace with propane plumbed for easy starting, and a Samsung 65" Smart tv. The 4 car garage areas have 14.6 foot ceilings to allow installation of a 4 post car lift. The east dock can house up to major super size yachts. Culbreath Isles is located minutes to Tampa's top public and private schools, world class shopping and dining, Westshore Business District and downtown Tampa, Tampa International Airport, and the nation's top rated beaches.
Listing Snapshot
- Price
- $9,550,000
- Days On Site
- N/A
- Bedrooms
- 5
- Inside Area (SqFt)
- 6,537 sqft
- Total Baths
- 7
- Full Baths
- 6
- Partial Baths
- 1
- Lot Size
- 0.49 Acres
- Year Built
- 2016
- MLS® Number
- TB8494445
- Status
- Sold
- Property Tax
- $71,307 (2025)
- HOA/Condo/Coop Fees
- $250 monthly
- Sq Ft Source
- Public Records
Property Details
General Features
17 items
- Acres
- 0.49
- Attached Garage
- Yes
- Direction Faces
- North
- Foundation
- Slab
- Garage
- Yes
- Garage Spaces
- 4
- Levels
- Two
- Parking
- Circular Driveway, Garage Faces Side, Oversized, Garage, Attached
- Pets
- Yes
- Property Sub Type
- Single Family Residence
- Security
- Security System
- Sewer
- Public Sewer
- SqFt Total
- 9,420
- Style
- Contemporary
- Utilities
- Cable Available, Cable Connected, Electricity Connected, Propane, Sewer Connected, Underground Utilities, Water Connected
- Water Source
- Public
- Zoning
- RS-100
Interior Features
22 items
- Appliances
- Bar Fridge, Dishwasher, Disposal, Dryer, Ice Maker, Microwave, Range, Range Hood, Refrigerator, Washer, Wine Refrigerator
- Cooling
- Central Air, Zoned
- Fireplace
- Yes
- Fireplace Features
- Family Room, Gas
- Flooring
- Marble, Wood
- Furnished
- Unfurnished
- Heating
- Central, Electric, Zoned
- Interior
- Built-in Features, Crown Molding, Eat-in Kitchen, Elevator, High Ceilings, Open Floorplan, Smart Home, Stone Counters, Tray Ceiling(s), Walk-In Closet(s)
- Laundry Features
- Inside, Laundry Room, Other, Upper Level
- Spa
- Yes
- Window Features
- Window Coverings, Drapes, Window Treatments
Rooms
| Room | Dimensions | Level | Features |
|---|---|---|---|
| Bedroom 2 | 15x14 | Second | |
| Bedroom 3 | 13x18 | Second | |
| Bedroom 4 | 14x12 | Second | |
| Bedroom 5 | 12x15 | Second | |
| Dinette | 16x13 | First | |
| Dining Room | 16x12 | First | |
| Great Room | 23x19 | First | |
| Kitchen | 20x16 | First | Breakfast Bar, Kitchen Island |
| Master Bedroom | 20x15 | Second | |
| Media Room | 15x28 | First | Bar |
| Office | 12x16 | First |
Exterior Features
14 items
- Construction Details
- Block, Concrete, Stucco
- Exterior
- Lighting, Outdoor Grill, Outdoor Kitchen, Rain Gutters, Dock
- Lot Features
- Landscaped, Paved, Waterfront
- Patio And Porch
- Covered, Front Porch, Rear Porch
- Pool Features
- Gunite, Heated, In Ground, Salt Water, Private
- Private Pool
- Yes
- Roof
- Tile
- Spa
- Yes
- Spa Features
- Heated, In Ground
- View
- Canal, Water
- Waterfront
- Yes
- Waterfront Features
- Canal Front
- Waterview
- Canal, Water
- Windows/Doors
- Window Coverings, Drapes, Window Treatments
Community Features
8 items
- Association Amenities
- Gated, Security
- Association Fee
- $3000.0
- Association Fee Frequency
- Annually
- Community Features
- Gated, Street Lights
- MLS Area
- 33629 - Tampa / Palma Ceia
- Township
- 29
- Financing Terms Available
- Cash, Conventional
- Roads
- Asphalt, Paved
Location
4808 Culbreath Isles Road, Tampa, FL 33629 · 33629 - Tampa / Palma Ceia


Neighborhood & Commute
ZIP Code 33629
- Median household income
- $154,927
- Income per person
- $81,154
- Households
- 11,334
- Average household size
- 2.42
- Median age
- 41.6
Source: Walk Score.
Disclosure: Community information and market data powered by Constellation Data Labs. Information is deemed reliable but not guaranteed.
Schools
- Elementary School
- Dale Mabry Elementary-HB
- Middle School
- Coleman-HB
- High School
- Plant-HB
Price & Status History
- Listing updated with changes from the MLS®
- Status changed to Closed
- Price changed to $10,500,000
Friends & Family
Similar Homes
For sale in Tampa, single family residence, within 20% of this price.
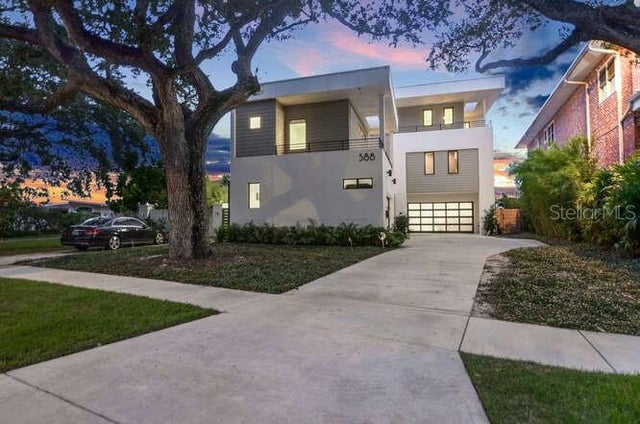 $9,650,000Single Family Residence SoldSold6Beds6Total Baths6,551Sqft588 RIVIERA DRIVETAMPA, FL 33606DAVIS ISLANDS PB10 PG52 TO 57 Subdivision
 $9,400,000Single Family Residence SoldSold4Beds6Total Baths5,078Sqft198 BLANCA AVENUETAMPA, FL 33606DAVIS ISLANDS PB10 PG52 TO 57 Subdivision
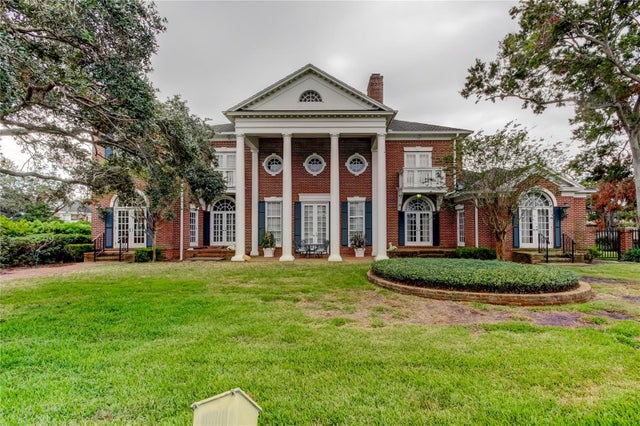 $9,800,000Single Family Residence SoldSold4Beds5Total Baths7,540Sqft1901 S HOLLY LANETAMPA, FL 33629BOLESTAS ADD TO ST ANDRE Subdivision
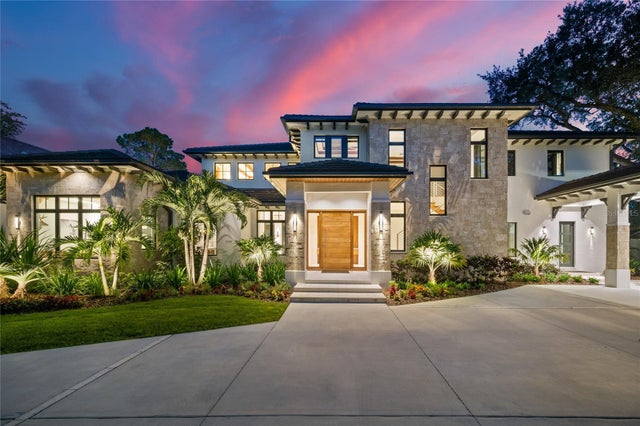 $9,200,000Single Family Residence SoldSold5Beds7Total Baths6,593Sqft1005 S SIWANOY STREETTAMPA, FL 33629ST ANDREWS PARK REV MAP Subdivision