

SoldSingle Family ResidenceSold
5107 W Homer Avenue
Tampa, FL 33629
$7,600,000
- 4Beds
- 6Baths5 full, 1 half
- 6,566Sq Ft
- $1,157Per Sq Ft
- 0.25Acres
- 2024Built
- Subdivision
- Sunset Park Isles Unit 2
- County
- Hillsborough
- MLS®
- TB8422091
Overview
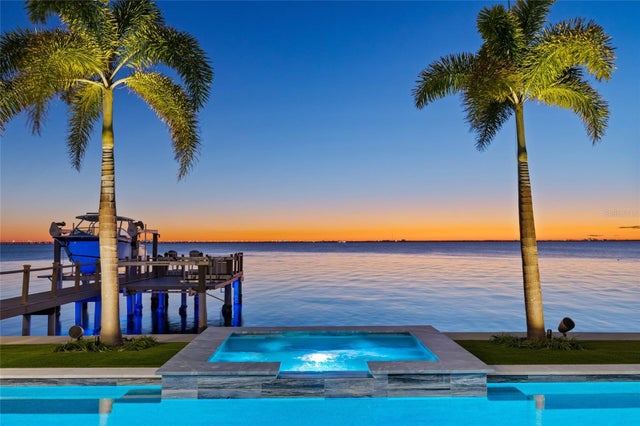
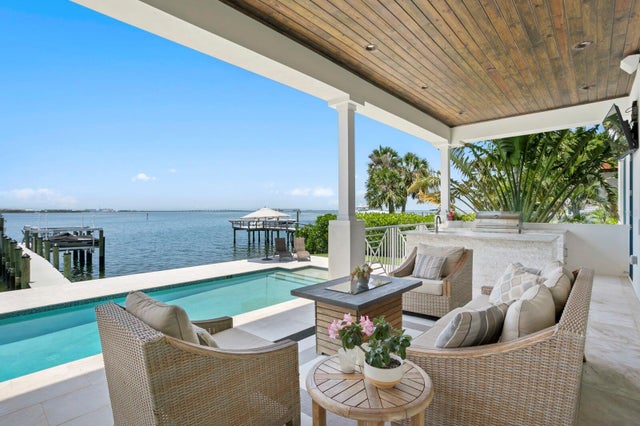
New Price! This breathtaking recently built gated waterfront estate in the highly sought-after Sunset Park neighborhood reimagines modern coastal living and dramatic bay views just four properties from open water. Built by Brookshire Homes and featuring over $700,000 in custom designer upgrades since purchase, this one-of-a-kind Coastal Contemporary showcases exceptional craftsmanship and custom detail throughout. Built on pilings with block construction, impact windows, and elevated over garage, this elevated home offers strength and stability. From soaring 22-foot foyer to the 10-foot ceilings on both levels, and balconies that frame Tampa Bay’s sunset views, the residence has been artfully conceived to balance elegance and livability. Step inside to discover a dramatic display of four elegant crystal chandeliers, wide-plank wood flooring, marble countertops, custom built-in cabinetry, stone feature walls, a convenient 3-stop elevator. A state-of-the-art innovative in-home automation system featuring Control4 technology, automated blinds, Lutron smart lighting, and WiFi-enabled integration throughout. The home’s versatile open floor plan features a large great room with a gas fireplace, office, a first-floor laundry and mud room, and a chef’s kitchen with professional-grade Thermador appliances, a plumbed coffee station, dual dishwashers, multiple beverage refrigerators, and a walk-in pantry. The expansive media room includes a built-in bar, immersive lighting, and a full bath that also serves the outdoor entertaining space, creating a dynamic setting for gatherings and entertainment. Upstairs, the primary suite exudes refined luxury, complete with a retractable screen, a dramatic marble feature wall, an elevated platform to capture sweeping water views, and a spa-inspired bathroom with a steam shower designed for relaxation. A custom-designed glam bedroom suite offers illuminated mirrors, custom display cabinetry, and its own spa-like full bathroom for a boutique-inspired experience. Three additional en-suite bedrooms with walk-in closets, a loft with wet bar and purified water station, and a secondary laundry room complete the upstairs level. Outside, a true resort-style oasis awaits with a full alfresco kitchen complete with pizza oven, gas grill, sink, and beverage fridge, a covered lanai with tongue-and-groove ceilings and retractable outdoor screen, and a resort-style pool with waterfalls overlooking the Bay. The property further features a covered composite dock with boat lift for boating access to Tampa Bay, generator, and a garage with capacity for approximately 6 vehicles enhanced by custom epoxy flooring. With boating access to Tampa Bay and the Gulf, and just minutes from Tampa’s vibrant urban core and the cultural sophistication of downtown St. Petersburg, this residence offers an exceptional waterfront lifestyle. Available furnished at additional cost.
Listing Snapshot
- Price
- $7,600,000
- Days On Site
- N/A
- Bedrooms
- 4
- Inside Area (SqFt)
- 6,566 sqft
- Total Baths
- 6
- Full Baths
- 5
- Partial Baths
- 1
- Lot Size
- 0.25 Acres
- Year Built
- 2024
- MLS® Number
- TB8422091
- Status
- Sold
- Property Tax
- $26,618 (2024)
- HOA/Condo/Coop Fees
- N/A
- Sq Ft Source
- Public Records
Property Details
General Features
18 items
- Acres
- 0.25
- Attached Garage
- Yes
- Direction Faces
- South
- Foundation
- Slab
- Garage
- Yes
- Garage Spaces
- 6
- Home Warranty
- Yes
- Levels
- Two
- Parking
- Garage Door Opener, Oversized, Attached
- Pets
- Yes
- Property Sub Type
- Single Family Residence
- Security
- Security System, Smoke Detector(s)
- Sewer
- Public Sewer
- SqFt Total
- 11,952
- Style
- Contemporary
- Utilities
- Cable Available, Natural Gas Available, Cable Connected, Electricity Connected, Natural Gas Connected, Sewer Connected, Water Connected
- Water Source
- Public
- Zoning
- RS-75
Interior Features
20 items
- Appliances
- Cooktop, Dishwasher, Disposal, Dryer, Exhaust Fan, Freezer, Microwave, Range, Range Hood, Refrigerator, Tankless Water Heater, Washer, Wine Refrigerator
- Cooling
- Central Air
- Fireplace
- Yes
- Fireplace Features
- Family Room, Gas
- Flooring
- Tile, Wood
- Furnished
- Unfurnished
- Heating
- Central, Electric
- Interior
- Coffered Ceiling(s), Crown Molding, Eat-in Kitchen, Elevator, High Ceilings, Open Floorplan, Stone Counters, Tray Ceiling(s), Walk-In Closet(s), Wet Bar
- Laundry Features
- Inside, Laundry Room
- Spa
- Yes
Rooms
| Room | Dimensions | Level | Features |
|---|---|---|---|
| Bedroom 2 | 16x13 | Second | |
| Bedroom 3 | 16x13 | Second | |
| Bedroom 4 | 18x17 | Second | |
| Den | 24x21 | First | |
| Dining Room | 21x12 | First | |
| Foyer | 16x15 | First | |
| Kitchen | 22x13 | First | |
| Living Room | 21x19 | First | |
| Master Bedroom | 25x17 | Second | |
| Media Room | 24x16 | First |
Exterior Features
15 items
- Construction Details
- Block
- Exterior
- Balcony, Lighting, Outdoor Kitchen, Dock
- Fencing
- Fenced, Vinyl
- Lot Features
- Waterfront
- Other Structures
- Outdoor Kitchen
- Patio And Porch
- Covered, Front Porch, Porch, Rear Porch
- Pool Features
- Heated, In Ground, Salt Water, Private
- Private Pool
- Yes
- Roof
- Metal, Shingle
- Spa
- Yes
- Spa Features
- Heated, In Ground
- View
- Canal, Water
- Waterfront
- Yes
- Waterfront Features
- Canal Front
- Waterview
- Canal, Water
Community Features
4 items
- MLS Area
- 33629 - Tampa / Palma Ceia
- Township
- 29
- Financing Terms Available
- Cash, Conventional
- Roads
- Paved
Location
5107 W Homer Avenue, Tampa, FL 33629 · 33629 - Tampa / Palma Ceia


Neighborhood & Commute
ZIP Code 33629
- Median household income
- $154,927
- Income per person
- $81,154
- Households
- 11,334
- Average household size
- 2.42
- Median age
- 41.6
Source: Walk Score.
Disclosure: Community information and market data powered by Constellation Data Labs. Information is deemed reliable but not guaranteed.
Schools
- Elementary School
- Dale Mabry Elementary-HB
- Middle School
- Coleman-HB
- High School
- Plant-HB
Price & Status History
- Listing updated with changes from the MLS®
- Status changed to Closed
- Price changed to $8,950,000
Friends & Family
Similar Homes
For sale in Tampa, single family residence, within 20% of this price.
 $7,825,000Single Family Residence SoldSold6Beds7Total Baths6,867Sqft36 W SPANISH MAIN STREETTAMPA, FL 33609BAYSHORE ESTATES 3 Subdivision
 $7,350,000Single Family Residence SoldSold5Beds6Total Baths6,017Sqft5142 W SAN JOSE STREETTAMPA, FL 33629SUNSET PARK ISLES UNIT 5 Subdivision
 $7,900,000Single Family Residence SoldSold4Beds6Total Baths5,657Sqft5128 W LONGFELLOW AVENUETAMPA, FL 33629SUNSET PARK ISLES UNIT 1 Subdivision
 $7,300,000Single Family Residence SoldSold6Beds7Total Baths6,576Sqft5110 W LONGFELLOW AVENUETAMPA, FL 33629SUNSET PARK ISLES UNIT 1 Subdivision