

SoldSingle Family ResidenceSold
5155 W San Jose Street
Tampa, FL 33629
$10,000,000
- 5Beds
- 6Baths4 full, 2 half
- 5,265Sq Ft
- $1,899Per Sq Ft
- 0.39Acres
- 2021Built
- Subdivision
- Sunset Park Isles Unit 5
- County
- Hillsborough
- MLS®
- T3497460
Overview
Welcome to the prestigious waterfront enclave of Sunset Park Isles in South Tampa, where luxury living meets panoramic perfection. This exquisite custom-built residence, completed in 2022 graces the tip of one of the most coveted streets in all of South Tampa, boasting an unrivaled 196 feet of awe-inspiring Open Bay views. Meticulously designed and built by one of Tampa's finest, Devonshire Custom Homes, this home is a true sanctuary seamlessly blending relaxation and luxury, all while showcasing the captivating vistas of Tampa Bay. Why wait 3 years to build when you have this rare opportunity to acquire a recently constructed masterpiece on the finest waterfront lot in this highly sought-after neighborhood offering breathtaking Open Bay views and deep-water dockage. The sunsets and waterfront are incomparable! As you step through the pivot-style entry door you will be enchanted by the thoughtful craftsmanship that has been woven into every corner of this home. Double-volume ceilings and rich wood floors create an ambiance enhanced by the water's edge and timeless sophistication. This gorgeous home boasts 5 bedrooms and 4 full baths, plus 2 thoughtfully placed half baths including one that services the outdoor kitchen and dining area, as well as poolside. The heart of this home resides in the chef's state-of-the-art kitchen, meticulously designed with top-of-the-line appliances, including a Sub-Zero Refrigerator and a Wolf Range with double ovens and complemented by exquisite Cambria countertops. No detail was overlooked in creating this culinary haven. Another fantastic design element is the stunning first floor owner's suite, offering sweeping open bay views through expansive windows, a separate sitting area with doors leading to the terrace overlooking the beautiful pool. In addition, it features a luxurious modern bath, and a custom walk-in closet that will satisfy even the most avid shopper. Embrace the Florida lifestyle in the exceptional outdoor living and dining area with a full kitchen, island with room for plenty and a convenient half bath. The designer saltwater pool, elegant pavers, and private dock are a testament to the captivating allure of waterfront living—breathtaking sunsets grace every corner of the huge backyard and almost all rooms inside. The dock exceeds expectations, measuring 14ft x 12ft, complete with a lift rated for 12,000 lbs. and constructed using "Weardeck" composite for lasting durability. Entertainment is elevated with a dedicated AV room, meticulously designed with a surround sound system zoning for specific areas, ensuring an unparalleled audio experience. An elevator, pre-wired for easy installation, adds convenience to this well appointed residence. The three-car split garage offers ample space for your vehicles and is pre-wired for an electric charging station and lifts catering to car enthusiasts. The property boasts an advanced irrigation system with eight zones, ensuring lush landscaping year-round. Even your four-legged family members are considered, featuring a convenient dog washing station with the best water views in town in the generously sized laundry area. Don't miss this exceptional opportunity to elevate your lifestyle and make this home your own. Additional highlights of this extraordinary property include a whole house solar system connected to the TECO grid for practically $0 electric bills. Discover the South Tampa lifestyle and contact me today for your private showing. Room Feature: Linen Closet In Bath (Primary Bedroom).
Listing Snapshot
- Price
- $10,000,000
- Days On Site
- N/A
- Bedrooms
- 5
- Inside Area (SqFt)
- 5,265 sqft
- Total Baths
- 6
- Full Baths
- 4
- Partial Baths
- 2
- Lot Size
- 0.39 Acres
- Year Built
- 2021
- MLS® Number
- T3497460
- Status
- Sold
- Property Tax
- $80,016.02 (2023)
- HOA/Condo/Coop Fees
- N/A
- Sq Ft Source
- Public Records
Property Details
General Features
18 items
- Acres
- 0.39
- Attached Garage
- Yes
- Direction Faces
- West
- Energy Features
- Solar
- Foundation
- Block
- Garage
- Yes
- Garage Spaces
- 3
- Levels
- Two
- Number Of Stories
- 2
- Parking
- Attached
- Pets
- Yes
- Property Sub Type
- Single Family Residence
- Security
- Closed Circuit Camera(s), Security System, Security System Owned
- Sewer
- Public Sewer
- SqFt Total
- 7,606
- Utilities
- Cable Available, Cable Connected, Electricity Available, Electricity Connected, Natural Gas Available, Sewer Connected, Underground Utilities, Water Connected
- Water Source
- Public
- Zoning
- RS-75
Interior Features
9 items
- Appliances
- Cooktop, Dishwasher, Disposal, Dryer, Ice Maker, Microwave, Refrigerator, Washer, Wine Refrigerator
- Cooling
- Central Air
- Flooring
- Tile, Wood
- Heating
- Central
- Interior
- Cathedral Ceiling(s), Eat-in Kitchen, High Ceilings, Open Floorplan, Vaulted Ceiling(s), Walk-In Closet(s)
- Laundry Features
- Inside, Laundry Room
Rooms
| Room | Dimensions | Level | Features |
|---|---|---|---|
| Great Room | 18x25 | First | |
| Kitchen | 12x15 | First | Bar, Pantry |
| Master Bedroom | 20.9x20.9 | First |
Exterior Features
13 items
- Construction Details
- Block, Stucco
- Exterior
- Balcony, Outdoor Grill, Outdoor Kitchen, Dock
- Lot Features
- Cul-De-Sac, Landscaped, Waterfront
- Other Structures
- Outdoor Kitchen
- Patio And Porch
- Covered, Deck, Front Porch, Patio, Rear Porch
- Pool Features
- Gunite, Heated, In Ground, Salt Water, Solar Heat, Private
- Private Pool
- Yes
- Roof
- Metal
- Spa Features
- Heated, In Ground
- View
- Water, Pool
- Waterfront
- Yes
- Waterfront Features
- TAMPA BAY
- Waterview
- Water, Pool
Community Features
4 items
- MLS Area
- 33629 - Tampa / Palma Ceia
- Township
- 29
- Financing Terms Available
- Cash, Conventional
- Roads
- Paved
Location
5155 W San Jose Street, Tampa, FL 33629 · 33629 - Tampa / Palma Ceia


Neighborhood & Commute
ZIP Code 33629
- Median household income
- $154,927
- Income per person
- $81,154
- Households
- 11,334
- Average household size
- 2.42
- Median age
- 41.6
Source: Walk Score.
Disclosure: Community information and market data powered by Constellation Data Labs. Information is deemed reliable but not guaranteed.
Schools
- Elementary School
- Dale Mabry Elementary-HB
- Middle School
- Coleman-HB
- High School
- Plant-HB
Price & Status History
- Listing updated with changes from the MLS®
- Status changed to Closed
Friends & Family
Similar Homes
For sale in Tampa, single family residence, within 20% of this price.
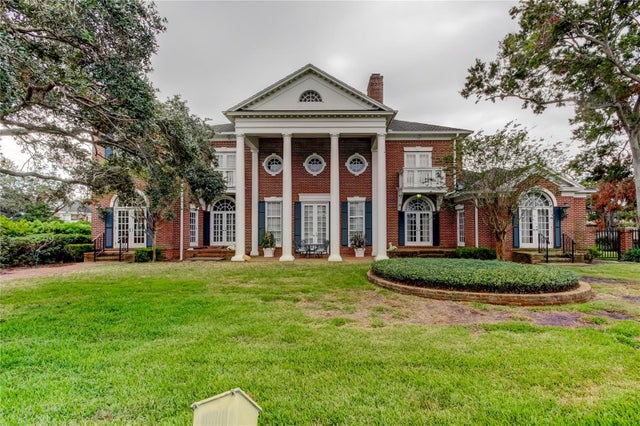 $9,800,000Single Family Residence SoldSold4Beds5Total Baths7,540Sqft1901 S HOLLY LANETAMPA, FL 33629BOLESTAS ADD TO ST ANDRE Subdivision
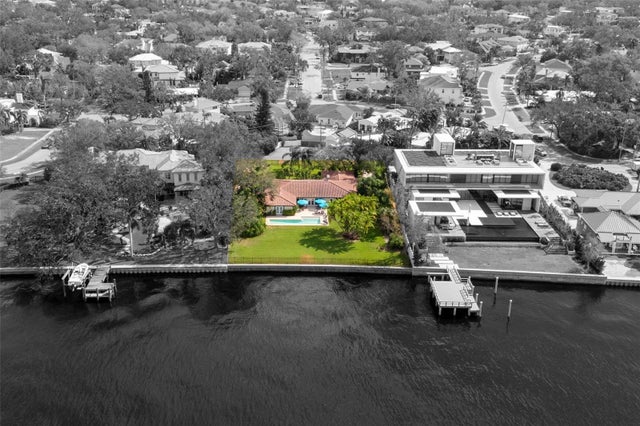 $10,285,500Single Family Residence SoldSold3Beds4Total Baths3,614Sqft306 BLANCA LANETAMPA, FL 33606DAVIS ISLANDS RESUB OF LT 168 Subdivision
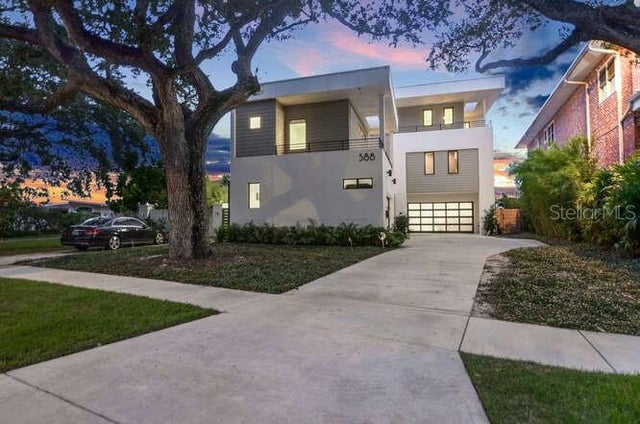 $9,650,000Single Family Residence SoldSold6Beds6Total Baths6,551Sqft588 RIVIERA DRIVETAMPA, FL 33606DAVIS ISLANDS PB10 PG52 TO 57 Subdivision
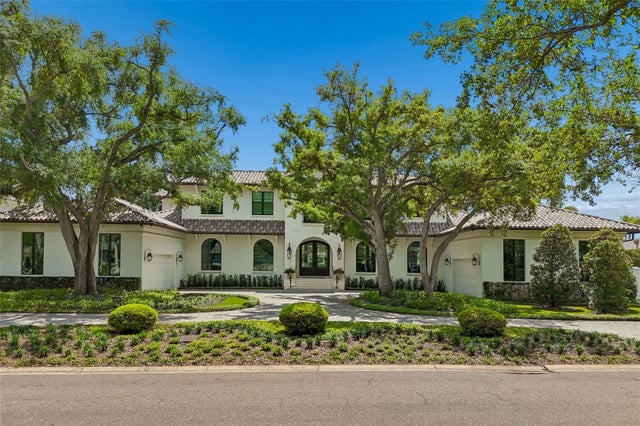 $9,550,000Single Family Residence SoldSold5Beds7Total Baths6,537Sqft4808 CULBREATH ISLES ROADTAMPA, FL 33629CULBREATH ISLES UNIT 1 A Subdivision