

SoldSingle Family ResidenceSold
5128 W Longfellow Avenue
Tampa, FL 33629
$7,900,000
- 4Beds
- 6Baths4 full, 2 half
- 5,657Sq Ft
- $1,396Per Sq Ft
- 0.3Acres
- 2012Built
- Subdivision
- Sunset Park Isles Unit 1
- County
- Hillsborough
- MLS®
- TB8356509
Overview
Experience breathtaking sunsets year-round with this open-bay waterfront masterpiece, a rare find built by top custom builder Windstar Homes. Showcasing unparalleled craftsmanship, stunning views, & extraordinary upgrades, this home offers a truly unique living experience. With 110 feet of water frontage, it was originally built in 2012 and thoughtfully updated in 2021, incorporating custom design finishes both inside & out, enhancing the home's beauty and functionality. This meticulously maintained, gated estate home was built with all block construction, hurricane impact windows, elevated breakaway wall system, a new whole-house gas generator, & 2 brand new & 1 newer HVAC systems. As you enter the home, the view of the open bay through the 10-foot-high sliding glass doors is breathless. The open floorplan & tall ceilings allow natural light to flood the space, highlighting the handscraped walnut wood floors & elaborate millwork that add rich, timeless character. Modern lighting, custom window treatments, & a Sonos-operated sound system elevate the home’s luxurious feel. The dining room features a custom-designed wine cellar, crafted from redwood & dark walnut to hold 800 bottles. The great room features a double-sided gas fireplace shared with the dining room & a circular built-in seating area with stunning bay views. This modern kitchen features top-of-the-line Subzero & Wolf appliances, including a double oven, 48” refrigerator, 24” refrigerator drawers, gas stovetop, dual dishwashers, & two workstation sinks. It's the perfect blend of style, functionality, & luxury. The custom walnut & maple cabinetry, paired with sleek Quartz & Porcelain countertops, is accompanied with two expansive islands & a large walk-in pantry. The covered lanai off the kitchen is designed for outdoor entertaining, featuring a fully equipped outdoor kitchen with a gas grill, sink, mini-nugget ice machine, & ample counter space. The covered lanai off the family room is fitted with a motorized shade. A full-size gym featuring professional equipment, a powder bath, an office, along with a bedroom & full pool bath complete the 1st floor. The 2nd floor is composed of the primary suite, 2 bedrooms with en-suite bath, entertainment space, & large laundry room. The primary suite features his & her custom closets. The primary bathroom blends natural stone floors & countertops with large-format porcelain walls with a jetted tub, a separate make-up counter, & a private water closet. Just outside the primary bedroom, a private covered lanai offers stunning views of the Bay. The other bedrooms have views of the Bay & access to a shared covered terrace. The top floor offers versatile space with a powder bath, built-in cabinetry, & an undercounter refrigerator/freezer with breathtaking views of the water from its private lanai. The backyard outdoor space is a true oasis, featuring elegant marble pool decking, multiple gathering areas, a concrete gas firepit & a designer saltwater pool & spa. The area is beautifully complemented by artificial turf with integrated outdoor lighting & speakers, creating the perfect atmosphere for relaxation & entertainment. The private dock includes a 16,000 lb. high-speed lift & a 4,500 lb. platform lift for small watercraft. The seawall was updated in 2021. The front drives are secured with electronic gates, leading to oversized split garages with custom cabinets & 13’ high ceilings providing room for car lifts.
Listing Snapshot
- Price
- $7,900,000
- Days On Site
- N/A
- Bedrooms
- 4
- Inside Area (SqFt)
- 5,657 sqft
- Total Baths
- 6
- Full Baths
- 4
- Partial Baths
- 2
- Lot Size
- 0.3 Acres
- Year Built
- 2012
- MLS® Number
- TB8356509
- Status
- Sold
- Property Tax
- $62,499.73 (2024)
- HOA/Condo/Coop Fees
- N/A
- Sq Ft Source
- Public Records
Property Details
General Features
17 items
- Acres
- 0.3
- Attached Garage
- Yes
- Direction Faces
- Northeast
- Foundation
- Slab
- Garage
- Yes
- Garage Spaces
- 2
- Levels
- Three Or More
- Number Of Stories
- 3
- Parking
- Circular Driveway, Electric Vehicle Charging Station(s), Garage Door Opener, Guest, Off Street, On Street, Parking Pad, Garage, Workshop in Garage, Attached
- Property Sub Type
- Single Family Residence
- Security
- Closed Circuit Camera(s), Fire Alarm, Security Gate, Security Lights, Security System, Smoke Detector(s)
- Sewer
- Public Sewer
- SqFt Total
- 7,778
- Style
- Contemporary, Custom, Elevated, Mediterranean
- Utilities
- Natural Gas Available, Cable Available, Electricity Connected, Natural Gas Connected, Phone Available, Sewer Connected, Water Connected
- Water Source
- Public
- Zoning
- RS-75
Interior Features
20 items
- Appliances
- Bar Fridge, Convection Oven, Cooktop, Dishwasher, Disposal, Dryer, Exhaust Fan, Freezer, Gas Water Heater, Ice Maker, Microwave, Range, Range Hood, Refrigerator, Tankless Water Heater, Washer, Water Softener
- Cooling
- Central Air, Zoned
- Fireplace
- Yes
- Fireplace Features
- Gas, Living Room
- Flooring
- Brick, Carpet, Marble, Tile, Wood
- Heating
- Central, Zoned
- Interior
- Built-in Features, Coffered Ceiling(s), Crown Molding, Eat-in Kitchen, High Ceilings, Open Floorplan, Smart Home, Stone Counters, Tray Ceiling(s), Walk-In Closet(s)
- Laundry Features
- Electric Dryer Hookup, Laundry Room, Washer Hookup
- Spa
- Yes
Rooms
| Room | Dimensions | Level | Features |
|---|---|---|---|
| Bedroom 2 | 18x13 | First | |
| Bedroom 3 | 18x13 | Second | |
| Bedroom 4 | 14x12.5 | Second | |
| Dining Room | 13x12.5 | First | |
| Game Room | 14x25 | Third | |
| Gym | 20x14 | First | |
| Kitchen | 20x18 | First | |
| Living Room | 48x16 | First | |
| Master Bedroom | 19x15 | Second | |
| Media Room | 16x16 | Second | |
| Office | 12x15 | First |
Exterior Features
15 items
- Construction Details
- Block, Stone, Stucco
- Exterior
- Balcony, Dog Run, Lighting, Outdoor Grill, Outdoor Kitchen, Outdoor Shower, Rain Gutters, Dock
- Fencing
- Electric, Fenced
- Lot Features
- Waterfront
- Other Structures
- Outdoor Kitchen
- Patio And Porch
- Covered, Deck, Patio, Rear Porch, Screened
- Pool Features
- Gunite, In Ground, Salt Water, Private
- Private Pool
- Yes
- Roof
- Tile
- Spa
- Yes
- Spa Features
- Heated, In Ground
- View
- Water
- Waterfront
- Yes
- Waterfront Features
- TAMPA BAY
- Waterview
- Water
Community Features
4 items
- Community Features
- Street Lights
- MLS Area
- 33629 - Tampa / Palma Ceia
- Township
- 29
- Roads
- Paved
Location
5128 W Longfellow Avenue, Tampa, FL 33629 · 33629 - Tampa / Palma Ceia


Neighborhood & Commute
ZIP Code 33629
- Median household income
- $154,927
- Income per person
- $81,154
- Households
- 11,334
- Average household size
- 2.42
- Median age
- 41.6
Source: Walk Score.
Disclosure: Community information and market data powered by Constellation Data Labs. Information is deemed reliable but not guaranteed.
Schools
- Elementary School
- Dale Mabry Elementary-HB
- Middle School
- Coleman-HB
- High School
- Plant-HB
Price & Status History
- Listing updated with changes from the MLS®
- Status changed to Closed
- Price changed to $8,850,000
Friends & Family
Similar Homes
For sale in Tampa, single family residence, within 20% of this price.
 $7,825,000Single Family Residence SoldSold6Beds7Total Baths6,867Sqft36 W SPANISH MAIN STREETTAMPA, FL 33609BAYSHORE ESTATES 3 Subdivision
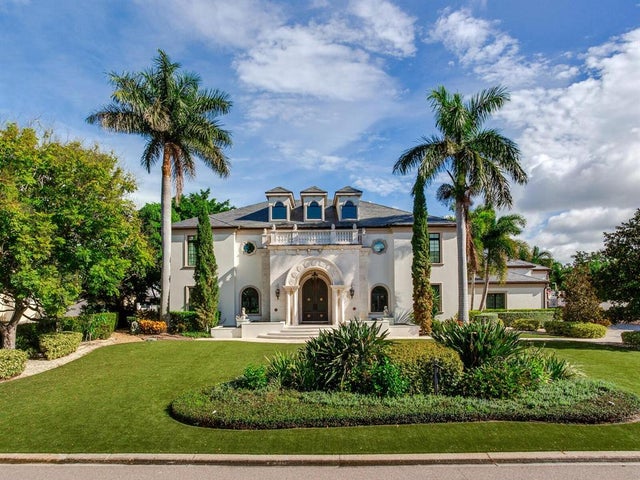 $8,000,000Single Family Residence SoldSold5Beds7Total Baths7,838Sqft4923 NEW PROVIDENCE AVENUETAMPA, FL 33629CULBREATH ISLES UNIT NO 3 Subdivision
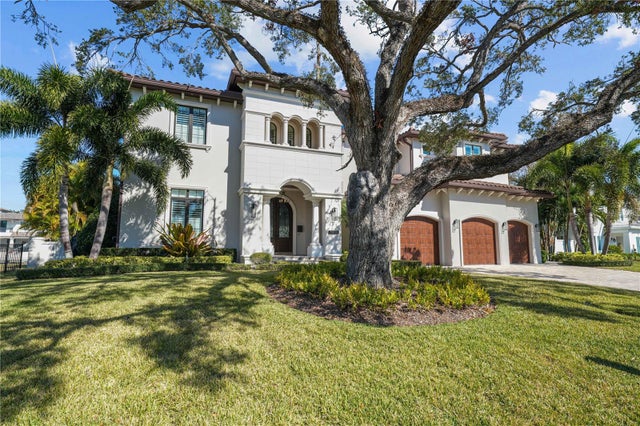 $8,000,000Single Family Residence SoldSold5Beds6Total Baths6,497Sqft4805 CULBREATH ISLES WAYTAMPA, FL 33629CULBREATH ISLES UNIT 1 A Subdivision
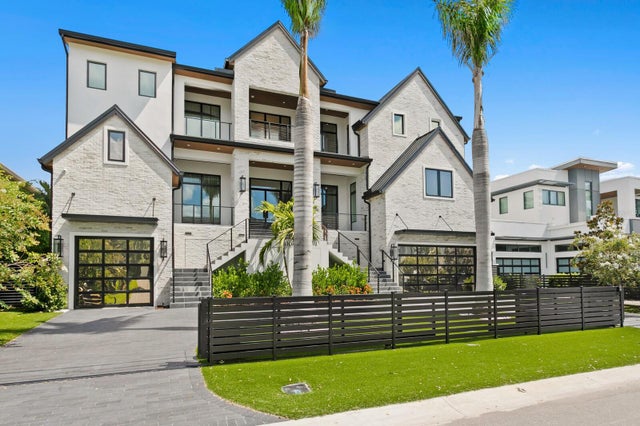 $7,600,000Single Family Residence SoldSold4Beds6Total Baths6,566Sqft5107 W HOMER AVENUETAMPA, FL 33629SUNSET PARK ISLES UNIT 2 Subdivision