

SoldSingle Family ResidenceSold
5104 Homer Avenue W
Tampa, FL 33629
$6,600,000
- 6Beds
- 7Baths6 full, 1 half
- 6,479Sq Ft
- $1,019Per Sq Ft
- 0.25Acres
- 2023Built
- Subdivision
- Sunset Park Isles Unit 2
- County
- Hillsborough
- MLS®
- TB8323507
Overview
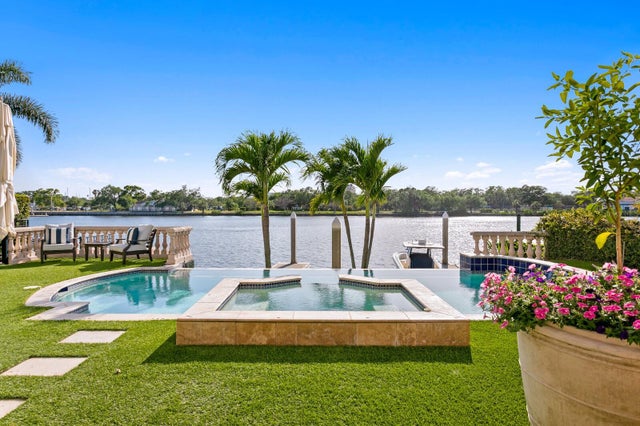
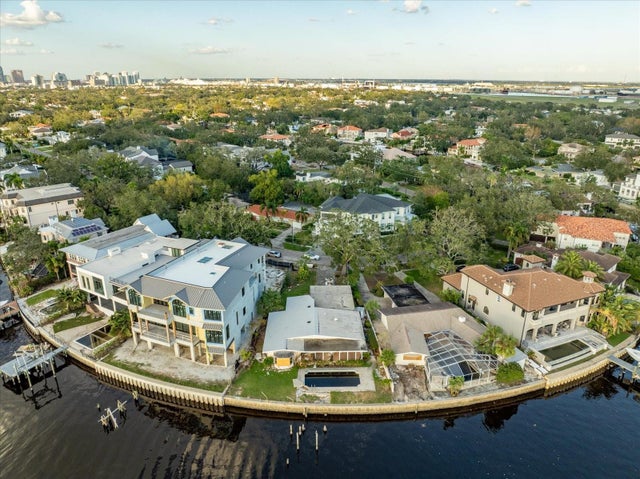
Located in the Poet’s Corner of South Tampa, this 6,479 square foot, 6-bedroom, 6.5-bathroom waterfront estate redefines modern luxury. Built in 2023 by local builder, Sunset Properties, the home is a perfect blend of cutting-edge technology and exquisite craftsmanship throughout. Features include a state-of-the-art Control4 system that seamlessly manages in-ceiling speakers, four climate zones, lighting, and a Protect security system with seven outdoor cameras. Hurricane-rated Marvin windows and sliders, remote-controlled blinds. The European oak flooring throughout the home adds both elegance and functionality. Custom Closets-by-Design storage solutions are found in every bedroom, as well as in the pantry, laundry, and hall closets, ensuring every space is as practical as it is beautiful. An open living concept captures views of the water from all main areas of the home. The chef’s kitchen is equipped with Subzero, Wolf, and Cove appliances, quartz countertops, 36” farm style sink, and a pot filler over the dual-fuel range with double ovens. Although new construction, a bit of Tampa's history resides in this home. The pantry door, from Schiller’s architectural salvage, was an original door from the Tampa Courthouse office of Judge Mark A. Pizzo. The family room is anchored by a natural stone gas fireplace, while the dining room features custom cabinetry, a bar sink, icemaker, and a wine refrigerator. The main level media room offers a true cinematic experience with remote blackout shades, an 83-inch Sony Bravia TV, and high-end surround sound. The thoughtfully designed layout includes a full in-law suite on the first level. The second level primary suite has an expansive walk-in closet with center island and windows for natural light. The spacious primary bath has a zero-entry shower, free standing bathtub, dual vanities and custom cabinetry. Additional bedrooms, all located on the second level, feature en-suite bathrooms and walk-in closets. To slow down at the end of the day, step outside to your private oasis. The covered lanai has an Espresso stained tongue in groove plank ceiling with remote control fans. The full outdoor kitchen with Wolf appliances will bring out your inner grill master. Ignite the fireplace, relax and enjoy. An 11’x 36’ saltwater pool, with a sun shelf, is perfectly placed overlooking open waters. The extended height seawall, built in 2022, private dock with Trex decking, and 10,000 lb capacity boat lift with new stainless steel motors make this property ideal for waterfront living. Additional amenities include laundry on both first and second levels, a whole-home water filtration system, two Rinnai tankless water heaters, a 24kw whole house Generac natural gas generator, and an attached three-car garage with epoxy flooring and 35-foot ceilings. Perfectly situated in a premier location within the Dale Mabry/Coleman/HB Plant school district, and minutes to both the Downtown Tampa and Westshore business districts, Channelside and Waterstreet. This home offers an unparalleled lifestyle of elegance, comfort, and sophistication. We look forward to seeing you.
Listing Snapshot
- Price
- $6,600,000
- Days On Site
- N/A
- Bedrooms
- 6
- Inside Area (SqFt)
- 6,479 sqft
- Total Baths
- 7
- Full Baths
- 6
- Partial Baths
- 1
- Lot Size
- 0.25 Acres
- Year Built
- 2023
- MLS® Number
- TB8323507
- Status
- Sold
- Property Tax
- $76,941.87 (2024)
- HOA/Condo/Coop Fees
- N/A
- Sq Ft Source
- Public Records
Property Details
General Features
17 items
- Acres
- 0.25
- Attached Garage
- Yes
- Direction Faces
- North
- Foundation
- Concrete Perimeter
- Garage
- Yes
- Garage Spaces
- 3
- Green Energy Efficient
- Appliances, HVAC, Insulation, Thermostat, Water Heater, Windows
- Levels
- Two
- Parking
- Driveway, Garage Door Opener, Oversized, Attached
- Property Sub Type
- Single Family Residence
- Security
- Secured Garage/Parking, Security Lights, Security System, Security System Owned, Smoke Detector(s)
- Sewer
- Public Sewer
- SqFt Total
- 8,086
- Style
- Coastal
- Utilities
- Natural Gas Available, Electricity Connected, Natural Gas Connected, Phone Available, Sewer Connected, Water Connected
- Water Source
- Public
- Zoning
- RS-75
Interior Features
23 items
- Appliances
- Bar Fridge, Dishwasher, Disposal, Dryer, Exhaust Fan, Gas Water Heater, Microwave, Range, Range Hood, Refrigerator, Tankless Water Heater, Washer
- Cooling
- Central Air, Zoned
- Fireplace
- Yes
- Fireplace Features
- Family Room, Gas, Stone
- Flooring
- Tile, Wood
- Heating
- Central, Zoned
- Interior
- Built-in Features, Crown Molding, High Ceilings, Open Floorplan, Smart Home, Stone Counters
- Laundry Features
- Inside, Laundry Closet, Laundry Room, Upper Level
- Window Features
- Storm Window(s)
Rooms
| Room | Dimensions | Level | Features |
|---|---|---|---|
| Bedroom 1 | Second | ||
| Bedroom 2 | Second | ||
| Bedroom 3 | Second | ||
| Bedroom 4 | Second | ||
| Dining Room | First | ||
| Foyer | First | ||
| Great Room | First | ||
| Kitchen | First | Kitchen Island | |
| Loft | Second | ||
| Master Bathroom | Second | ||
| Master Bedroom | Second | ||
| Media Room | First | ||
| Primary Bedroom 2 | First | ||
| Utility Room | Second |
Exterior Features
14 items
- Construction Details
- HardiPlank Type, Frame
- Exterior
- Lighting, Outdoor Kitchen, Dock
- Fencing
- Vinyl
- Lot Features
- Landscaped, Waterfront
- Other Structures
- Outdoor Kitchen
- Patio And Porch
- Covered, Front Porch, Rear Porch, Side Porch
- Pool Features
- Gunite, Heated, In Ground, Salt Water, Private
- Private Pool
- Yes
- Roof
- Shingle
- View
- Canal, Water
- Waterfront
- Yes
- Waterfront Features
- Canal Front, Ocean Front
- Waterview
- Canal, Water
- Windows/Doors
- Storm Window(s)
Community Features
4 items
- MLS Area
- 33629 - Tampa / Palma Ceia
- Township
- 29
- Financing Terms Available
- Cash, Conventional
- Roads
- Paved
Location
5104 Homer Avenue W, Tampa, FL 33629 · 33629 - Tampa / Palma Ceia


Neighborhood & Commute
ZIP Code 33629
- Median household income
- $154,927
- Income per person
- $81,154
- Households
- 11,334
- Average household size
- 2.42
- Median age
- 41.6
Source: Walk Score.
Disclosure: Community information and market data powered by Constellation Data Labs. Information is deemed reliable but not guaranteed.
Schools
- Elementary School
- Dale Mabry Elementary-HB
- Middle School
- Coleman-HB
- High School
- Plant-HB
Price & Status History
- Listing updated with changes from the MLS®
- Status changed to Closed
- Price changed to $6,650,000
Friends & Family
Similar Homes
For sale in Tampa, single family residence, within 20% of this price.
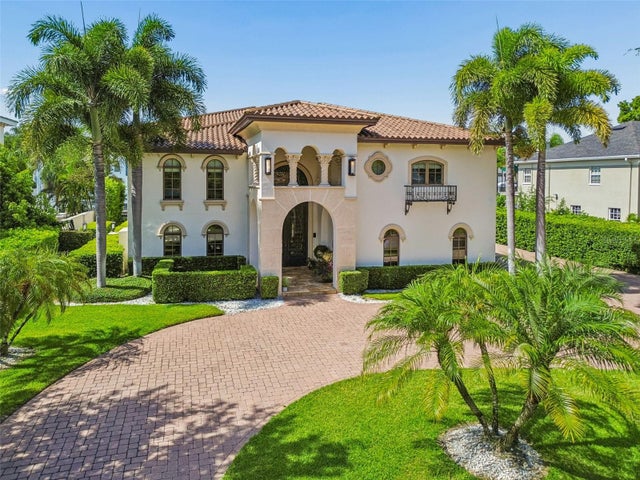
 $6,650,000Single Family Residence SoldSold5Beds5Total Baths5,594Sqft927 ANCHORAGE ROADTAMPA, FL 33602ISLAND HOMES PH II Subdivision
 $6,700,000Single Family Residence SoldSold3Beds2Total Baths2,450Sqft592 RIVIERA DRIVETAMPA, FL 33606DAVIS ISLANDS PB10 PG52 TO 57 Subdivision
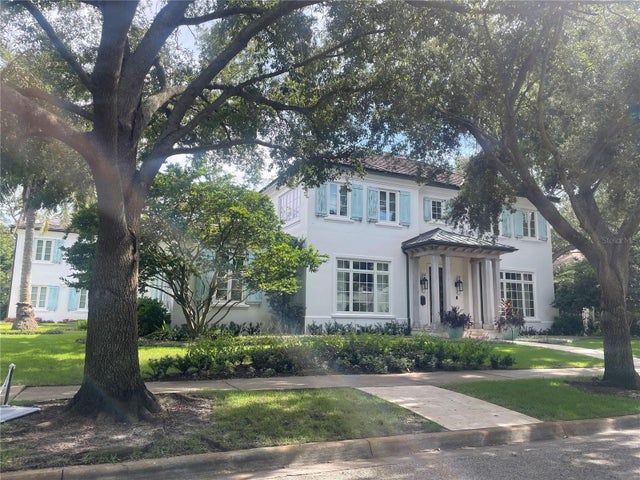
 $6,500,000Single Family Residence SoldSold5Beds7Total Baths6,459Sqft4927 LYFORD CAY ROADTAMPA, FL 33629CULBREATH ISLES UNIT 2 Subdivision
 $6,500,000Single Family Residence SoldSold5Beds5Total Baths6,750Sqft2804 W PARKLAND BOULEVARDTAMPA, FL 33609PARKLAND ESTATES Subdivision