

SoldSingle Family ResidenceSold
5120 W San Jose Street
Tampa, FL 33629
$6,499,000
- 5Beds
- 7Baths5 full, 2 half
- 6,068Sq Ft
- $1,071Per Sq Ft
- 0.26Acres
- 2020Built
- Subdivision
- Sunset Park Isles Unit 5
- County
- Hillsborough
- MLS®
- T3521029
Overview
Welcome to one of South Tampa's most elite waterfront neighborhoods. This estate stands as a treasure of unparalleled luxury in the heart of Sunset Park. This elegant custom-built residence, completed in 2020 was meticulously designed and built by Hughes Construction. This home is a true retreat blending relaxation and luxury, all while showcasing and accessing the best of Tampa Bay. As you step through the entry door you will be fascinated by the thoughtful craftsmanship that has been woven into every corner of this home. Double-volume ceilings and rich wood floors create an ambiance embellished by the water's edge and timeless sophistication. This gorgeous home boasts 5 bedrooms and 7 baths. The heart of this home resides in the chef's state-of-the-art kitchen, designed with top-of-the-line appliances, including Sub-Zero Refrigerator, and Wolf kitchen appliances complemented by exquisite countertops. No detail was overlooked in creating this culinary haven. The kitchen and main living spaces seamlessly flow outdoors, perfect for entertaining and capturing captivating sunsets, with pool, spa, and an outdoor kitchen including optional custom remote screens. Whether it's a leisurely cruise, a paddle board excursion, or fishing at dawn, the Bay is your perfect playground. The second level is a haven of rest & private relaxation with the primary suite featuring a private porch overlooking the pool and canal. In addition, it features a luxurious modern bath, and a custom walk-in closet that will satisfy even the most avid shopper. This property promises a luxurious and relaxing-like feel, despite being moments away from the city's prime locations. Why wait to build when you have this rare opportunity to acquire a recently constructed masterpiece on a waterfront lot in this highly sought-after neighborhood offering deep-water dockage. Offering convenience to Tampa’s popular International Plaza, Tampa International Airport, the Westshore Business District and to Tampa’s best private and public schools, you’re less than 5 miles to shopping, dining, beaches, sports and cultural venues.
Listing Snapshot
- Price
- $6,499,000
- Days On Site
- N/A
- Bedrooms
- 5
- Inside Area (SqFt)
- 6,068 sqft
- Total Baths
- 7
- Full Baths
- 5
- Partial Baths
- 2
- Lot Size
- 0.26 Acres
- Year Built
- 2020
- MLS® Number
- T3521029
- Status
- Sold
- Property Tax
- $72,261.21 (2023)
- HOA/Condo/Coop Fees
- N/A
- Sq Ft Source
- Public Records
Property Details
General Features
17 items
- Acres
- 0.26
- Attached Garage
- Yes
- Direction Faces
- North
- Foundation
- Block
- Garage
- Yes
- Garage Spaces
- 3
- Levels
- Two
- Number Of Stories
- 2
- Parking
- Driveway, Electric Vehicle Charging Station(s), Attached
- Property Sub Type
- Single Family Residence
- Security
- Fire Alarm, Security System, Security System Owned, Smoke Detector(s)
- Sewer
- Public Sewer
- SqFt Total
- 7,993
- Style
- Elevated, Mid-Century Modern
- Utilities
- Cable Available, Natural Gas Available, Cable Connected, Electricity Connected, Natural Gas Connected, Underground Utilities
- Water Source
- Public
- Zoning
- RS-75
Interior Features
12 items
- Appliances
- Bar Fridge, Cooktop, Dishwasher, Disposal, Dryer, Exhaust Fan, Freezer, Gas Water Heater, Microwave, Range, Range Hood, Refrigerator, Tankless Water Heater, Water Softener
- Cooling
- Central Air
- Fireplace
- Yes
- Flooring
- Hardwood, Other, Tile
- Heating
- Central, Natural Gas
- Interior
- Crown Molding, Eat-in Kitchen, High Ceilings, Open Floorplan, Vaulted Ceiling(s), Walk-In Closet(s), Wet Bar
- Laundry Features
- Gas Dryer Hookup, Laundry Room, Upper Level
- Spa
- Yes
- Window Features
- Shutters
Rooms
| Room | Dimensions | Level | Features |
|---|---|---|---|
| Kitchen | 17x17 | First | Pantry, Wet Bar |
| Living Room | 17x17 | First | Ceiling Fan(s) |
| Master Bedroom | 26x16 | Second | Bar, Ceiling Fan(s), Granite Counters |
Exterior Features
15 items
- Construction Details
- Block
- Exterior
- Balcony, Lighting, Outdoor Grill, Outdoor Kitchen, Dock
- Fencing
- Fenced
- Lot Features
- Landscaped, Paved, Waterfront
- Patio And Porch
- Covered, Deck, Patio, Porch, Rear Porch
- Pool Features
- Heated, In Ground, Salt Water, Private
- Private Pool
- Yes
- Roof
- Tile
- Spa
- Yes
- Spa Features
- Heated, In Ground
- View
- Canal, Water
- Waterfront
- Yes
- Waterfront Features
- Canal Front
- Waterview
- Canal, Water
- Windows/Doors
- Shutters
Community Features
4 items
- MLS Area
- 33629 - Tampa / Palma Ceia
- Township
- 29
- Financing Terms Available
- Cash, Conventional
- Roads
- Concrete, Paved
Location
5120 W San Jose Street, Tampa, FL 33629 · 33629 - Tampa / Palma Ceia


Neighborhood & Commute
ZIP Code 33629
- Median household income
- $154,927
- Income per person
- $81,154
- Households
- 11,334
- Average household size
- 2.42
- Median age
- 41.6
Source: Walk Score.
Disclosure: Community information and market data powered by Constellation Data Labs. Information is deemed reliable but not guaranteed.
Schools
- Elementary School
- Dale Mabry Elementary-HB
- Middle School
- Coleman-HB
- High School
- Plant-HB
Price & Status History
- Listing updated with changes from the MLS®
- Status changed to Closed
Friends & Family
Similar Homes
For sale in Tampa, single family residence, within 20% of this price.
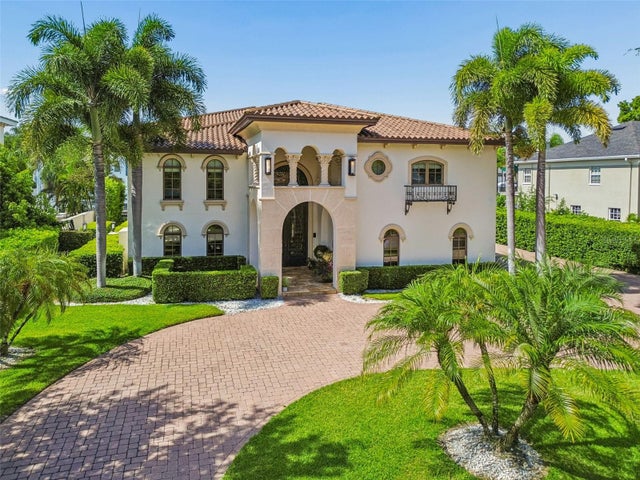 $6,500,000Single Family Residence SoldSold5Beds7Total Baths6,459Sqft4927 LYFORD CAY ROADTAMPA, FL 33629CULBREATH ISLES UNIT 2 Subdivision
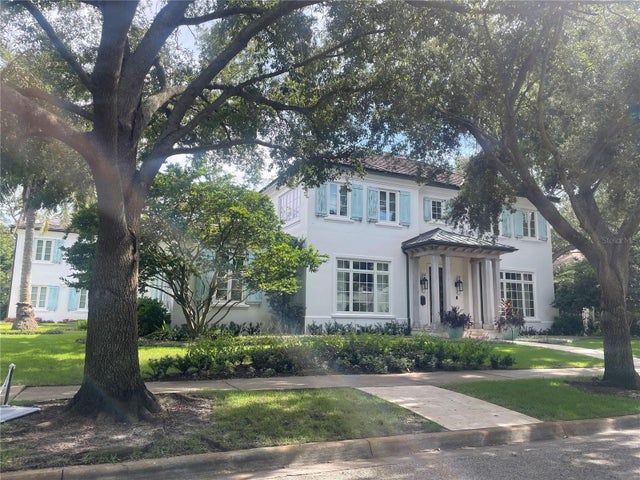 $6,500,000Single Family Residence SoldSold5Beds5Total Baths6,750Sqft2804 W PARKLAND BOULEVARDTAMPA, FL 33609PARKLAND ESTATES Subdivision
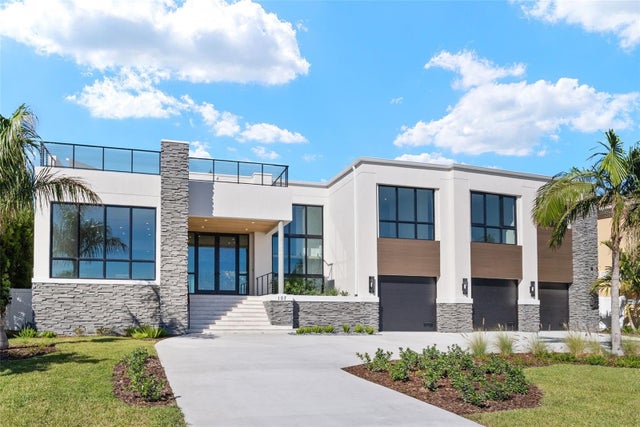 $6,485,000Single Family Residence SoldSold5Beds7Total Baths6,054Sqft107 MARTINIQUE AVENUETAMPA, FL 33606DAVIS ISLANDS REP OF PT O Subdivision
 $6,450,000Single Family Residence SoldSold5Beds7Total Baths5,379Sqft2 BAHAMA CIRCLETAMPA, FL 33606DAVIS ISLANDS PB10 PG52 TO 57 Subdivision