

SoldSingle Family ResidenceSold
464 Lucerne Avenue
Tampa, FL 33606
$6,250,000
- 6Beds
- 7Baths6 full, 1 half
- 6,536Sq Ft
- $956Per Sq Ft
- 0.32Acres
- 2014Built
- Subdivision
- Davis Islands Pb10 Pg52 To 57
- County
- Hillsborough
- MLS®
- T3479873
Overview
NEW REDUCED PRICE, Come enjoy the highly desirable Davis Islands lifestyle. Must see this modern take on a gorgeous Davis Islands Mediterranean waterfront! Live “the lsland” lifestyle. A boater’s paradise with access to Tampa Bay, great for cruising and fishing. Golf cart community. Fabulous indoor and outdoor spaces to enjoy and share with loved ones. Six bedrooms, six and a half bathrooms, over 6,500 heated square feet and over 8,600 total square feet. Spacious three-car garage. Sits on a corner lot, deep water canal, with partial open bay views, just a few houses from Hillsborough Bay. Designed for privacy, waterfront views and access. Large dock and boat lift with electric/water connections. Beckoning heated, salt-water pool with waterfall feature and a spa. Turf backyard for low maintenance play area. Huge covered patio features outdoor kitchen/bar, gas fireplace and multiple seating areas. Great outdoor entreating space for the family. Complete Smart Home system. Stunningly beautiful and spacious kitchen, breakfast nook and family room are flooded in natural light and open to the covered patio. Gourmet kitchen features Calcutta marble countertops and backsplash; pot-filler; Thermador appliances including refrigerator/freezer, two dishwashers, six-burner gas cooktop/grill with double oven, convection oven, microwave and warming drawer. Substantial walk-in pantry. Butler’s pantry and custom wine room. Formal living room and formal dining room (or a great spot for a pool table). First floor guest suite can be used as a second master; also makes an attractive office/den with full, pool bath. Laundry/mudroom on the first floor and another laundry room conveniently located upstairs. Super-sized master suite, with beverage fridge, wet-bar, an ultra-luxurious bathroom and three extra large walk-in closets. Spoil yourself on its private, covered balcony with breathtaking water and sunset views! Four other bedroom ensuites. A large loft/bonus room to relax and unwind. Fine architectural features and thoughtfully laid out floor plan. All block construction. Impact windows. Top-notch schools, including Plant High School. A truly special community with a small-town feel, yet minutes to downtown’s Riverwalk, Amalie Arena, Hyde Park Village and Bayshore Blvd. Davis Islands itself offers a village of restaurants, bars and shops; along with clay tennis courts, swimming pool, marina, yacht club, public boat ramps, small airport, two dog parks, Little League facilities, playground, parks/trails, a beach and Tampa General Hospital. No wonder golf carts are a favorite mode of transportation on “the island”! Schedule your tour now.
Listing Snapshot
- Price
- $6,250,000
- Days On Site
- N/A
- Bedrooms
- 6
- Inside Area (SqFt)
- 6,536 sqft
- Total Baths
- 7
- Full Baths
- 6
- Partial Baths
- 1
- Lot Size
- 0.32 Acres
- Year Built
- 2014
- MLS® Number
- T3479873
- Status
- Sold
- Property Tax
- $73,843 (2022)
- HOA/Condo/Coop Fees
- N/A
- Sq Ft Source
- Public Records
Property Details
General Features
15 items
- Acres
- 0.32
- Attached Garage
- Yes
- Direction Faces
- Northeast
- Foundation
- Slab
- Garage
- Yes
- Garage Spaces
- 3
- Levels
- Two
- Parking
- Attached
- Property Sub Type
- Single Family Residence
- Sewer
- Public Sewer
- SqFt Total
- 6,536
- Style
- Mediterranean
- Utilities
- Cable Available, Cable Connected, Electricity Connected
- Water Source
- Public
- Zoning
- RS-75
Interior Features
12 items
- Appliances
- Bar Fridge, Convection Oven, Dishwasher, Disposal, Dryer, Freezer, Gas Water Heater, Indoor Grill, Microwave, Range, Range Hood, Refrigerator, Tankless Water Heater, Washer, Wine Refrigerator
- Cooling
- Central Air, Zoned
- Fireplace
- Yes
- Fireplace Features
- Family Room, Gas, Other
- Flooring
- Marble, Wood
- Heating
- Central
- Interior
- Crown Molding, Eat-in Kitchen, High Ceilings, Open Floorplan, Stone Counters
- Spa
- Yes
Rooms
| Room | Dimensions | Level | Features |
|---|---|---|---|
| Great Room | 30x22 | First | |
| Kitchen | 22x22 | First | |
| Living Room | 13x16 | First | |
| Master Bedroom | 20x20 | Second |
Exterior Features
12 items
- Construction Details
- Brick, Stucco
- Exterior
- Dock, Balcony, Lighting, Outdoor Kitchen, Rain Gutters
- Lot Features
- Waterfront
- Pool Features
- Gunite, Heated, In Ground, Pool Sweep, Salt Water, Private
- Private Pool
- Yes
- Roof
- Tile
- Spa
- Yes
- Spa Features
- Heated
- View
- Canal, Water
- Waterfront
- Yes
- Waterfront Features
- Canal Front
- Waterview
- Canal, Water
Community Features
5 items
- Community Features
- Airport/Runway, Fishing, Park, Playground, Pool, Sidewalks, Tennis Court(s)
- MLS Area
- 33606 - Tampa / Davis Island/University of Tampa
- Township
- 29
- Financing Terms Available
- Cash, Conventional
- Roads
- Asphalt
Location
464 Lucerne Avenue, Tampa, FL 33606 · 33606 - Tampa / Davis Island/University of Tampa


Neighborhood & Commute
ZIP Code 33606
- Median household income
- $110,749
- Income per person
- $85,458
- Households
- 9,866
- Average household size
- 1.92
- Median age
- 36.3
Source: Walk Score.
Disclosure: Community information and market data powered by Constellation Data Labs. Information is deemed reliable but not guaranteed.
Schools
- Elementary School
- Gorrie-HB
- Middle School
- Wilson-HB
- High School
- Plant-HB
Price & Status History
- Listing updated with changes from the MLS®
- Status changed to Closed
Friends & Family
Similar Homes
For sale in Tampa, single family residence, within 20% of this price.
 $6,200,000Single Family Residence SoldSold5Beds6Total Baths4,973Sqft3801 BAYSHORE BOULEVARDTAMPA, FL 33611BAY CITY REV MAP Subdivision
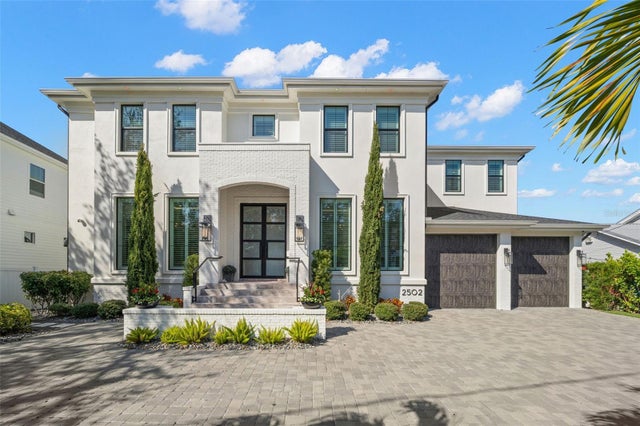 $6,150,000Single Family Residence SoldSold5Beds6Total Baths6,637Sqft2502 S DUNDEE STREETTAMPA, FL 33629SUNSET PARK ISLES UNIT 4 Subdivision
 $6,450,000Single Family Residence SoldSold5Beds7Total Baths5,379Sqft2 BAHAMA CIRCLETAMPA, FL 33606DAVIS ISLANDS PB10 PG52 TO 57 Subdivision
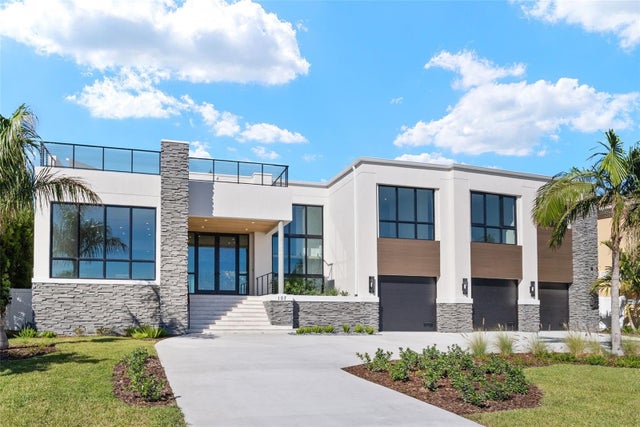 $6,485,000Single Family Residence SoldSold5Beds7Total Baths6,054Sqft107 MARTINIQUE AVENUETAMPA, FL 33606DAVIS ISLANDS REP OF PT O Subdivision